3155 W HUNTINGTON LANEFORKS TOWNSHIP, PA 18040
Mortgage Calculator
Monthly Payment (Est.)
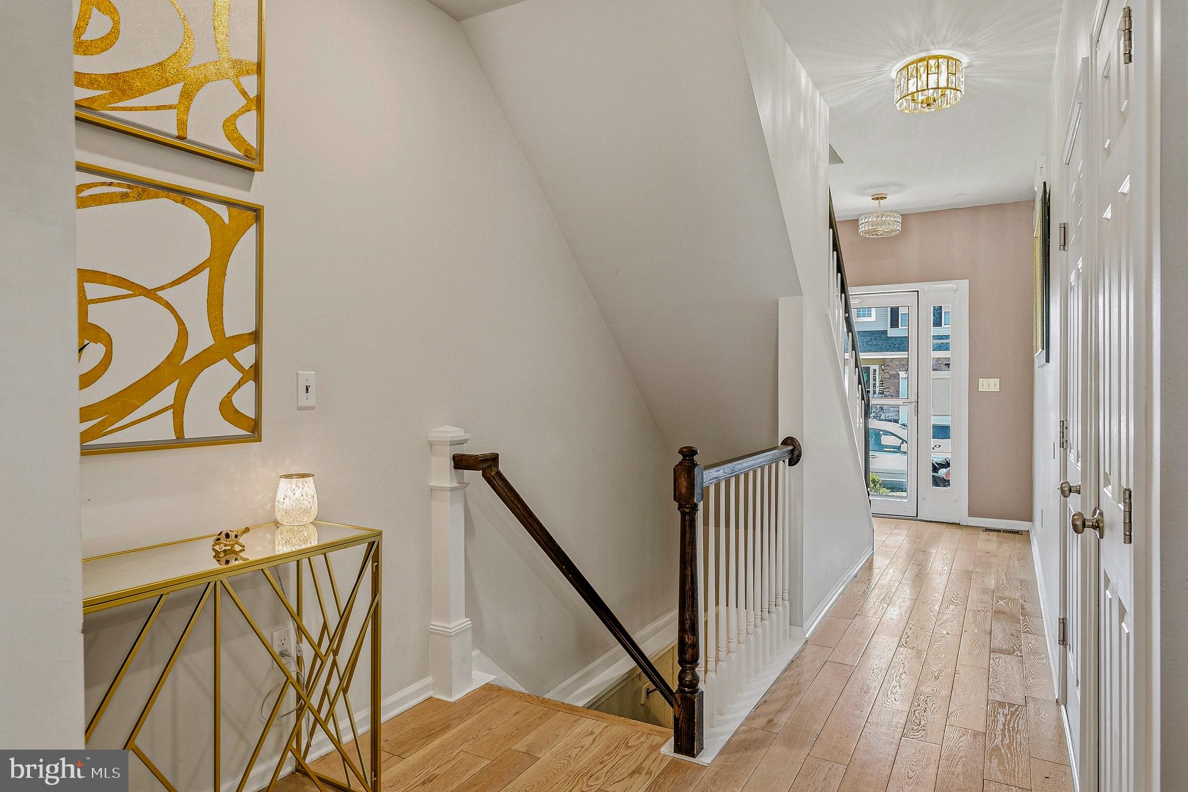
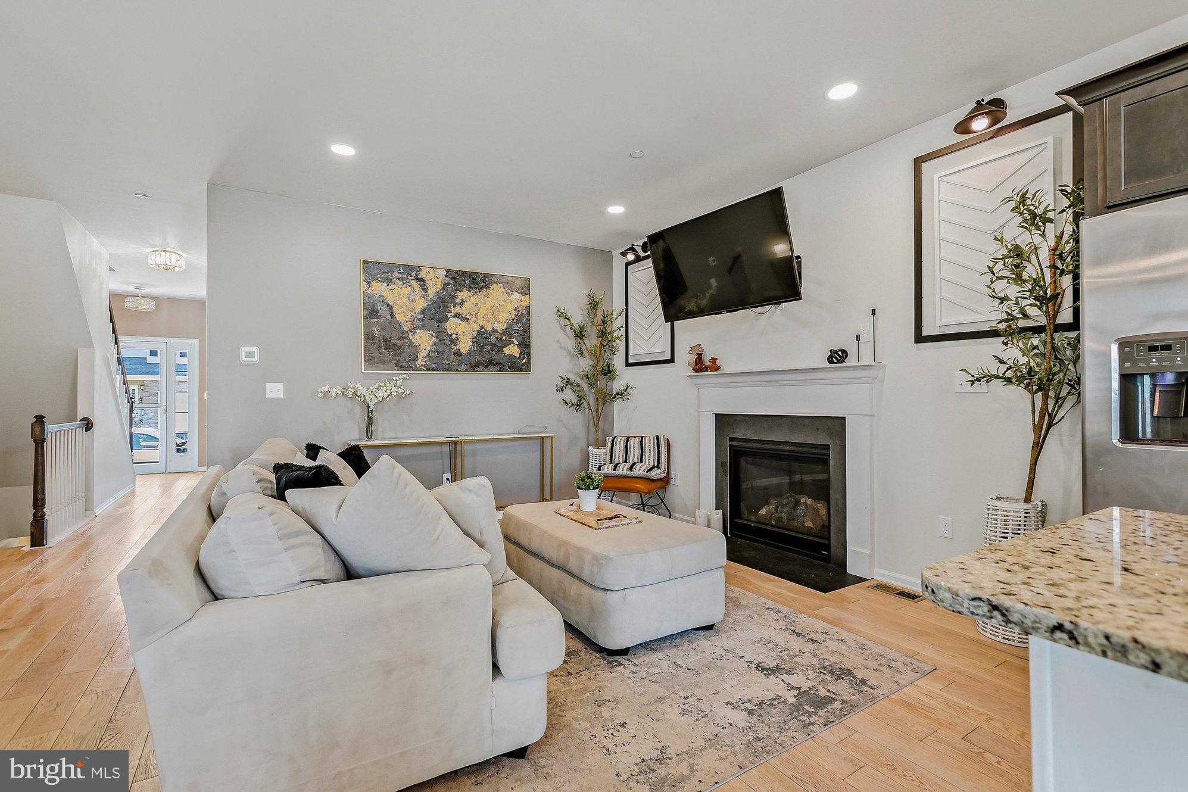
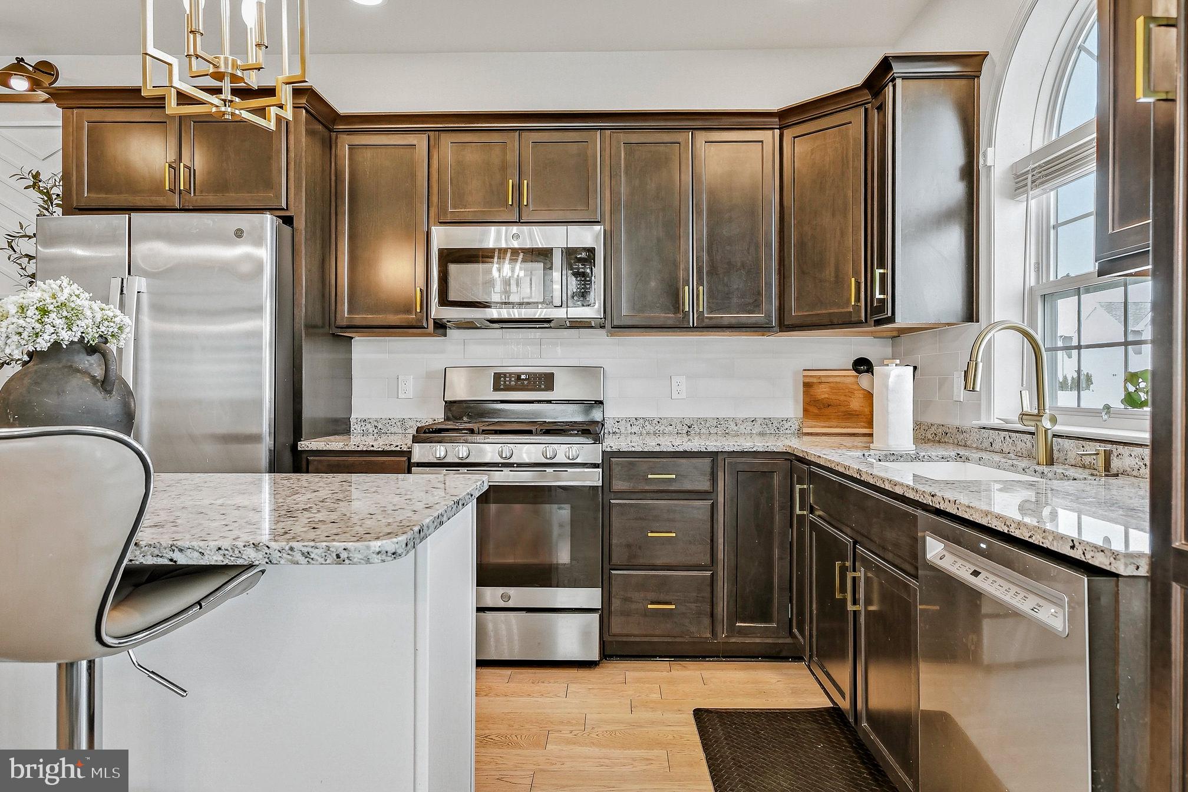
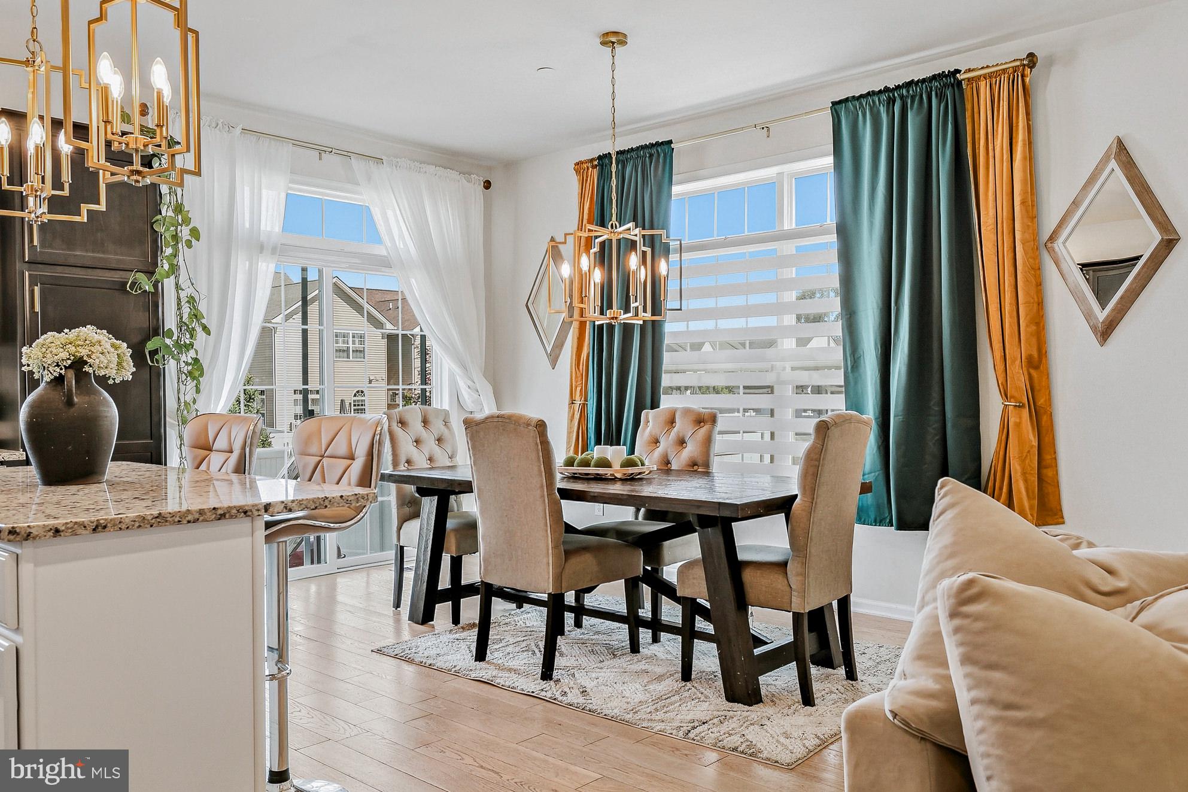
$2,030Nestled within Forks' sought-after Grocer’s Alley community, this 4 bedroom, 2.5 bathroom home combines timeless elegance, modern efficiency, and flexible living all with the rare advantage of no HOA. Stunning oak hardwood floors, a cozy fireplace, and abundant natural light create an inviting atmosphere throughout the main level, while the open-concept design seamlessly connects the living, dining, and kitchen spaces. Sliding glass doors lead to a spacious deck overlooking a private backyard enclosed by a 6-foot vinyl fence, creating the perfect setting for outdoor entertaining and relaxation. The finished lower level offers a bedroom and exceptional versatility, ideal for a media room, fitness studio, executive home office, or additional living space. Upstairs, the luxurious primary suite features a walk-in closet and private ensuite bath, complemented by two additional bedrooms, a full hall bath, and a flexible bonus room that can easily serve as a dressing room, office, playroom, or creative retreat. Designed with both comfort and efficiency in mind, this home includes owned solar panels that are fully transferable to the new owner, providing long-term energy savings and added value. A whole-home sprinkler system offers peace of mind, while the included EV charger delivers modern convenience for today's lifestyle. Completing the property is an oversized garage with ample space for vehicles, storage, and hobbies. Ideally located near shopping, dining, and major commuter routes, this exceptional home offers a rare blend of sophistication, sustainability, and everyday convenience.
| a month ago | Status changed to Pending | |
| a month ago | Listing updated with changes from the MLS® | |
| 2 months ago | Listing first seen on site |

The real estate listing information is provided by Bright MLS is for the consumer's personal, non-commercial use and may not be used for any purpose other than to identify prospective properties consumer may be interested in purchasing. Any information relating to real estate for sale or lease referenced on this web site comes from the Internet Data Exchange (IDX) program of the Bright MLS. This web site references real estate listing(s) held by a brokerage firm other than the broker and/or agent who owns this web site. The accuracy of all information is deemed reliable but not guaranteed and should be personally verified through personal inspection by and/or with the appropriate professionals. Properties in listings may have been sold or may no longer be available. The data contained herein is copyrighted by Bright MLS and is protected by all applicable copyright laws. Any unauthorized collection or dissemination of this information is in violation of copyright laws and is strictly prohibited. Copyright © 2020 Bright MLS. All rights reserved.