142 WILLOW DRIVEEASTON, PA 18045
Mortgage Calculator
Monthly Payment (Est.)
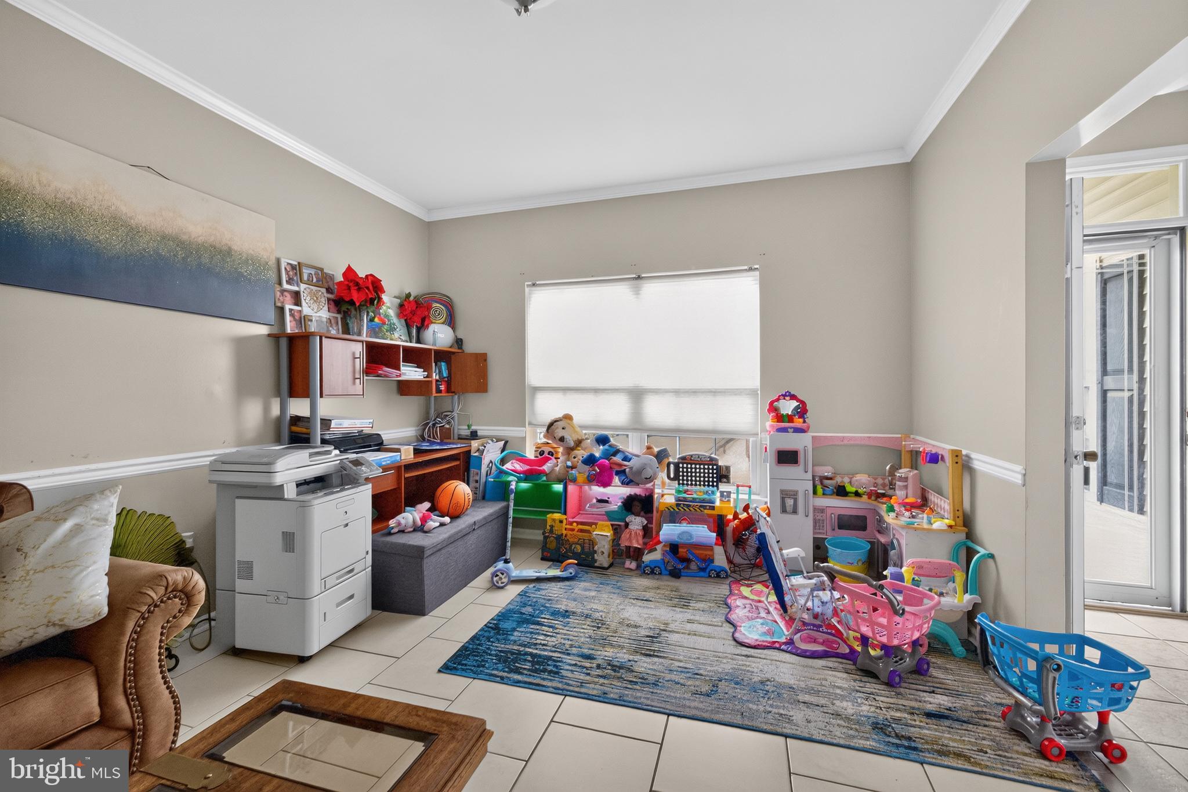
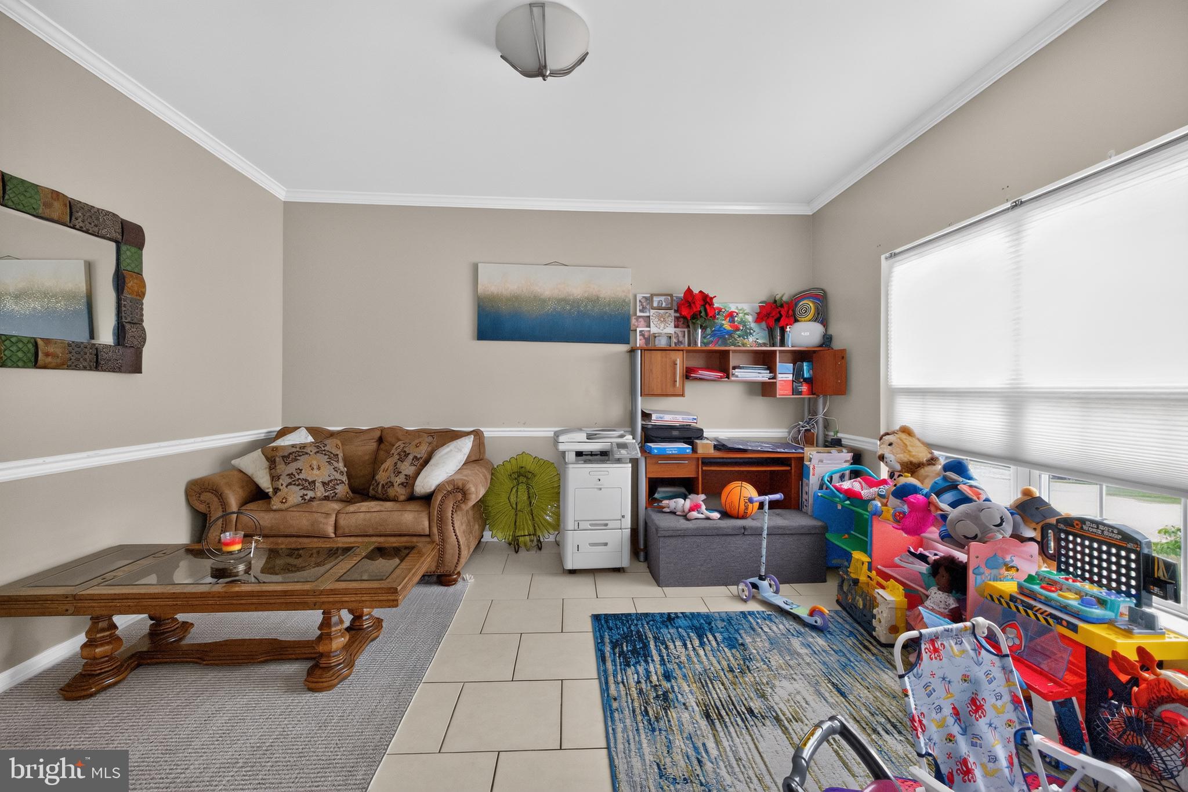
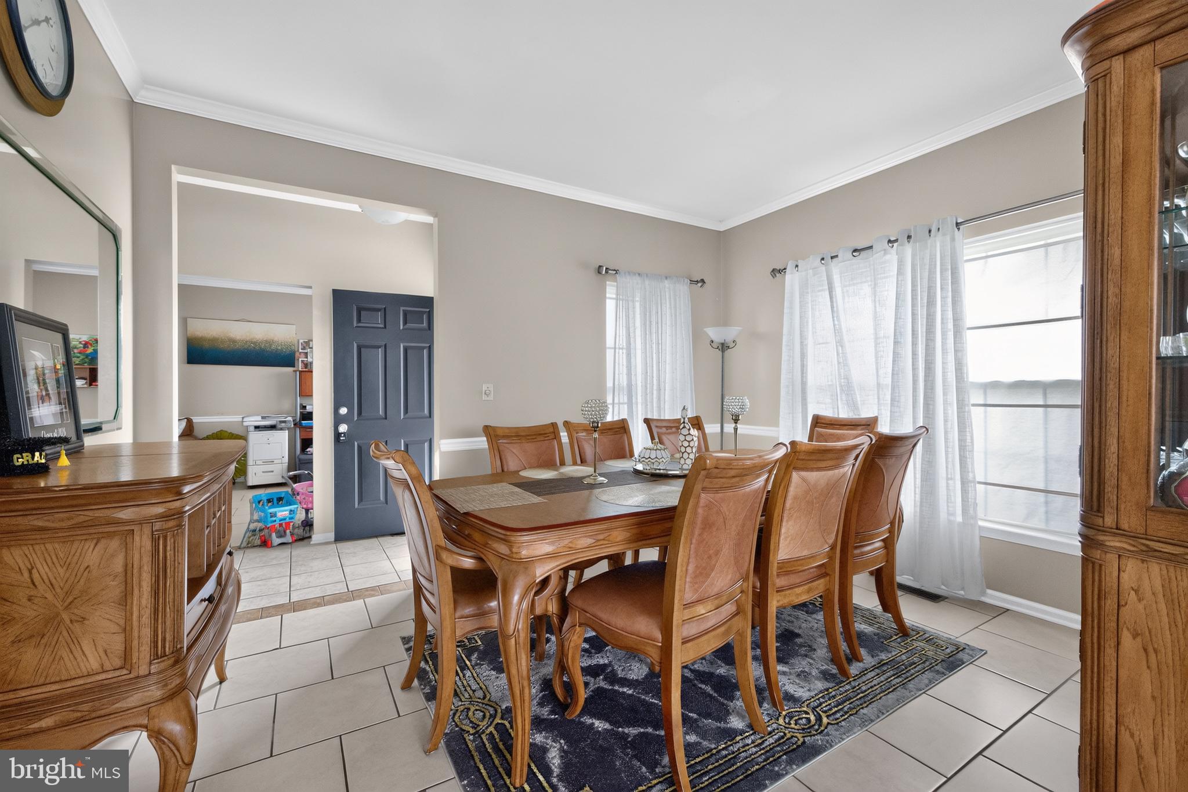
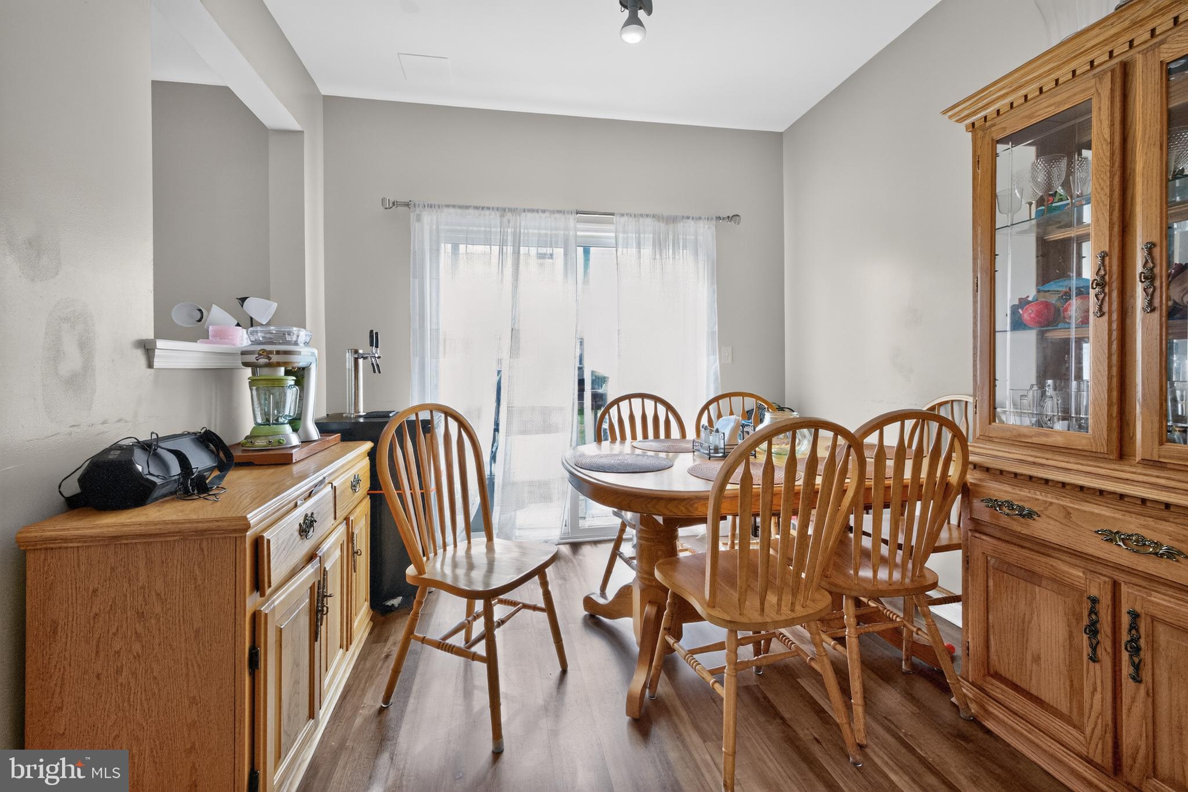
Enter an interest rate to see your estimated monthly payment.Welcome home to this beautifully maintained, 2,352-square-foot townhome nestled in the highly sought-after Villages at Mill Race community in Palmer Township. Boasting a bright and airy 2-story layout, this spacious 6-room residence features 4 generously sized bedrooms and 2.5 bathrooms, offering the perfect blend of modern comfort and effortless suburban living. The main level welcomes you with an open floor plan, highlighting a cozy electric fireplace perfect for chilly evenings, and a seamless flow ideal for entertaining. Upstairs, the expansive primary suite and additional bedrooms provide ample closet space and natural light. Looking for more room? The daylight, partially finished basement offers incredible versatility as a home office, gym, or recreation room, while still leaving plenty of dedicated space for mechanicals and storage .Enjoy the peace of mind that comes with an attached 2-car garage, central A/C, and low-maintenance vinyl siding. Located just minutes from Route 33 and I-78, this home offers the ultimate commuter convenience while keeping local shopping, dining, and scenic trails right at your fingertips. Don’t miss out on this Easton gem!
| 3 months ago | Listing updated with changes from the MLS® | |
| 4 months ago | Listing first seen on site |

The real estate listing information is provided by Bright MLS is for the consumer's personal, non-commercial use and may not be used for any purpose other than to identify prospective properties consumer may be interested in purchasing. Any information relating to real estate for sale or lease referenced on this web site comes from the Internet Data Exchange (IDX) program of the Bright MLS. This web site references real estate listing(s) held by a brokerage firm other than the broker and/or agent who owns this web site. The accuracy of all information is deemed reliable but not guaranteed and should be personally verified through personal inspection by and/or with the appropriate professionals. Properties in listings may have been sold or may no longer be available. The data contained herein is copyrighted by Bright MLS and is protected by all applicable copyright laws. Any unauthorized collection or dissemination of this information is in violation of copyright laws and is strictly prohibited. Copyright © 2020 Bright MLS. All rights reserved.