Save
Ask
Tour
Hide
Share
$463,990
82 Days On Site

201 WINDING ROAD
FORKS TOWNSHIP, PA 18040

For Sale|Townhouse|Active
3
Beds
3
Total Baths
2
Full Baths
1
Partial Bath
2,208
SqFt
$210
/SqFt
2026
Built
Subdivision:
FORKS TOWNSHIP
County:
NORTHAMPTON
Listing courtesy of D.R. Horton Realty of Pennsylvania
Upcoming Open Houses
Wed, Sep 9, 11:00 AM - 4:00 PM
Thu, Sep 10, 11:00 AM - 4:00 PM
Fri, Sep 11, 11:00 AM - 4:00 PM
Sat, Sep 12, 11:00 AM - 4:00 PM
Sun, Sep 13, 11:00 AM - 4:00 PM
Tue, Sep 15, 11:00 AM - 4:00 PM
Wed, Sep 16, 11:00 AM - 4:00 PM
Thu, Sep 17, 11:00 AM - 4:00 PM
Fri, Sep 18, 11:00 AM - 4:00 PM
Sat, Sep 19, 11:00 AM - 4:00 PM
Sun, Sep 20, 11:00 AM - 4:00 PM
Tue, Sep 22, 11:00 AM - 4:00 PM
Wed, Sep 23, 11:00 AM - 4:00 PM
Thu, Sep 24, 11:00 AM - 4:00 PM
Fri, Sep 25, 11:00 AM - 4:00 PM
Sat, Sep 26, 11:00 AM - 4:00 PM
Sun, Sep 27, 11:00 AM - 4:00 PM
201 WINDING ROAD201 WINDING ROAD201 WINDING ROAD201 WINDING ROAD
Save
Ask
Tour
Hide
Share

Mortgage Calculator

Monthly Payment (Est.)

$2,117
Calculator powered by Showcase IDX, a Constellation1 Company. Copyright ©2026 Information is deemed reliable but not guaranteed.

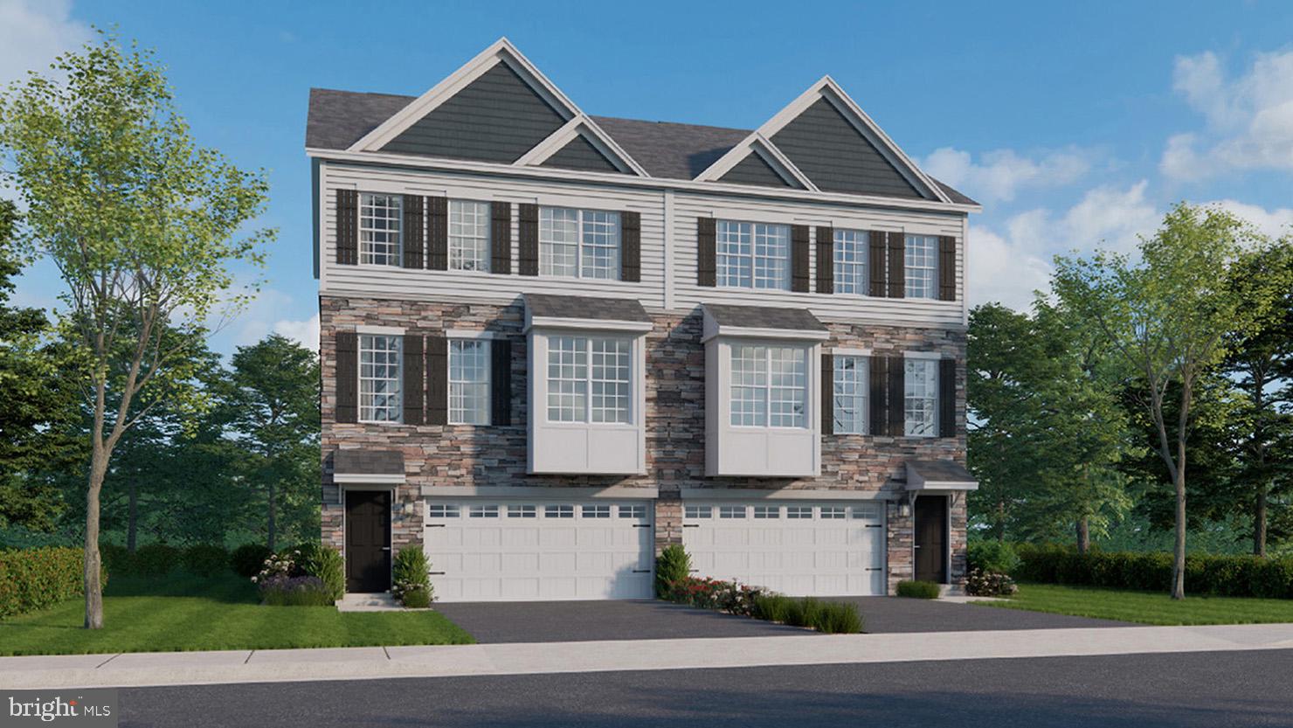
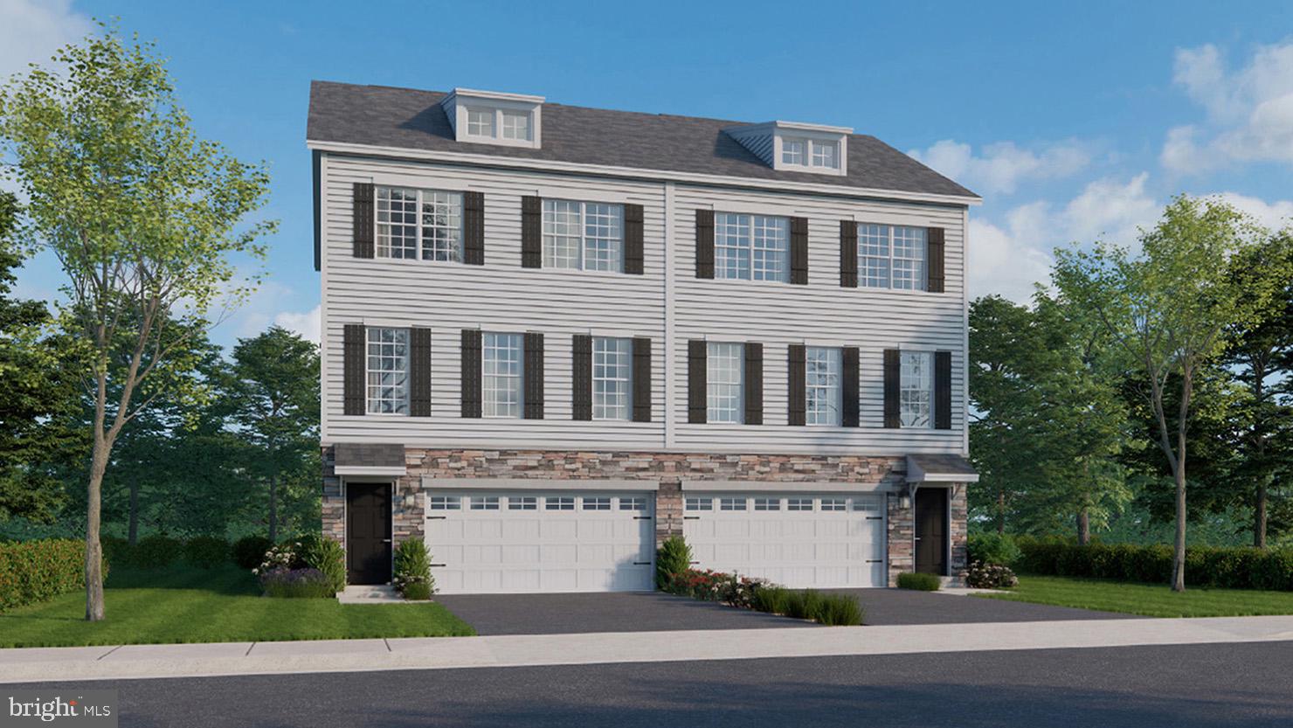
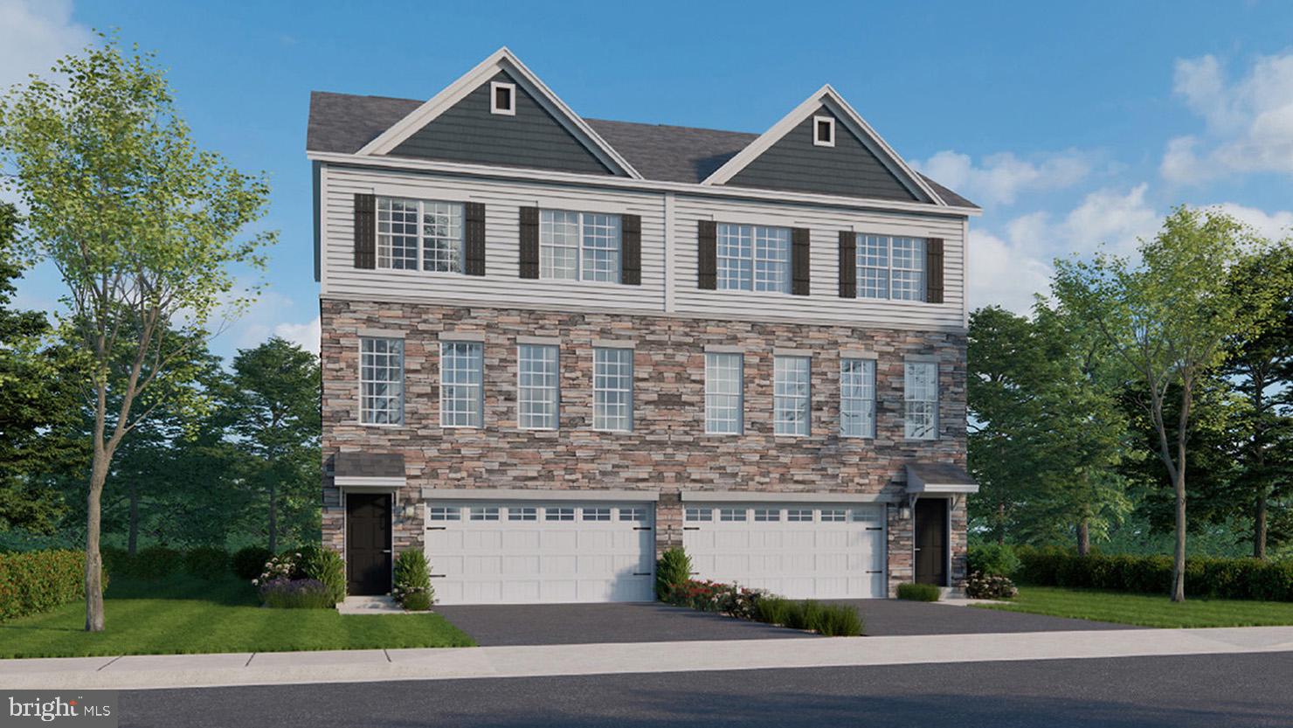
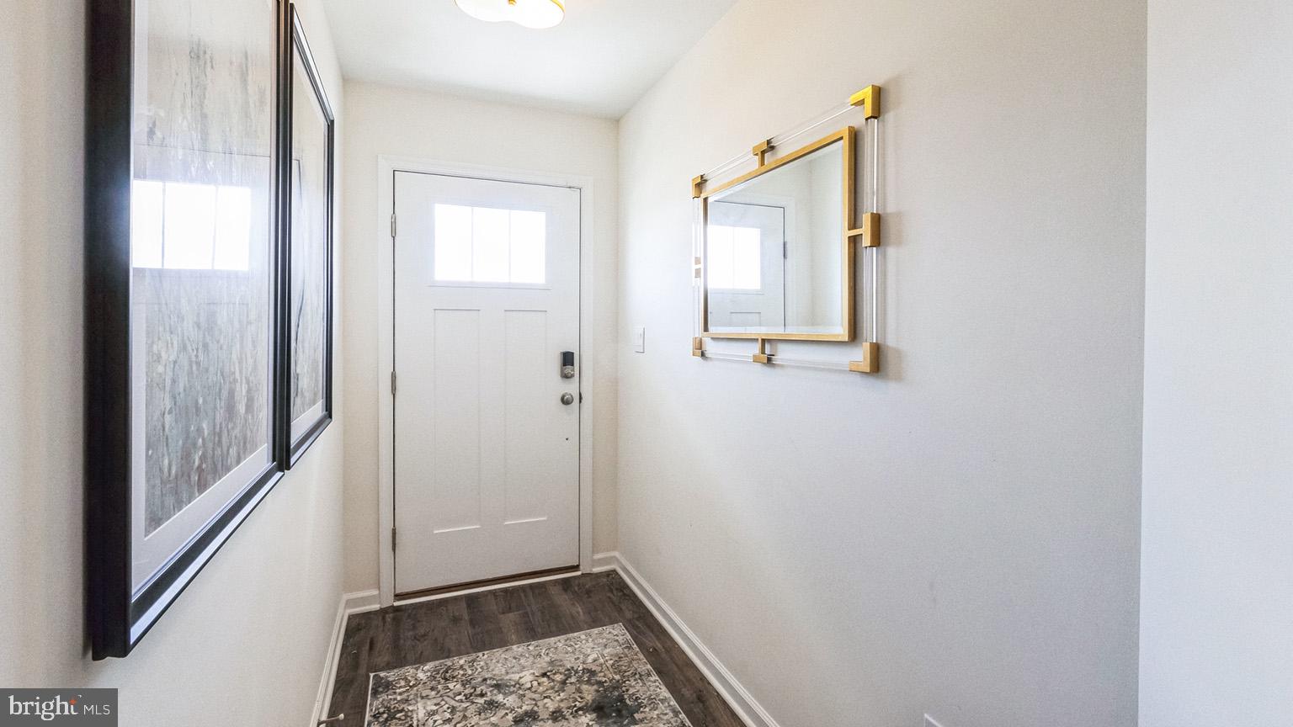
The last 9 Regent model homes to be built! The Regent Model new construction 3- story home plan featuring 2,208 square feet of open living space. Offering 3 bedrooms, 2.5 baths, a finished rec room for additional living space, AND a 2-car garage it's a MUST HAVE! The Regent home design features modern, open-concept floor plan, with upscale finishes including Quartz Countertops, Stainless Steel Appliances, Upgraded Flooring, LED Lighting and Upgraded Cabinetry! Easy commute to major highways and to New Jersey & New York. New Construction Twin homes in the highly regarded Forks Township area! Lafayette Hills is conveniently located near major commuting routes such as Route 33, Route 22, and I 78 as well as minutes from downtown Easton, Lafayette College, and walking trail. Shopping centers, restaurants, medical facilities all within minutes. See sales representative for current builder incentives and to schedule a showing today! Model & Sales Center on site. Call or stop by Mon-Fri 10AM to 5PM, Sat 10AM to 5PM, Sun 11AM to 5PM.

Save
Ask
Tour
Hide
Share
Listing Snapshot
Price 
$463,990
Days On Site 
82 Days
Bedrooms 
3
Inside Area (SqFt) 
2,208 sqft
Total Baths 
3
Full Baths 
2
Partial Baths 
1
Lot Size 
0.11 Acres
Year Built 
2026
MLS® Number 
PANH2010140
Status 
Active
Property Tax 
N/A
HOA/Condo/Coop Fees 
$60 monthly
Sq Ft Source 
Estimated
Friends & Family
Recent Activity
a week agoListing updated with changes from the MLS®
3 months agoPrice changed to $463,990
3 months agoListing first seen on site
General Features
Acres 
0.11
Attached Garage 
Yes
Cross Street 
Ben Jon Road
Foundation 
Concrete Perimeter
Garage 
Yes
Garage Spaces 
2
Levels 
Three Or More
Parking 
GarageDrivewayAttached
Parking Spaces 
4
Pets 
Cats OKDogs OKNumber LimitYes
Property Condition 
New Construction
Property Sub Type 
Townhouse
Security 
Smoke Detector(s)Window Bars
Sewer 
Public Sewer
Special Circumstances 
Standard
SqFt Above 
2208
SqFt Total 
2208
Style 
Colonial
Water Source 
Public
Zoning 
R12
Interior Features
Appliances 
Gas RangeGas OvenElectric Water HeaterDishwasherDisposalExhaust FanStainless Steel Appliance(s)Microwave
Basement 
Finished
Cooling 
Central AirGas
Electric 
200+ Amp Service
Flooring 
CarpetCeramic TileVinyl
Furnished 
Unfurnished
Heating 
Exhaust FanNatural GasForced Air
Interior 
Kitchen IslandPantryRecessed LightingWalk-In Closet(s)High CeilingsOpen Floorplan
Laundry Features 
Laundry RoomWasher HookupUpper Level
Window Features 
Insulated WindowsScreensLow Emissivity Windows
Bedroom 2 
Bedroom 3 
Dining Room 
Level - Main
Full Bath 
Half Bath 
Level - Main
Kitchen 
Level - Main
Laundry 
Living Room 
Level - Main
Primary Bathroom 
Primary Bedroom 
Recreation Room 
Save
Ask
Tour
Hide
Share
Exterior Features
Construction Details 
Blown-In InsulationBatts InsulationAsphalt
Pool Features 
None
Roof 
Shingle
Windows/Doors 
Insulated WindowsScreensLow Emissivity Windows
Community Features
Association Amenities 
Jogging Path
Association Fee 
$60.0
Association Fee Frequency 
Monthly
MLS Area 
Forks Twp (12411)
School District 
EASTON AREA
Schools
School District
EASTON AREA
Elementary School
SHAWNEE
Middle School
EASTON AREA
High School
EASTON AREA
Listing courtesy of D.R. Horton Realty of Pennsylvania


The real estate listing information is provided by Bright MLS is for the consumer's personal, non-commercial use and may not be used for any purpose other than to identify prospective properties consumer may be interested in purchasing. Any information relating to real estate for sale or lease referenced on this web site comes from the Internet Data Exchange (IDX) program of the Bright MLS. This web site references real estate listing(s) held by a brokerage firm other than the broker and/or agent who owns this web site. The accuracy of all information is deemed reliable but not guaranteed and should be personally verified through personal inspection by and/or with the appropriate professionals. Properties in listings may have been sold or may no longer be available. The data contained herein is copyrighted by Bright MLS and is protected by all applicable copyright laws. Any unauthorized collection or dissemination of this information is in violation of copyright laws and is strictly prohibited. Copyright © 2020 Bright MLS. All rights reserved.

Neighborhood & Commute
Source: Walkscore
Save
Ask
Tour
Hide
Share