2191 COOK DRIVEEASTON, PA 18045
Mortgage Calculator
Monthly Payment (Est.)
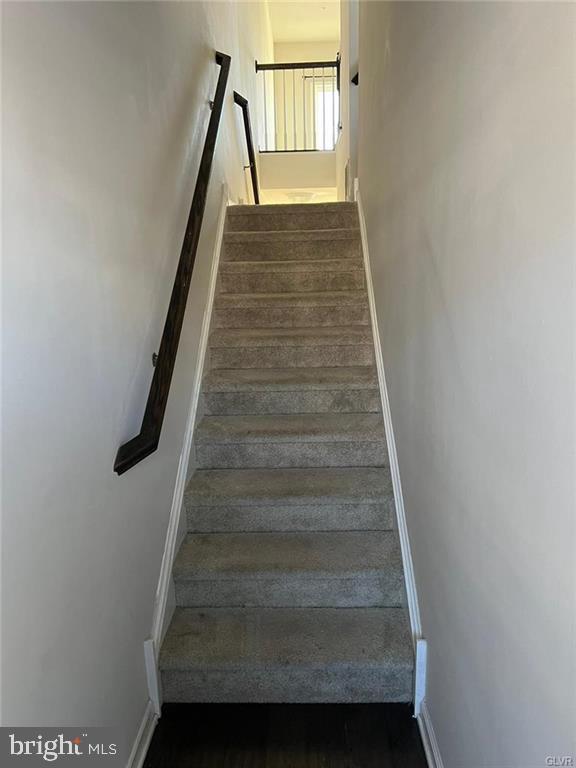
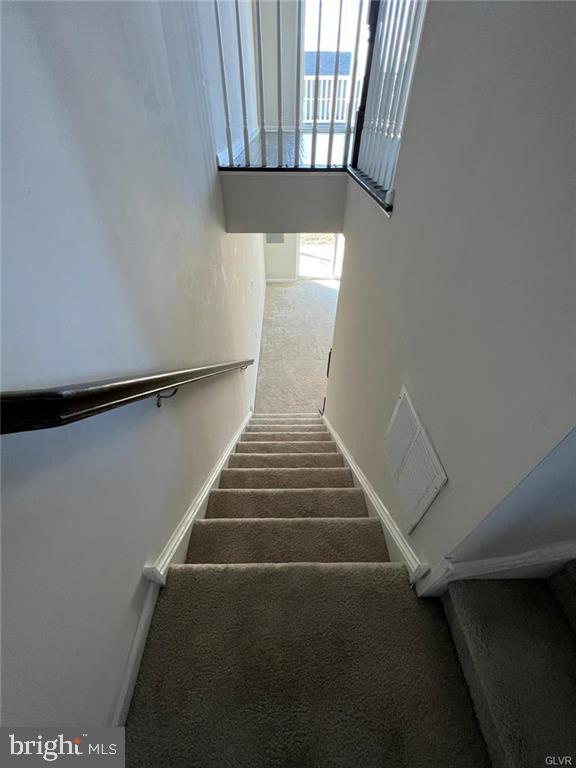
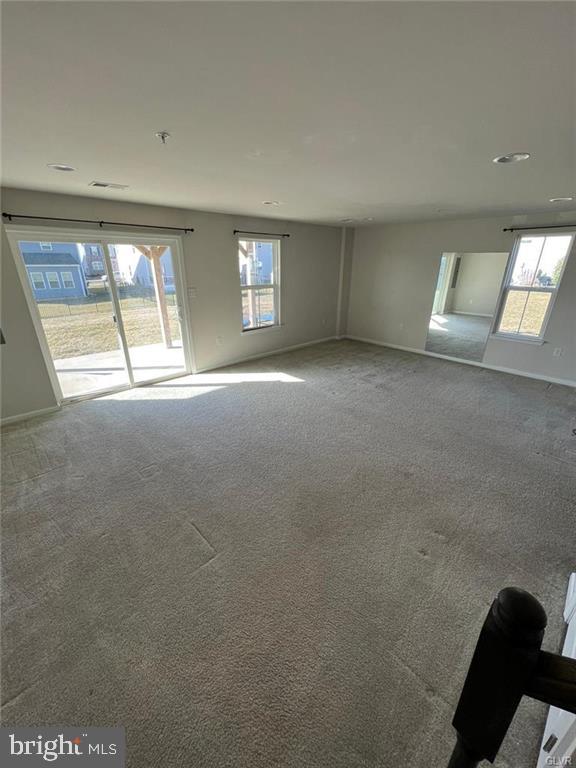
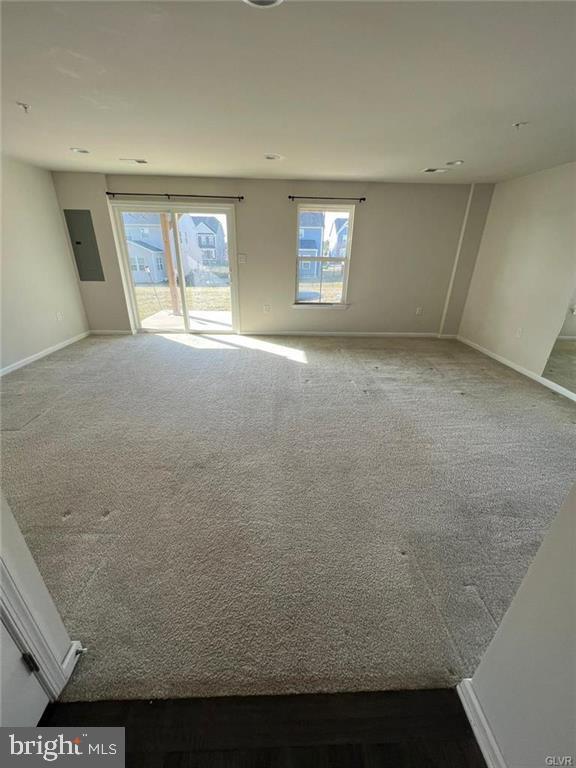
$2,053Beautifully maintained and move-in ready, this spacious 3 bedroom, 3.5 bath end-of-row townhome in the highly desirable Madison Farms neighborhood offers modern finishes and versatile living space throughout. A central hall foyer with hardwood floors welcomes you inside and leads to the lower-level family room featuring wall-to-wall carpet, recessed lighting, and sliding door access to the covered concrete patio—perfect for relaxing or entertaining. The lower level also includes a full bath with tile floors, granite-topped vanity, and tiled tub/shower combo. The main living area boasts a bright formal living room with recessed lighting and plush wall-to-wall carpet. The updated eat-in kitchen showcases hardwood floors, granite countertops, stainless steel appliances, recessed lighting, tiled backsplash, center island with seating, and a breakfast peninsula. The adjoining dining area offers sliding door access to the deck for easy indoor-outdoor living. A convenient powder room with pedestal sink completes the main level. Upstairs, the spacious primary suite features a walk-in closet and luxurious full bath with tile floors, dual granite-topped vanity, tiled walk-in shower, and tiled soaking tub. Two additional generously sized bedrooms with wall-to-wall carpet, a full hallway bath with granite-topped vanity and tiled tub/shower combo, plus a laundry room with utility sink and organizational shelving complete the upper level. Additional highlights include a 2-car built-in garage and paved driveway. Conveniently located close to major highways US-22, PA-33 and I-78 for easy commute, St Luke's Anderson Hospital, Northampton and Green Pond Country Clubs, shops, restaurants and so much more!
| yesterday | Listing first seen on site | |
| yesterday | Listing updated with changes from the MLS® |

The real estate listing information is provided by Bright MLS is for the consumer's personal, non-commercial use and may not be used for any purpose other than to identify prospective properties consumer may be interested in purchasing. Any information relating to real estate for sale or lease referenced on this web site comes from the Internet Data Exchange (IDX) program of the Bright MLS. This web site references real estate listing(s) held by a brokerage firm other than the broker and/or agent who owns this web site. The accuracy of all information is deemed reliable but not guaranteed and should be personally verified through personal inspection by and/or with the appropriate professionals. Properties in listings may have been sold or may no longer be available. The data contained herein is copyrighted by Bright MLS and is protected by all applicable copyright laws. Any unauthorized collection or dissemination of this information is in violation of copyright laws and is strictly prohibited. Copyright © 2020 Bright MLS. All rights reserved.
Did you know? You can invite friends and family to your search. They can join your search, rate and discuss listings with you.