522 W LAFAYETTE STREETEASTON, PA 18042
Mortgage Calculator
Monthly Payment (Est.)
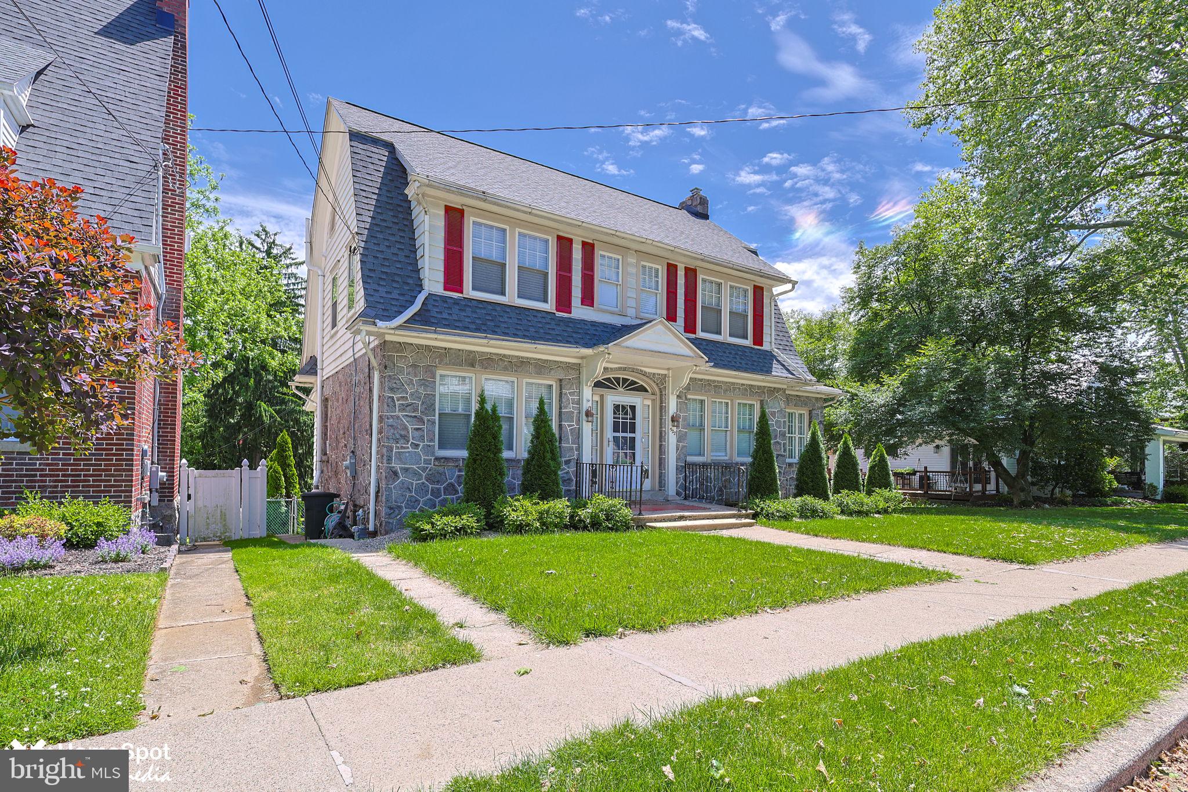
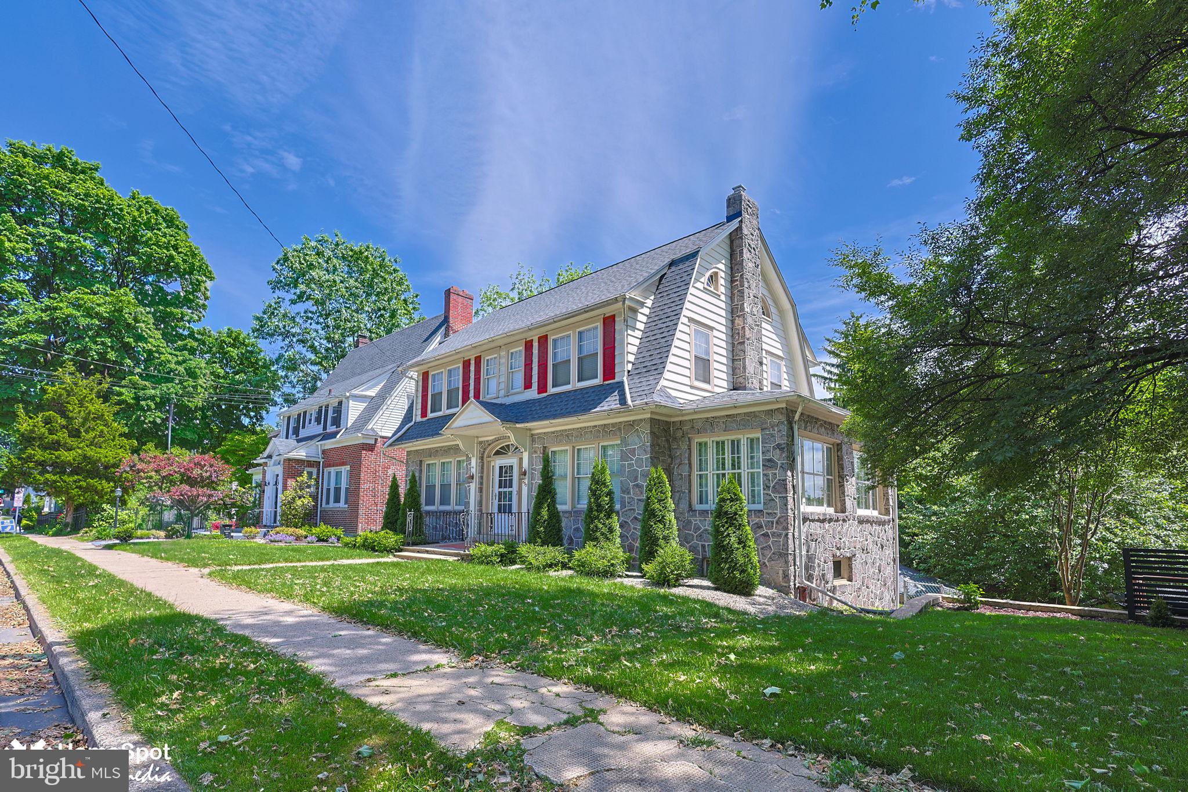
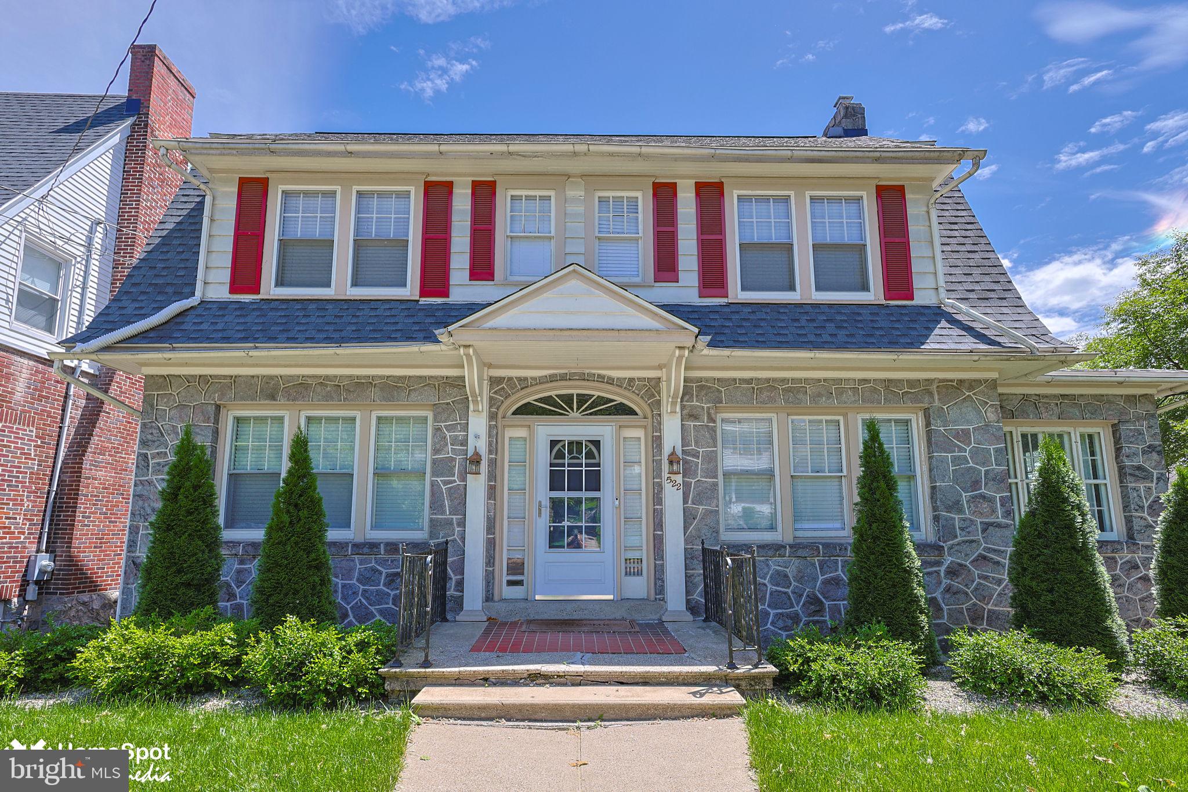
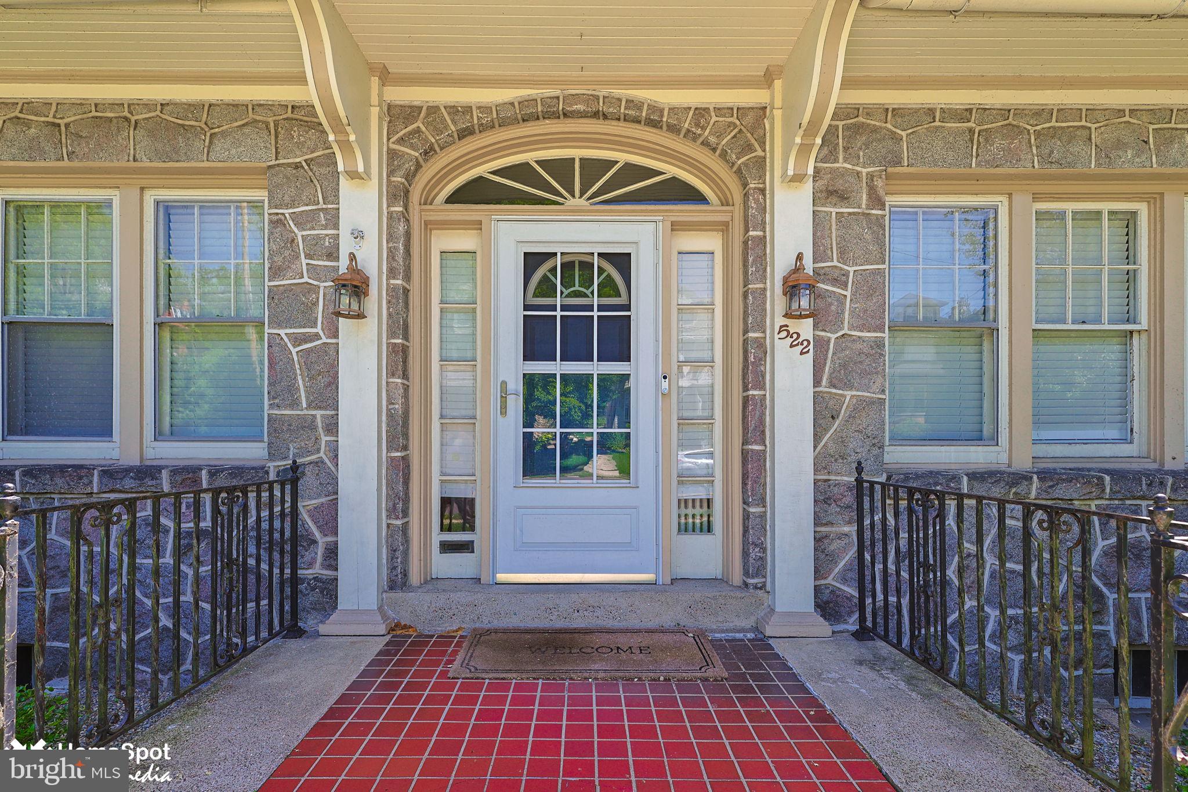
$2,053**OPEN HOUSE SATURDAY MAY 30th 12-2PM** Gorgeous College Hill Colonial Home! Historical charm and modern updates are around every corner! Detached Garage! Stone front and covered entrance welcomes you home! Open foyer with original hardwood floors leads you into the cozy family room! Enjoy the stone wood fireplace, neutral decor and natural light that comes from the sunroom with an abundance of windows! Spacious dining room features corner built in and allows for easy entertaining with close proximity to the kitchen! Well appointed kitchen boasts quartz counters, tile backsplash, large pantry and plenty of workspace! All appliances remain! Convenient powder room and mud room with exposed stone! Enjoy dinner or relax outside on the second floor covered deck! Upper floor features a large master bedroom with hardwood floors, double closets and plenty of natural light! Oversized full hall bath provides you with an modern vanity, soaking tub/shower and linen closet! Two more nice sized bedrooms with ample closet space complete this floor! Third floor attic storage! Full basement with laundry area and mechanical space! There is no shortage of storage here! Covered walk out basement patio overlooking the fenced in rear yard! Minutes from route 22, 33, 78 and free bridge into New Jersey! Lafayette college, schools, shopping, dining and downtown are sure to provide you with everything at your fingertips!
| yesterday | Listing first seen on site | |
| yesterday | Listing updated with changes from the MLS® |

The real estate listing information is provided by Bright MLS is for the consumer's personal, non-commercial use and may not be used for any purpose other than to identify prospective properties consumer may be interested in purchasing. Any information relating to real estate for sale or lease referenced on this web site comes from the Internet Data Exchange (IDX) program of the Bright MLS. This web site references real estate listing(s) held by a brokerage firm other than the broker and/or agent who owns this web site. The accuracy of all information is deemed reliable but not guaranteed and should be personally verified through personal inspection by and/or with the appropriate professionals. Properties in listings may have been sold or may no longer be available. The data contained herein is copyrighted by Bright MLS and is protected by all applicable copyright laws. Any unauthorized collection or dissemination of this information is in violation of copyright laws and is strictly prohibited. Copyright © 2020 Bright MLS. All rights reserved.
Did you know? You can invite friends and family to your search. They can join your search, rate and discuss listings with you.