13 TAMARACK COURTEASTON, PA 18040

Mortgage Calculator
Monthly Payment (Est.)
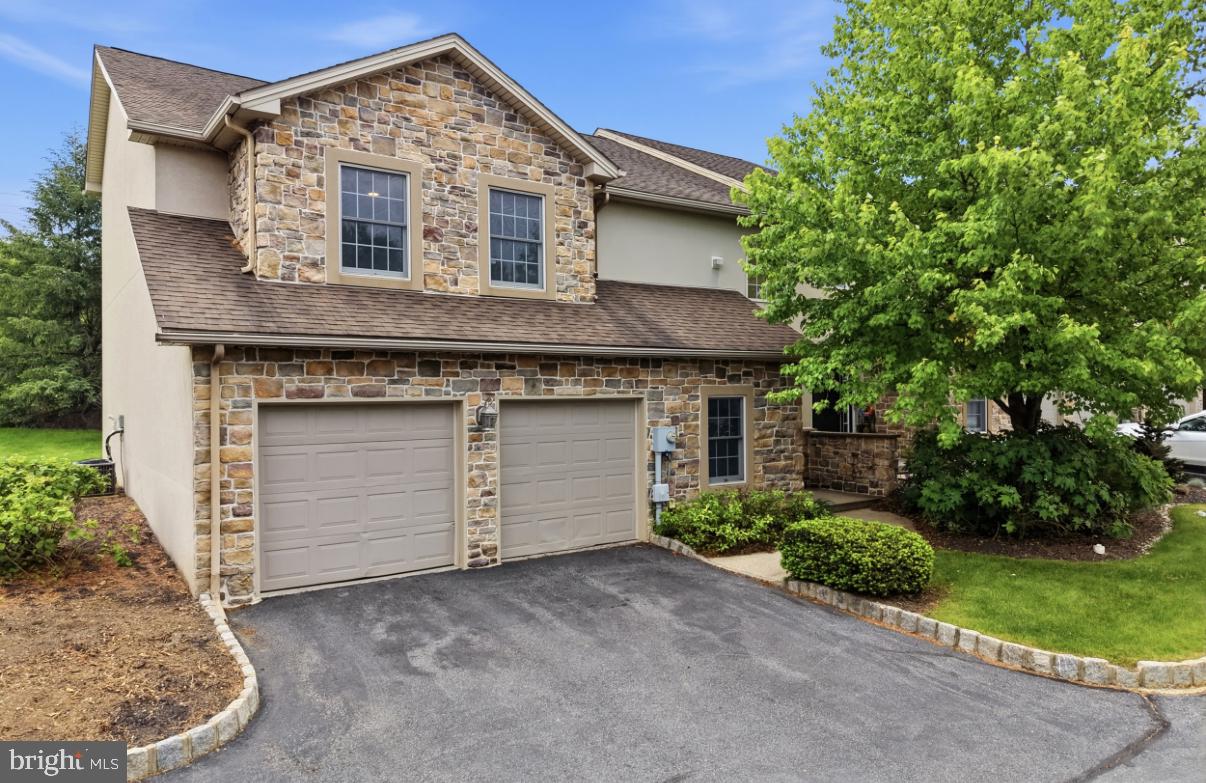
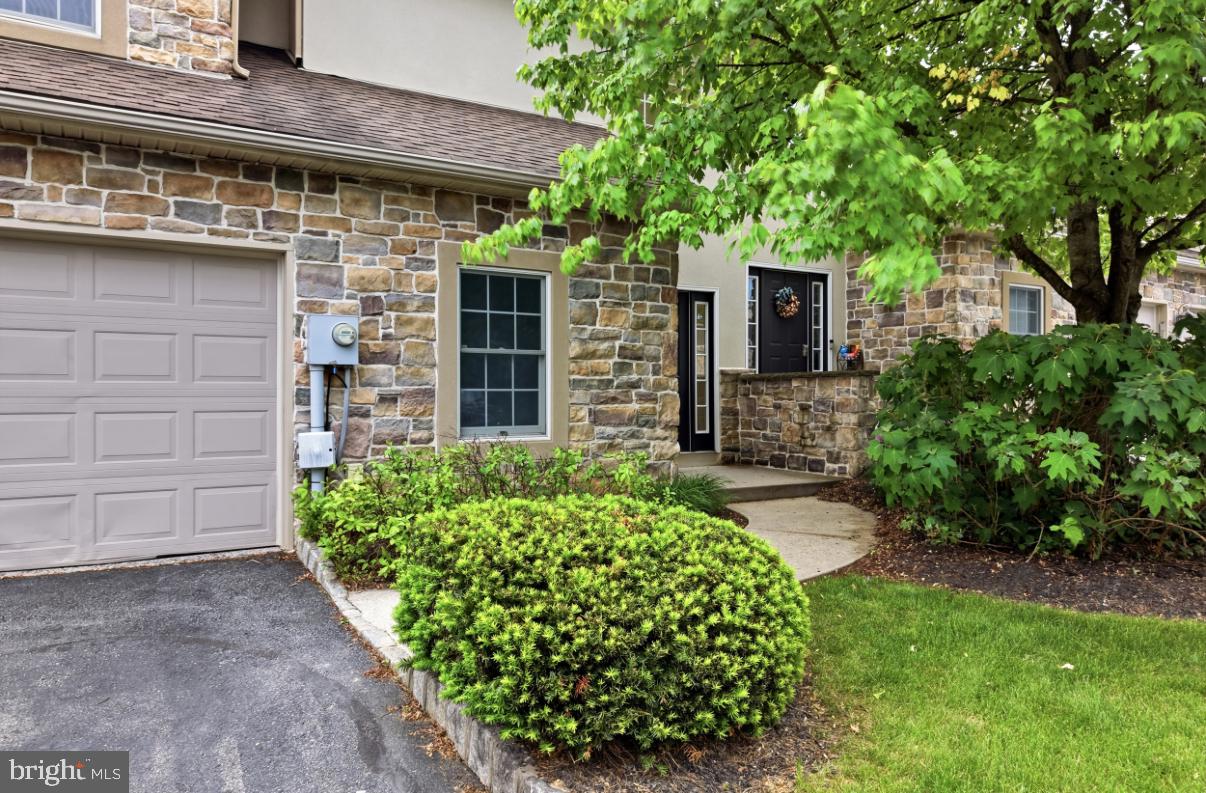
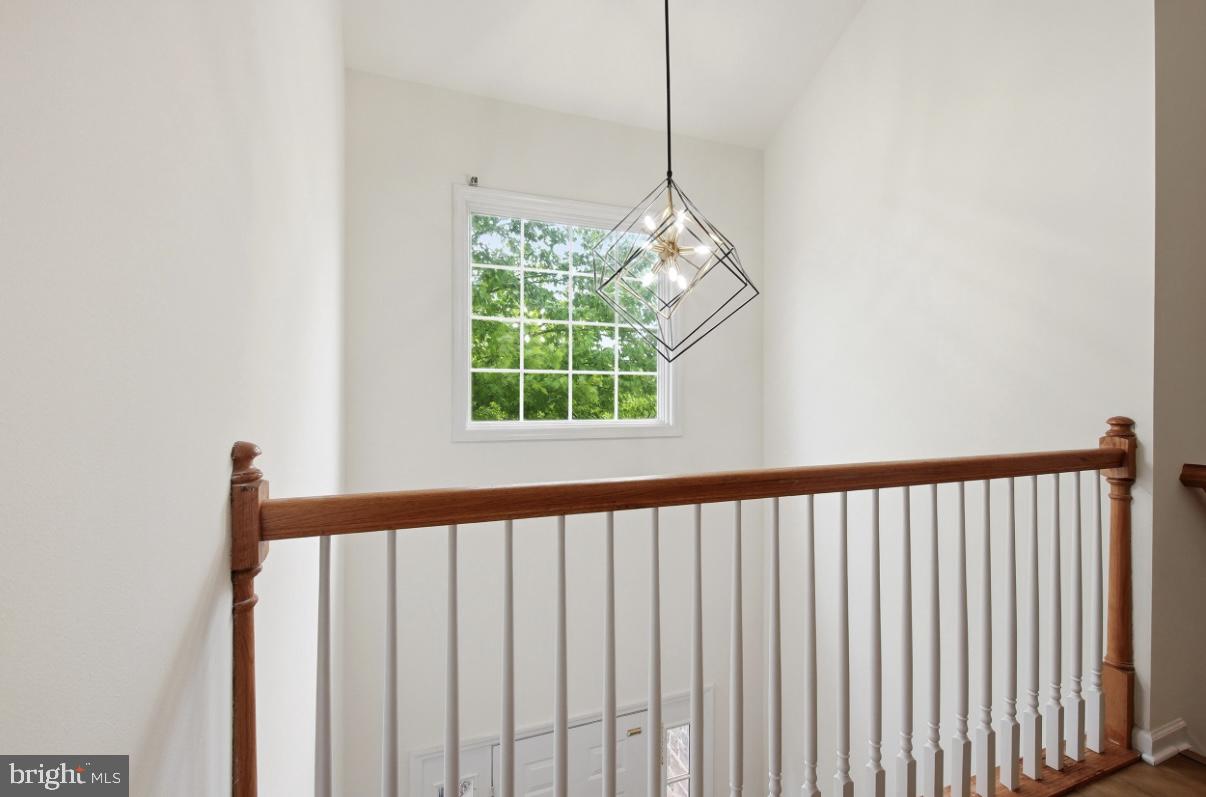
$1,870PRICE IMPROVEMENT-PRICED TO SELL! Experience total convenience and modern comfort in this completely renovated, 2,400+ square foot corner-unit townhome located in the highly sought-after Forks Twp. Designed for an effortless lifestyle, the Homeowners Association handles all lawn care, snow removal, and most exterior maintenance including the roof and driveway. Step inside to discover a freshly painted, bright interior featuring new luxury vinyl plank flooring throughout. The main level is built for both daily living and seamless entertaining, boasting a modern eat-in kitchen fully equipped with brand new appliances, a cozy yet stylish gas fireplace, a large dining room for family gatherings, and an additional powder room for convenience. This level also provides direct interior access to a spacious two-car garage, making unloading groceries incredibly convenient. Upstairs, the expansive primary suite serves as a true private retreat, featuring dual double-door closets and an upgraded en-suite bathroom complete with a standing shower and a relaxing jetted tub. Step directly from the primary suite onto your newly replaced, private Trex balcony. Two additional generously sized bedrooms and a shared hall bathroom complete the upper layout, offering ample space for family, guests, or a home office. Beyond the primary balcony, a second lower deck extends your living space outdoors, creating the perfect atmosphere for grilling, morning coffee, or unwinding in a quiet setting. Situated in a peaceful neighborhood, this townhome feels tucked away yet remains just minutes from major highways for an easy commute. You will enjoy unparalleled access to local shopping, dining, parks, and everyday conveniences, combining a serene residential environment with absolute move-in readiness.
| 9 hours ago | Listing updated with changes from the MLS® | |
| 9 hours ago | Price changed to $409,900 | |
| 5 days ago | Listing first seen on site |

The real estate listing information is provided by Bright MLS is for the consumer's personal, non-commercial use and may not be used for any purpose other than to identify prospective properties consumer may be interested in purchasing. Any information relating to real estate for sale or lease referenced on this web site comes from the Internet Data Exchange (IDX) program of the Bright MLS. This web site references real estate listing(s) held by a brokerage firm other than the broker and/or agent who owns this web site. The accuracy of all information is deemed reliable but not guaranteed and should be personally verified through personal inspection by and/or with the appropriate professionals. Properties in listings may have been sold or may no longer be available. The data contained herein is copyrighted by Bright MLS and is protected by all applicable copyright laws. Any unauthorized collection or dissemination of this information is in violation of copyright laws and is strictly prohibited. Copyright © 2020 Bright MLS. All rights reserved.
Did you know? You can invite friends and family to your search. They can join your search, rate and discuss listings with you.