2770 S DELAWARE DRIVEEASTON, PA 18042

Mortgage Calculator
Monthly Payment (Est.)
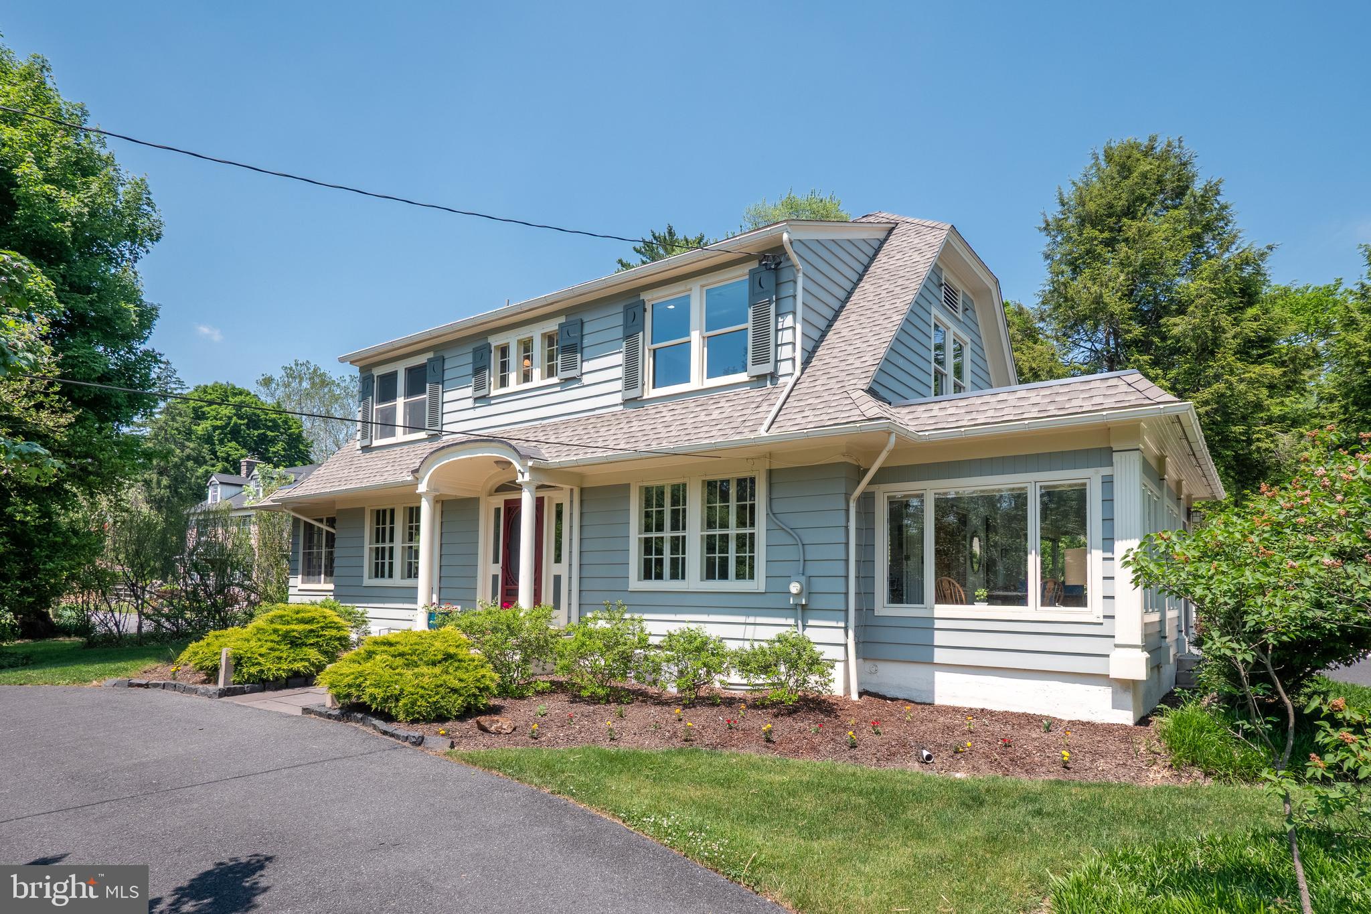
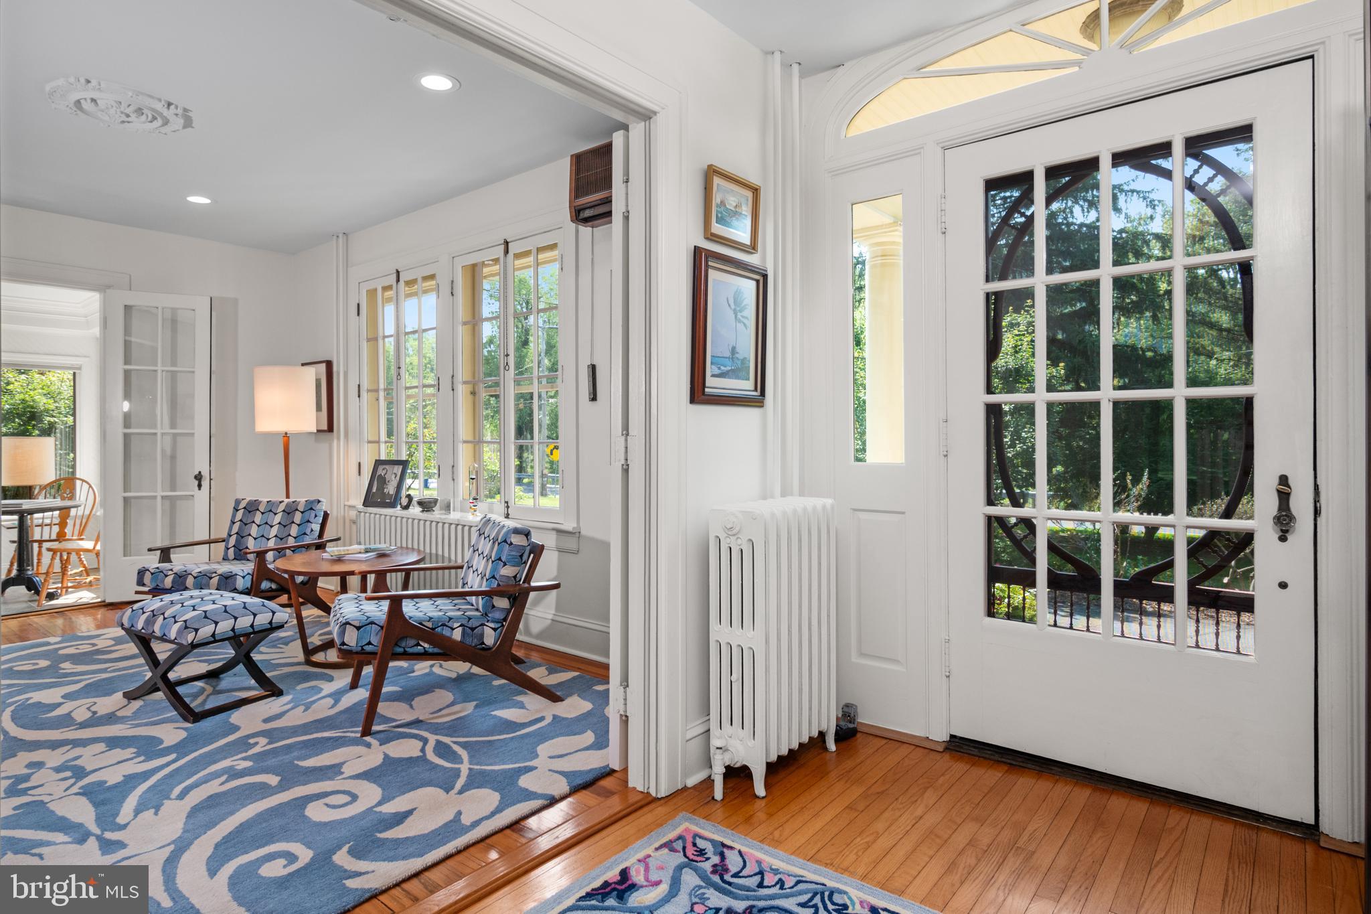
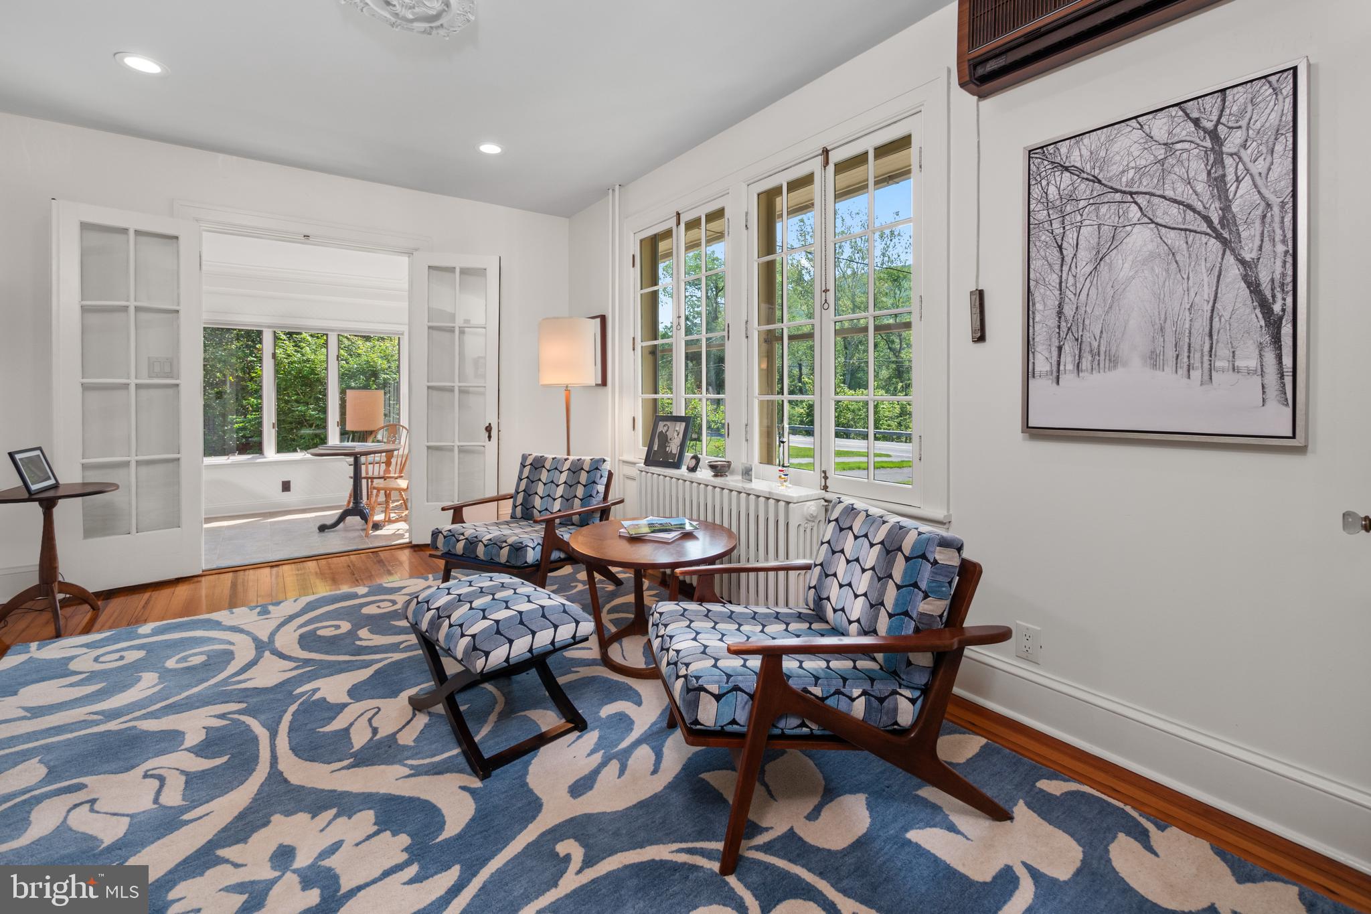
$3,171Set along the scenic DELAWARE RIVER on beautifully landscaped grounds, 2770 S Delaware Drive blends HISTORIC CHARM with thoughtful modern updates in one of Williams Township’s most picturesque settings. Originally built in 1900 and COMPLETELY RESTORED from top to bottom, this meticulously maintained Colonial offers 3 BEDROOMS, 2.5 BATHS, and approximately 2,450 square feet filled with warmth, character, and timeless appeal. A circular driveway and CENTER HALL ENTRY create a striking first impression, while original HARDWOOD FLOORING, FRENCH DOORS, CROWN MOLDING, HIGH CEILINGS, vintage lighting, and custom millwork showcase the home’s classic architectural beauty throughout. The spacious eat-in kitchen features GE PROFILE APPLIANCES, DOUBLE OVENS, a GAS COOKTOP, and inviting gathering spaces designed for both everyday living and entertaining. Formal and informal living areas include multiple FIREPLACES, a SUNROOM/DINING SPACE filled with natural light, and large picture windows with French doors overlooking the peaceful grounds and river setting. Upstairs, the charming primary suite features a sitting area, soaking tub, and beautifully preserved details including original glass doorknobs and hardwood flooring. Additional updates include a 41-gallon Amtrol REVERSE OSMOSIS WATER SYSTEM, ECO WATER SOFTENER, UV WATER PURIFICATION system, newer roofs on both the home and garage, updated gutters, and an emergency generator switch panel. The OVERSIZED GARAGE with workshop space and room for up to four cars opens to meadow-like grounds filled with mature landscaping and seasonal perennials. Located just moments from the river boat launch and miles of walking and biking along the Delaware Canal Towpath, this exceptional property offers a rare blend of CHARACTER, PRIVACY, and OUTDOOR LIFESTYLE while remaining convenient to major highways, dining, shopping, and the charming river towns of the Delaware Valley.
| 5 days ago | Listing first seen on site | |
| 5 days ago | Listing updated with changes from the MLS® |

The real estate listing information is provided by Bright MLS is for the consumer's personal, non-commercial use and may not be used for any purpose other than to identify prospective properties consumer may be interested in purchasing. Any information relating to real estate for sale or lease referenced on this web site comes from the Internet Data Exchange (IDX) program of the Bright MLS. This web site references real estate listing(s) held by a brokerage firm other than the broker and/or agent who owns this web site. The accuracy of all information is deemed reliable but not guaranteed and should be personally verified through personal inspection by and/or with the appropriate professionals. Properties in listings may have been sold or may no longer be available. The data contained herein is copyrighted by Bright MLS and is protected by all applicable copyright laws. Any unauthorized collection or dissemination of this information is in violation of copyright laws and is strictly prohibited. Copyright © 2020 Bright MLS. All rights reserved.
Did you know? You can invite friends and family to your search. They can join your search, rate and discuss listings with you.