224 PARK RIDGE DRIVEEASTON, PA 18040

Mortgage Calculator
Monthly Payment (Est.)
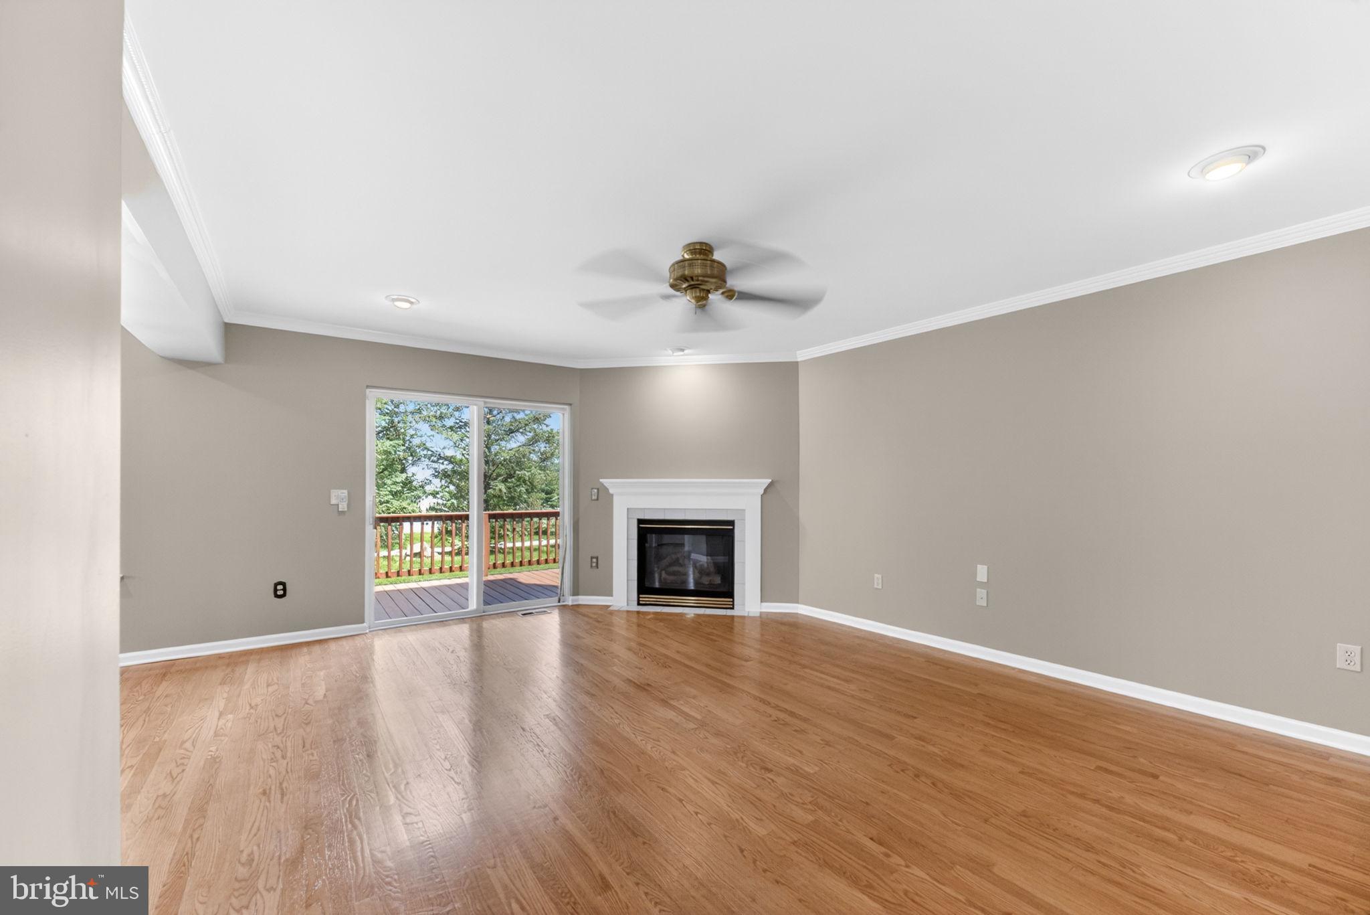
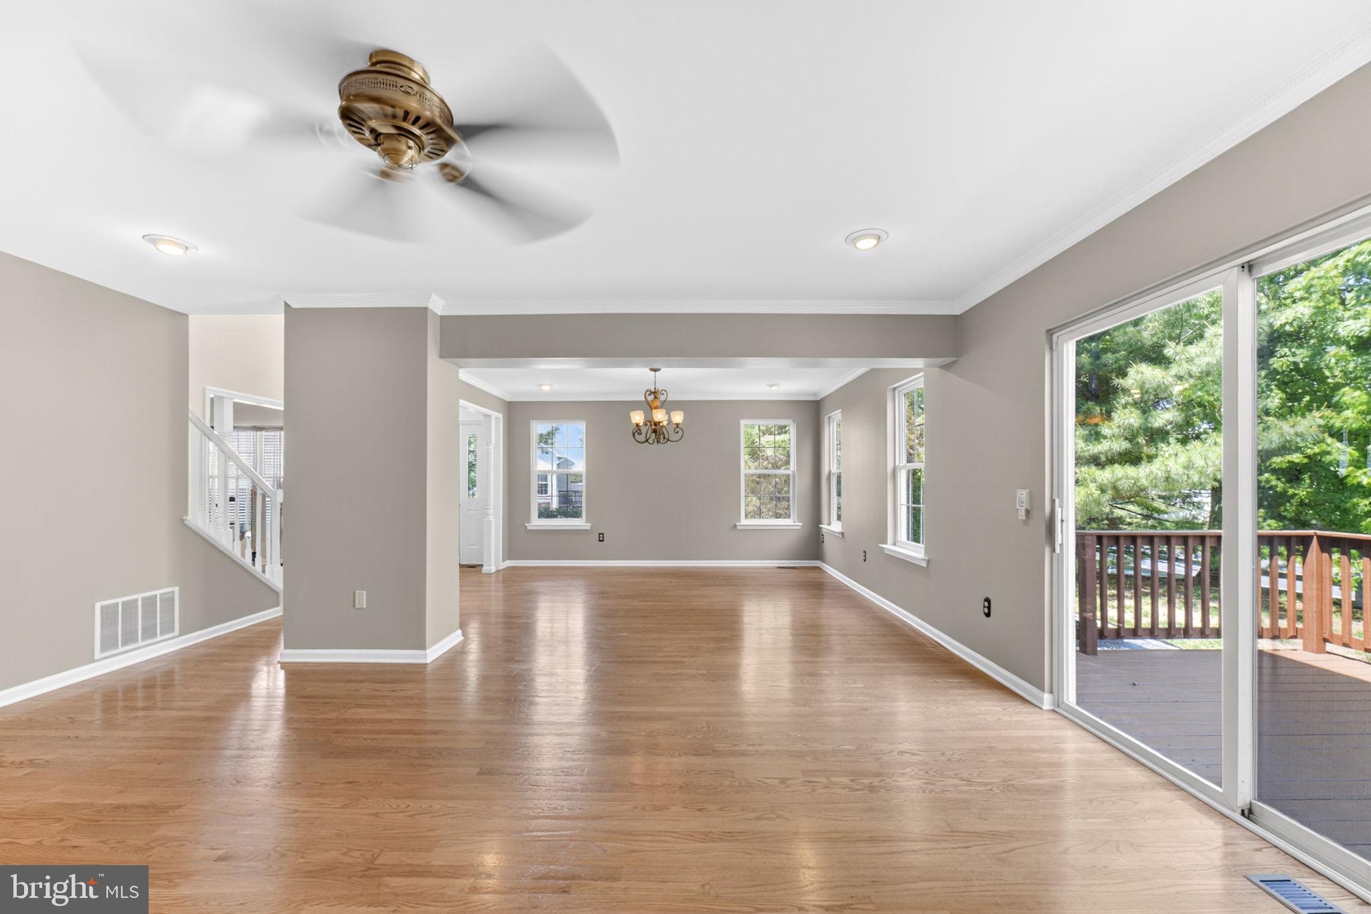
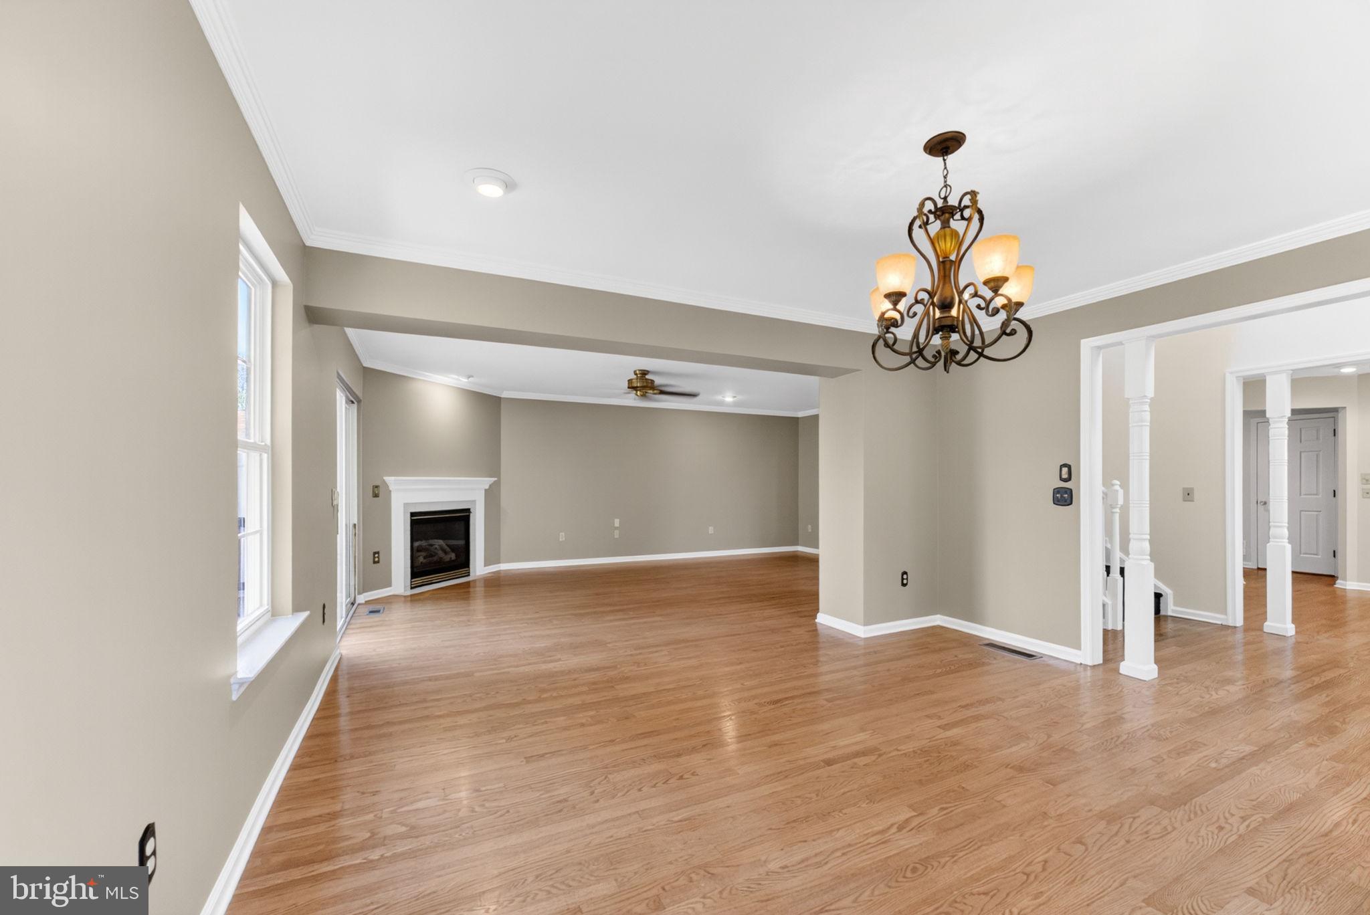
$1,916Welcome to this spacious 3 bedroom, 2.5 bath end-unit townhome in desirable Lafayette Park! Step inside to a grand 2-story foyer accented by hardwood flooring throughout the main level. The spacious layout offers a formal living room and dining room, along with a cozy family room featuring a gas fireplace and sliding doors leading to the rear deck, perfect for relaxing or entertaining. The bright and functional kitchen includes a gas stove, tile backsplash, two pantries, and a sun-filled breakfast nook. A convenient powder room and laundry/mud room complete the first floor. Upstairs, the spacious primary suite boasts vaulted ceilings, a walk-in closet, and a private bath with a Jacuzzi tub and walk-in shower. Two additional generously sized bedrooms and a full hall bath complete the second level. The partially finished basement provides potential for additional living space with two rooms offering flexibility for work, hobbies, or guests.Additional features include economical gas forced-air heat, central air, gas hot water heater, public water and sewer, and a 2-car garage. This home offers great space and potential with the opportunity to add your own cosmetic touches, all while enjoying low-maintenance living with no yard work required. Schedule your showing today!
| 7 hours ago | Status changed to Pending | |
| 7 hours ago | Listing updated with changes from the MLS® | |
| a week ago | Listing first seen on site |

The real estate listing information is provided by Bright MLS is for the consumer's personal, non-commercial use and may not be used for any purpose other than to identify prospective properties consumer may be interested in purchasing. Any information relating to real estate for sale or lease referenced on this web site comes from the Internet Data Exchange (IDX) program of the Bright MLS. This web site references real estate listing(s) held by a brokerage firm other than the broker and/or agent who owns this web site. The accuracy of all information is deemed reliable but not guaranteed and should be personally verified through personal inspection by and/or with the appropriate professionals. Properties in listings may have been sold or may no longer be available. The data contained herein is copyrighted by Bright MLS and is protected by all applicable copyright laws. Any unauthorized collection or dissemination of this information is in violation of copyright laws and is strictly prohibited. Copyright © 2020 Bright MLS. All rights reserved.
Did you know? You can invite friends and family to your search. They can join your search, rate and discuss listings with you.