1260 HAWTHORN DRIVEEASTON, PA 18040
Mortgage Calculator
Monthly Payment (Est.)
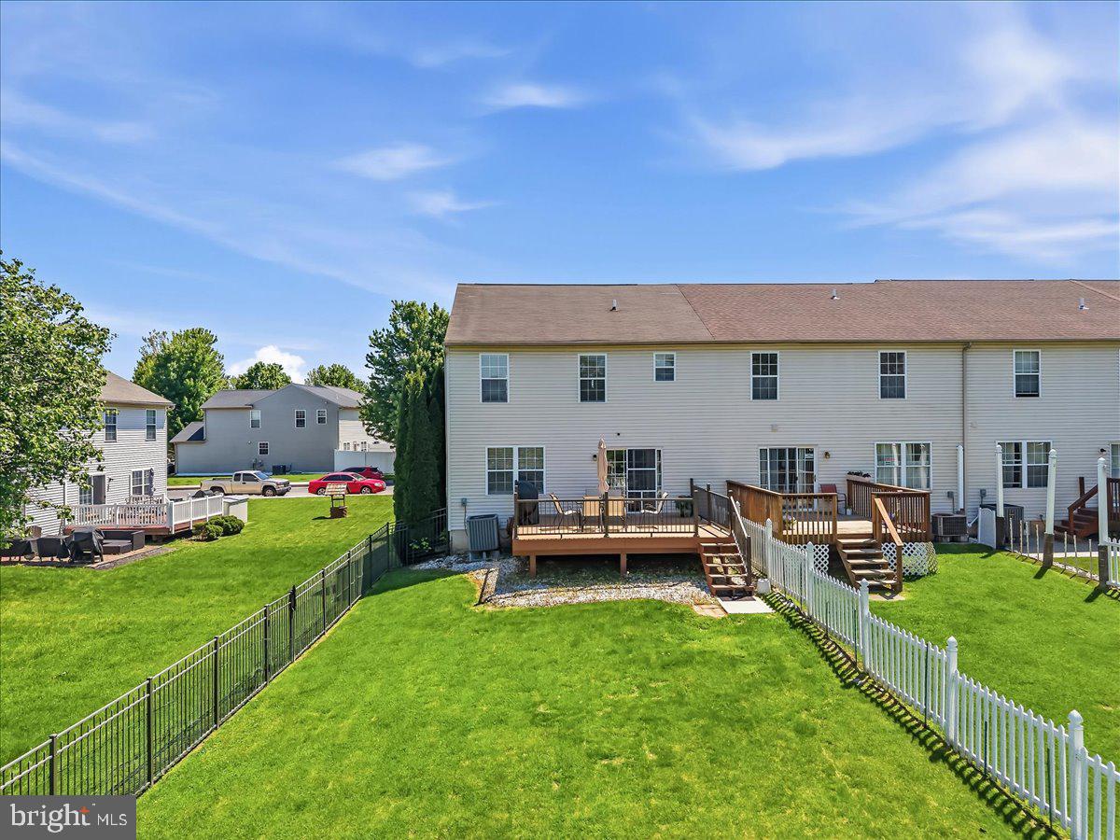
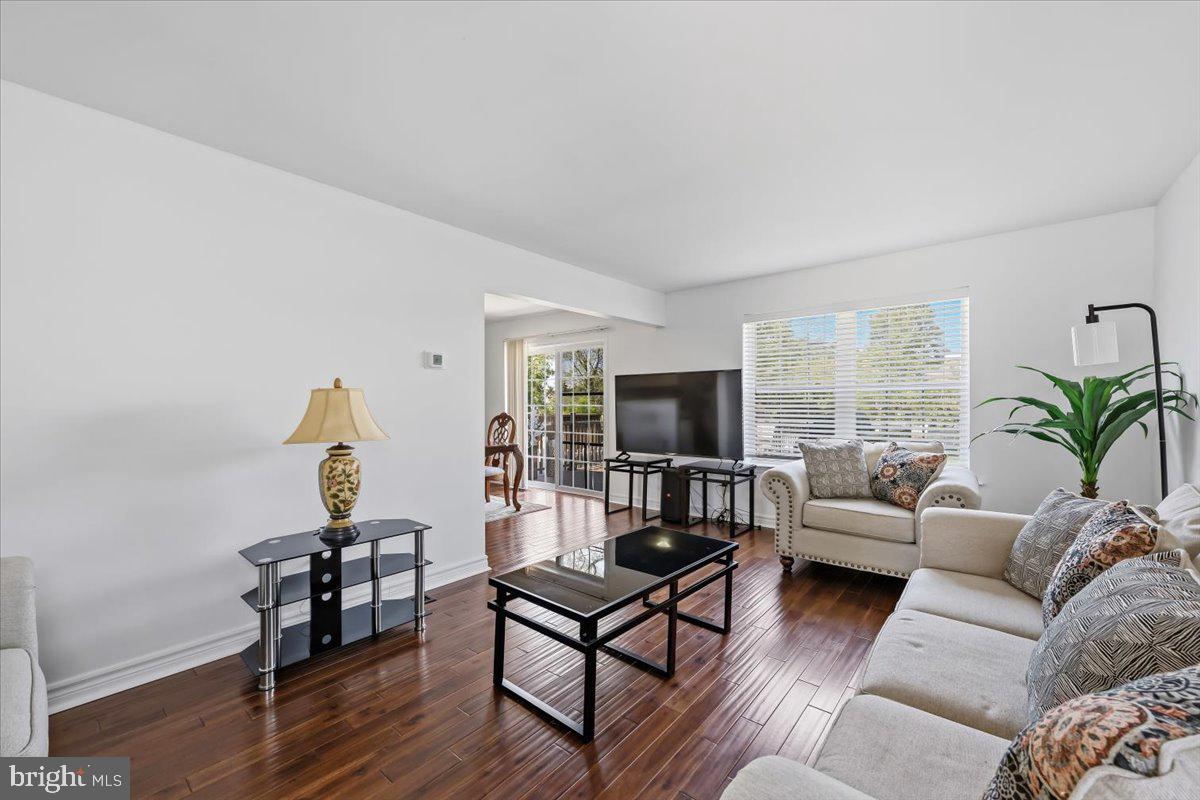
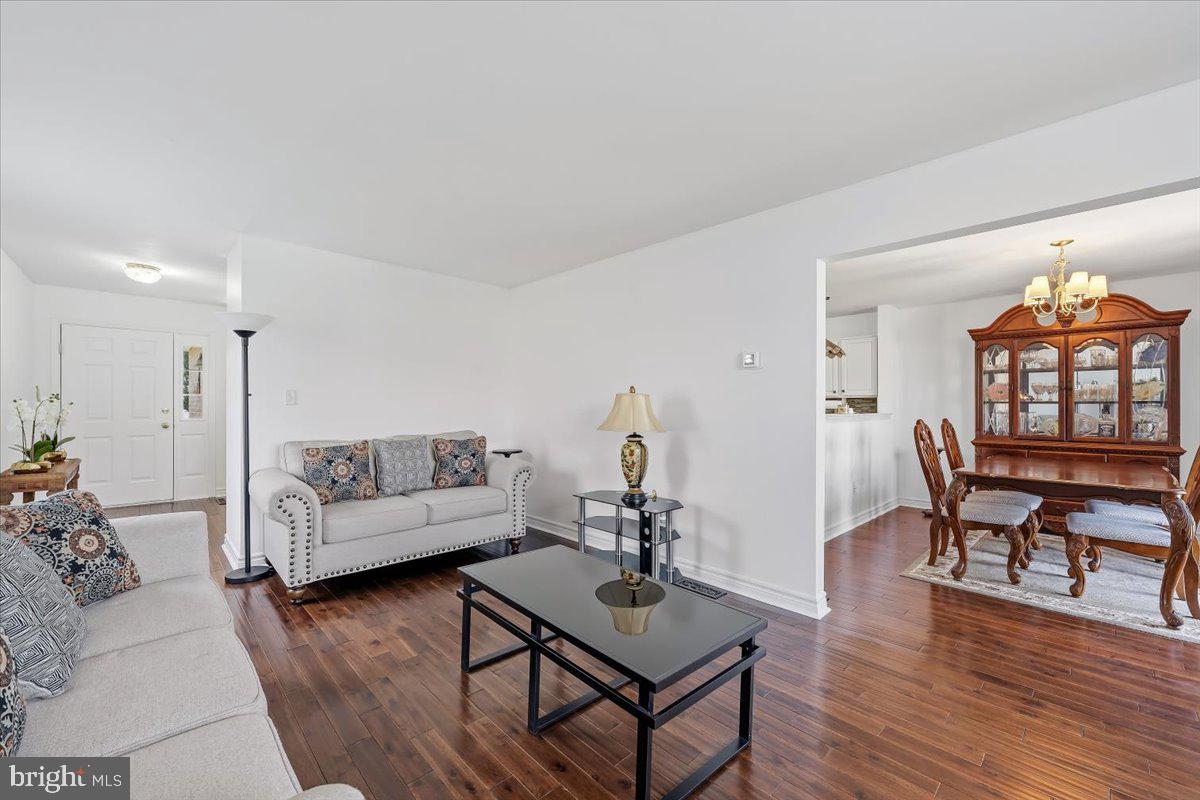
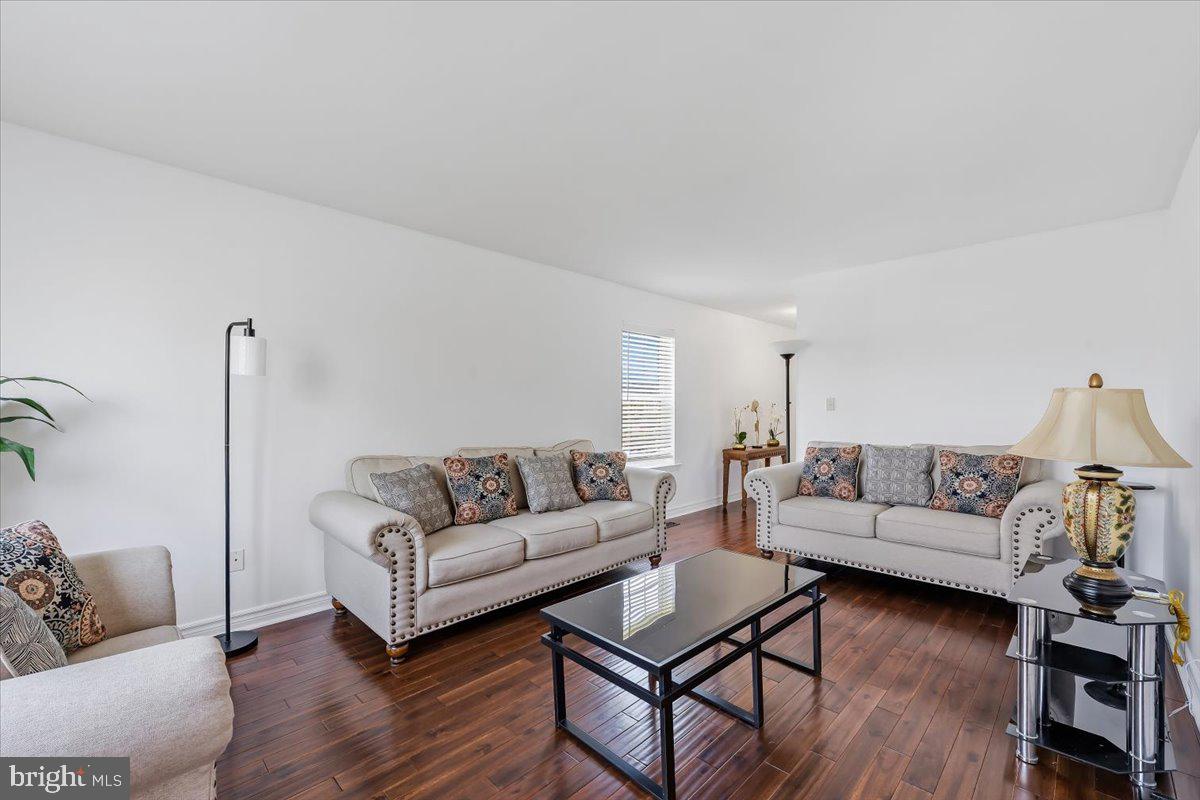
$1,779Welcome to 1260 Hawthorn Drive, a beautifully maintained end-unit townhome located in the desirable Penns Ridge community of Forks Township. Offering approximately 2,200 square feet of finished living space across three levels, this 3-bedroom, 3.5-bath home combines comfort, functionality, and low-maintenance living in a highly convenient location. The main level features a bright and open-concept layout designed for both everyday living and entertaining, with spacious living and dining areas accented by pre-finished solid hardwood flooring that adds warmth and character throughout. The eat-in kitchen offers updated backsplash details, generous cabinetry, ample prep space, and direct access to the rear composite deck installed in 2020, creating the perfect setting for outdoor dining, relaxing evenings, or entertaining guests. Upstairs, the spacious primary suite features a walk-in closet and private bath, while two additional bedrooms, a full hallway bath, and a conveniently located second-floor laundry area provide flexibility for a variety of living arrangements. The finished lower level expands the home’s versatility with an expansive recreation and media space ideal for a game room, fitness area, home office, guest overflow, or additional entertaining space, complemented by an additional full bathroom for added convenience. As an end-unit property, the home benefits from enhanced natural light, additional privacy, and an oversized outdoor setting rarely found in townhome living. The aluminum fenced yard installed in 2017 and spacious rear deck create exceptional usable outdoor space for gatherings, pets, or everyday enjoyment. Additional improvements include a new HVAC and central air system installed in 2025, updated flooring, interior paint improvements, kitchen enhancements, composite decking, aluminum fencing, custom Foxwood window blinds, and an attached two-car garage with additional driveway parking. Conveniently located near shopping, dining, parks, and major commuter routes, this move-in-ready home offers the ideal blend of space, updates, and modern convenience in one of Forks Township’s most sought-after communities.
| 2 days ago | Status changed to Active | |
| 2 days ago | Listing updated with changes from the MLS® | |
| 5 days ago | Listing first seen on site |

The real estate listing information is provided by Bright MLS is for the consumer's personal, non-commercial use and may not be used for any purpose other than to identify prospective properties consumer may be interested in purchasing. Any information relating to real estate for sale or lease referenced on this web site comes from the Internet Data Exchange (IDX) program of the Bright MLS. This web site references real estate listing(s) held by a brokerage firm other than the broker and/or agent who owns this web site. The accuracy of all information is deemed reliable but not guaranteed and should be personally verified through personal inspection by and/or with the appropriate professionals. Properties in listings may have been sold or may no longer be available. The data contained herein is copyrighted by Bright MLS and is protected by all applicable copyright laws. Any unauthorized collection or dissemination of this information is in violation of copyright laws and is strictly prohibited. Copyright © 2020 Bright MLS. All rights reserved.