2213 HIGH POINT COURTEASTON, PA 18045

Mortgage Calculator
Monthly Payment (Est.)
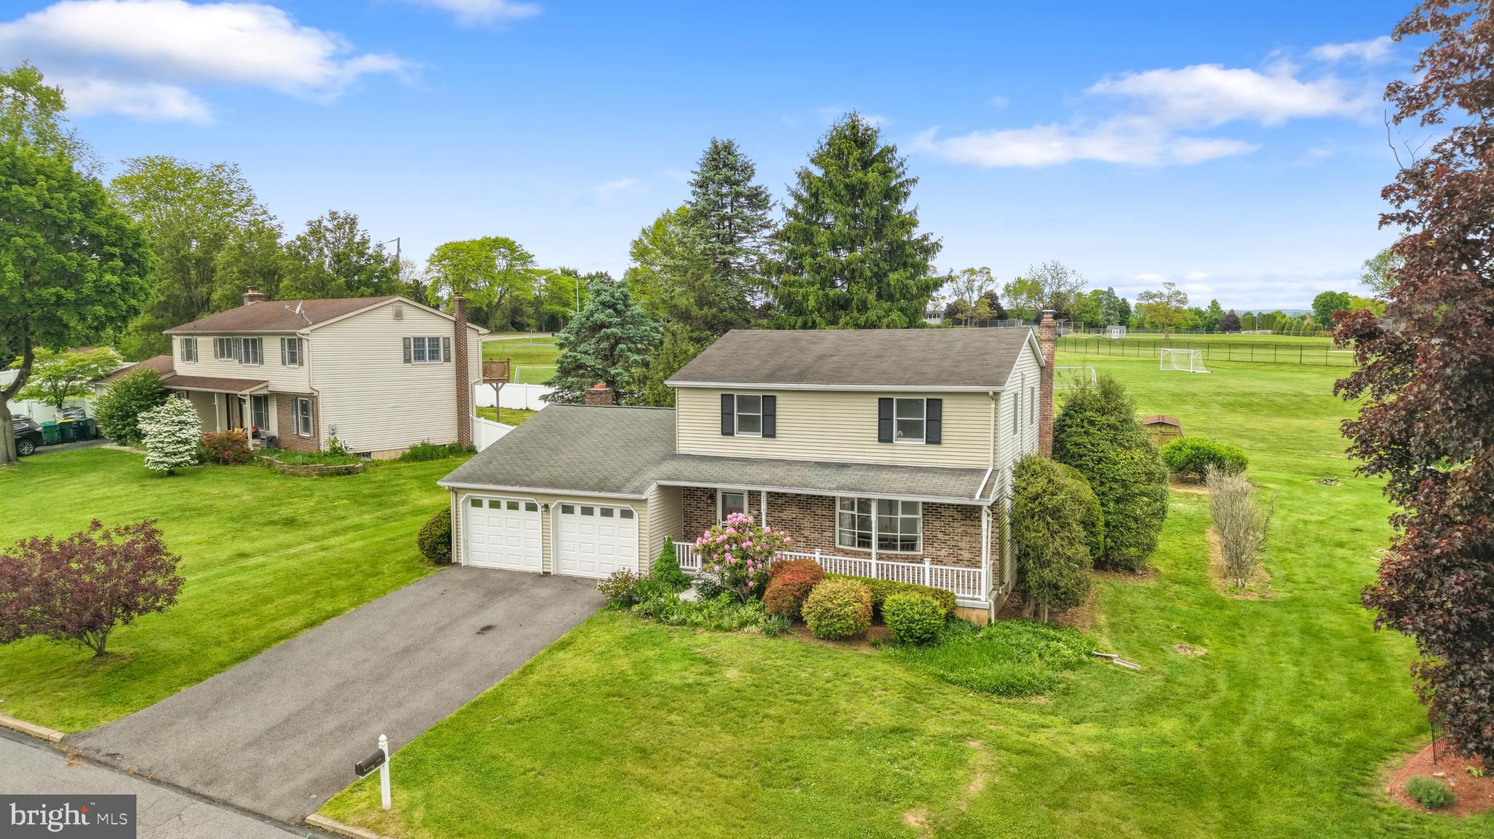
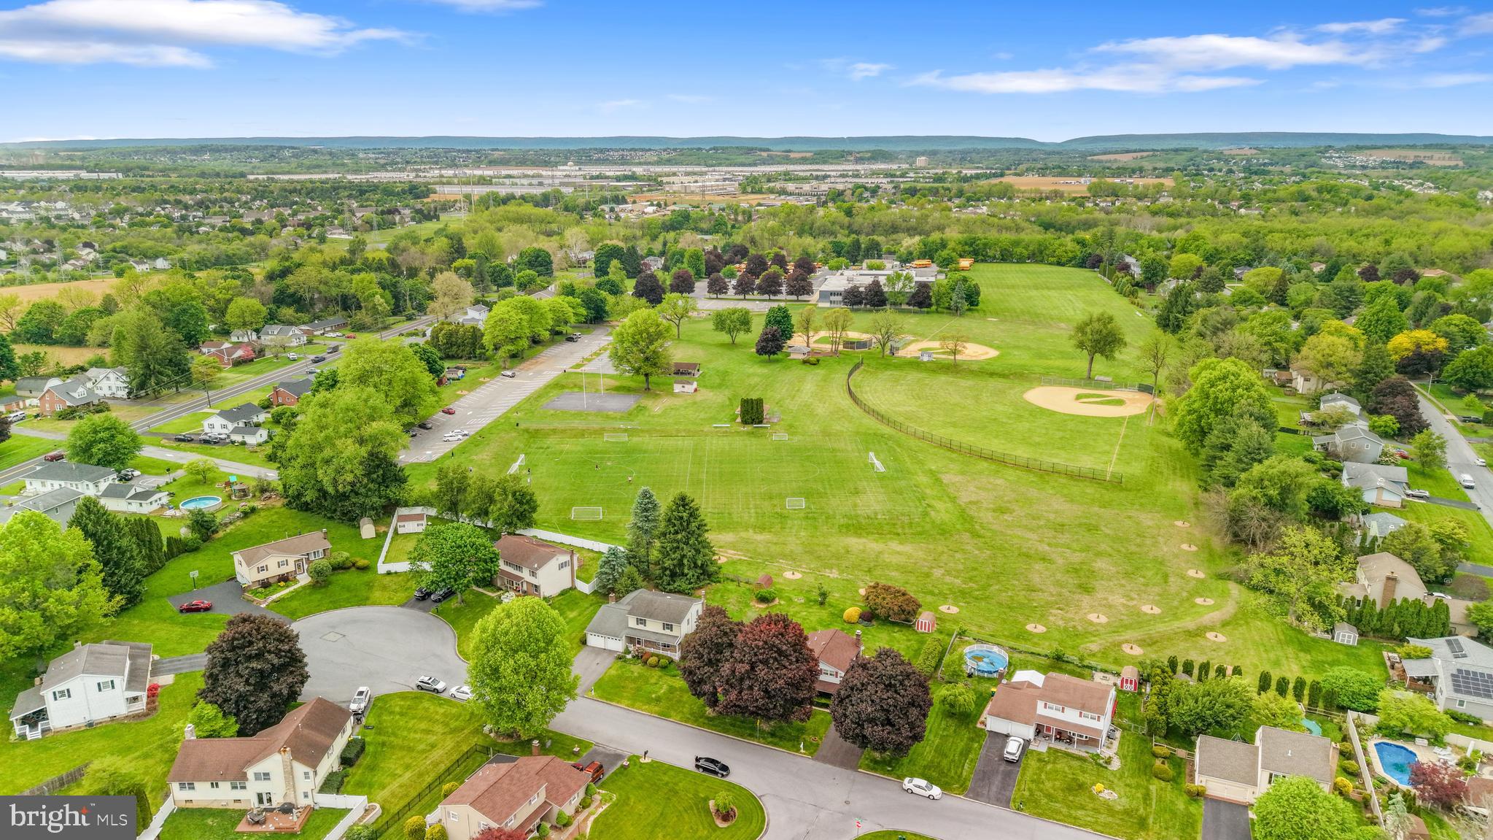
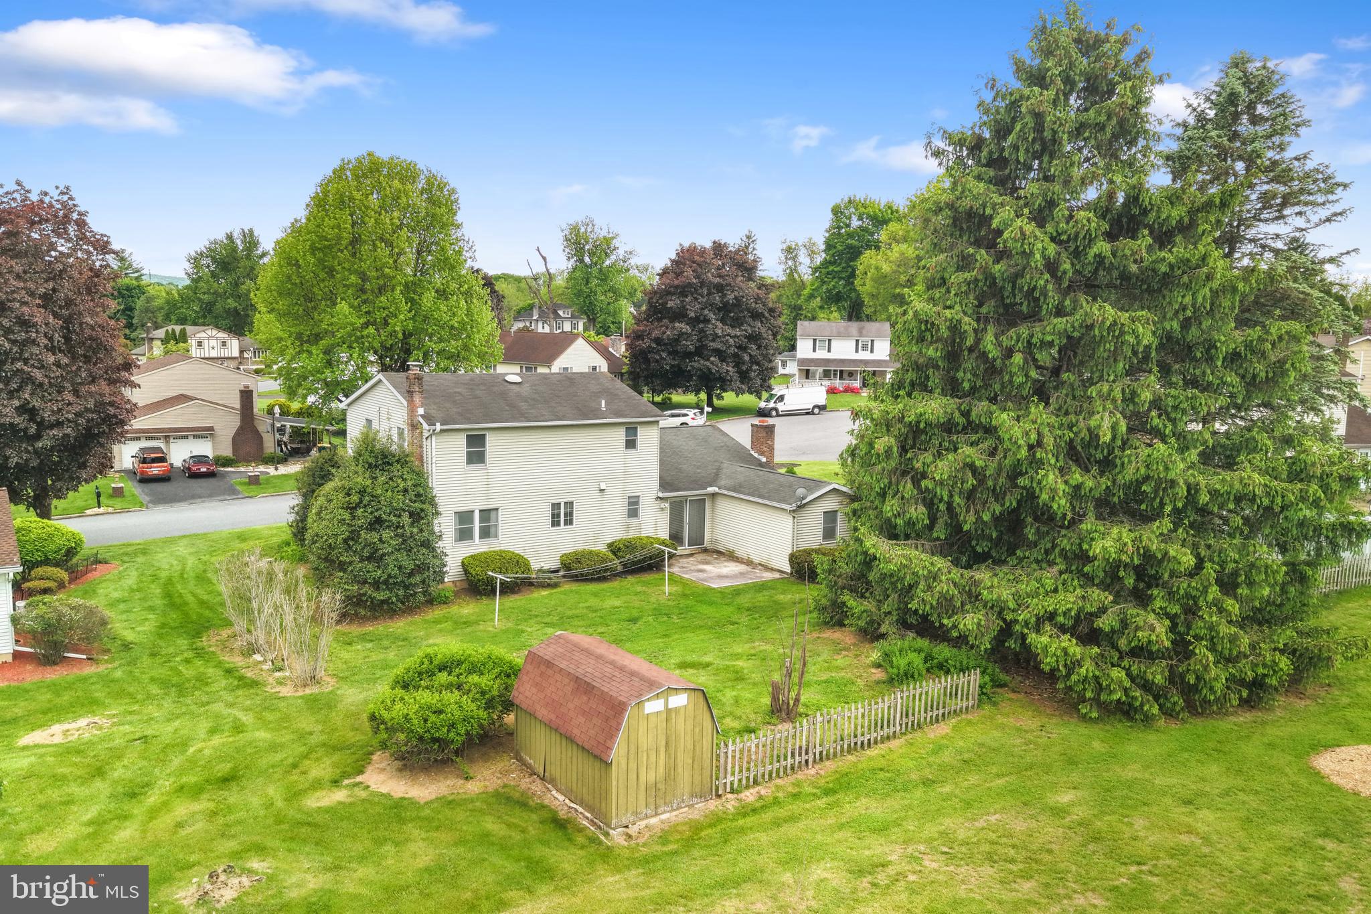
$1,779This home's location is not only situated in a quiet cul-de-sac close to everything, but also borders a park, school, ball fields, including volleyball and soccer fields. The park setting is an expansion of your backyard with a serene view. The covered porch is just one charming feature welcoming you into a light and bright layout, with fresh paint throughout, and plenty of options: BOTH a Living room and bonus Family Room with ductless minisplit. A MAIN FLOOR bedroom could also make a great office. The Large kitchen with newer wood flooring, modern stainless range and refrigerator, has plenty of storage, plus convenient first floor laundry and 2 car attached Garage. The second floor Primary Bedroom features a Walk-in Closet and your own EN-SUITE Full Bathroom. Utilize the full basement for lots of storage with the option to finish it into additional living space, with a NEW boiler system for one less worry. Don't overlook this home and the potential to grow into it and grow your EQUITY. Ask how to receive up to $5,000 LENDER CREDIT towards closing costs or lowering your interest rate!
| yesterday | Status changed to Pending | |
| yesterday | Listing updated with changes from the MLS® | |
| 2 weeks ago | Listing first seen on site |

The real estate listing information is provided by Bright MLS is for the consumer's personal, non-commercial use and may not be used for any purpose other than to identify prospective properties consumer may be interested in purchasing. Any information relating to real estate for sale or lease referenced on this web site comes from the Internet Data Exchange (IDX) program of the Bright MLS. This web site references real estate listing(s) held by a brokerage firm other than the broker and/or agent who owns this web site. The accuracy of all information is deemed reliable but not guaranteed and should be personally verified through personal inspection by and/or with the appropriate professionals. Properties in listings may have been sold or may no longer be available. The data contained herein is copyrighted by Bright MLS and is protected by all applicable copyright laws. Any unauthorized collection or dissemination of this information is in violation of copyright laws and is strictly prohibited. Copyright © 2020 Bright MLS. All rights reserved.
Did you know? You can invite friends and family to your search. They can join your search, rate and discuss listings with you.