116 MILL RACE DRIVEEASTON, PA 18045
Mortgage Calculator
Monthly Payment (Est.)
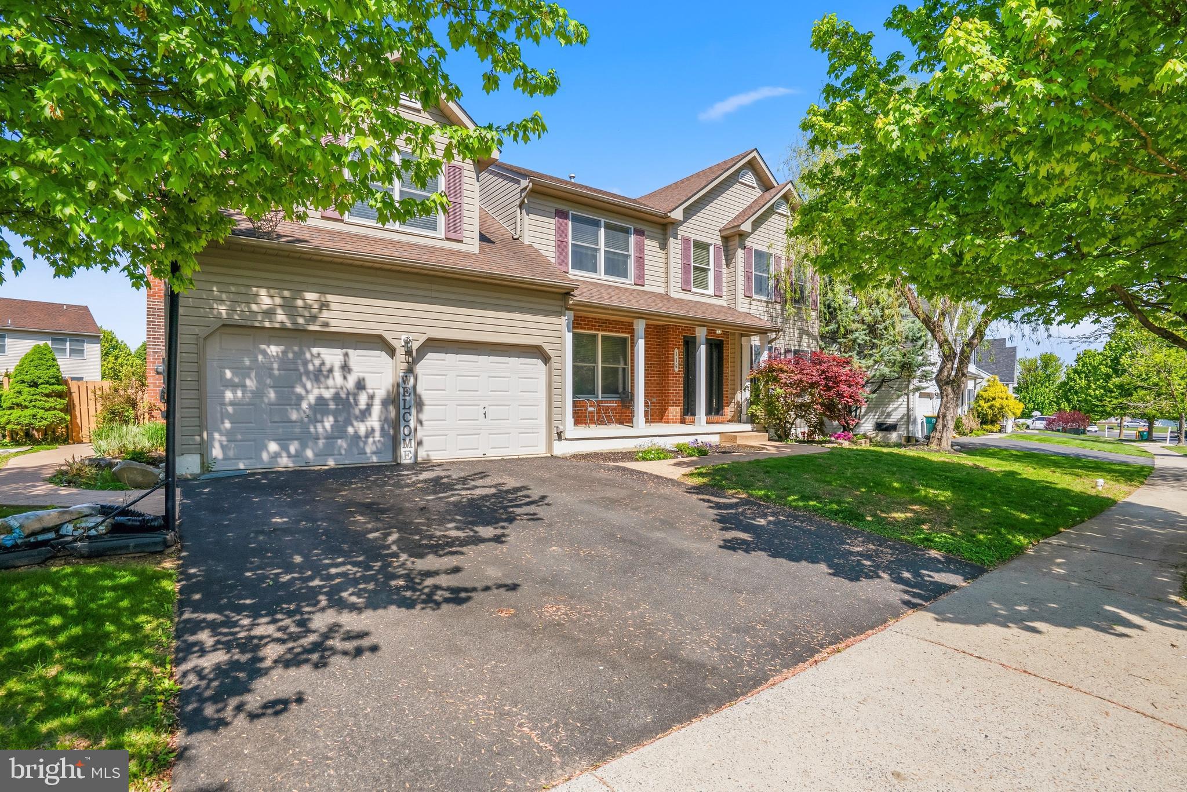
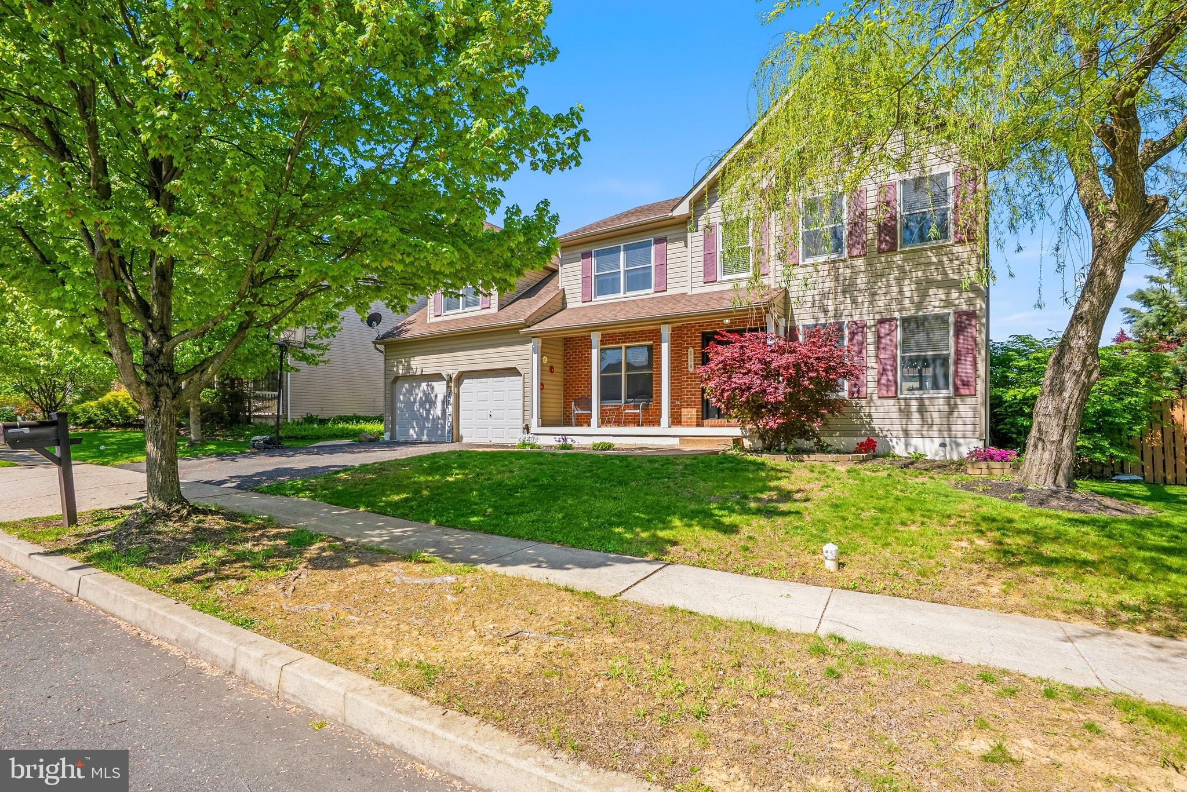
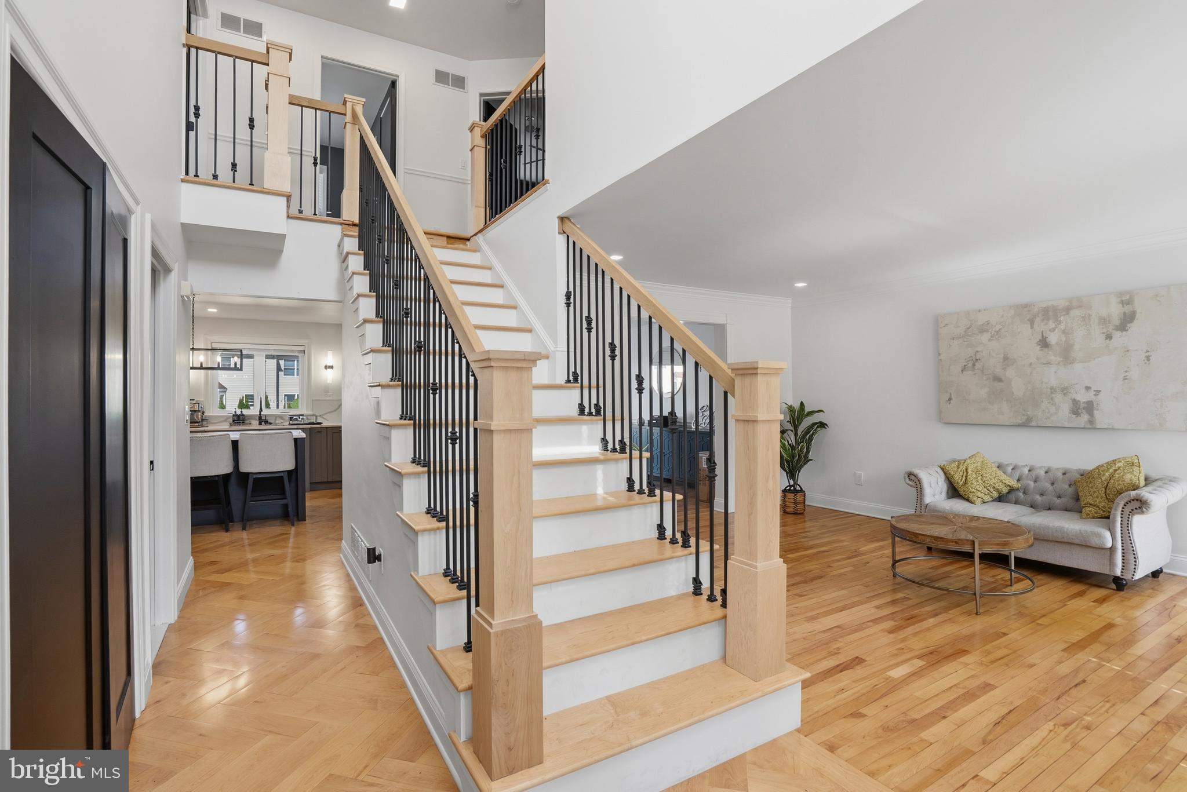
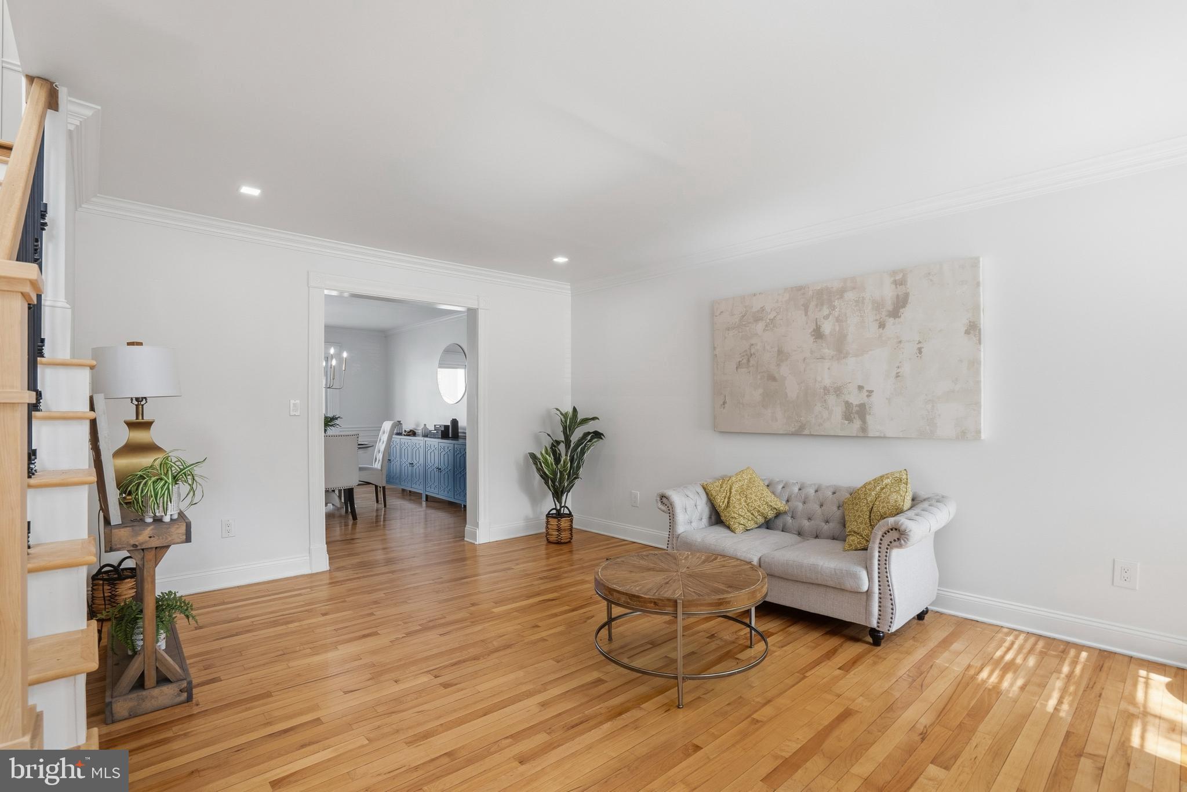
$2,852Welcome to 116 Mill Race Drive, a Center Hall Farmhouse Model in the Villages at Mill Race, built by Tuskes Homes. This warm, updated home offers classic curb appeal, comfortable living spaces, and a prime Palmer Township location near conveniences, recreation, shopping, dining, and commuter routes. Inside, it features a refinished staircase with Craftsman-style railings, hardwood floors, a private study, and an open layout for living and entertaining. The updated kitchen has bamboo flooring, quartz countertops, stunning, functional cabinetry, and thoughtfully upgraded appliances. The family room with a gas fireplace, formal dining, and first-floor laundry complete the main level. Upstairs are a remodeled hall bath, three bedrooms, and a primary suite with an oversized bonus room, walk-in closet, and primary bath with a sumptuous tub. Out back, the appeal continues with a multi-level Trex deck, a built-in swimming pool and paver patio. Set on an approximately 10,500-square-foot lot, the outdoor space is ideal for summer gatherings, quiet evenings, and effortless entertaining. The location offers neighborhood charm with proximity to parks, shopping, downtown Easton, the State Theatre, Crayola, and Routes 33, 22, 248, and I-78. It combines space, comfort, and connectivity in a convenient Easton-area setting.
| a week ago | Listing updated with changes from the MLS® | |
| 2 weeks ago | Status changed to Active | |
| 2 weeks ago | Listing first seen on site |

The real estate listing information is provided by Bright MLS is for the consumer's personal, non-commercial use and may not be used for any purpose other than to identify prospective properties consumer may be interested in purchasing. Any information relating to real estate for sale or lease referenced on this web site comes from the Internet Data Exchange (IDX) program of the Bright MLS. This web site references real estate listing(s) held by a brokerage firm other than the broker and/or agent who owns this web site. The accuracy of all information is deemed reliable but not guaranteed and should be personally verified through personal inspection by and/or with the appropriate professionals. Properties in listings may have been sold or may no longer be available. The data contained herein is copyrighted by Bright MLS and is protected by all applicable copyright laws. Any unauthorized collection or dissemination of this information is in violation of copyright laws and is strictly prohibited. Copyright © 2020 Bright MLS. All rights reserved.
Did you know? You can invite friends and family to your search. They can join your search, rate and discuss listings with you.