180 GAFFNEY HILL ROADEASTON, PA 18042
Mortgage Calculator
Monthly Payment (Est.)
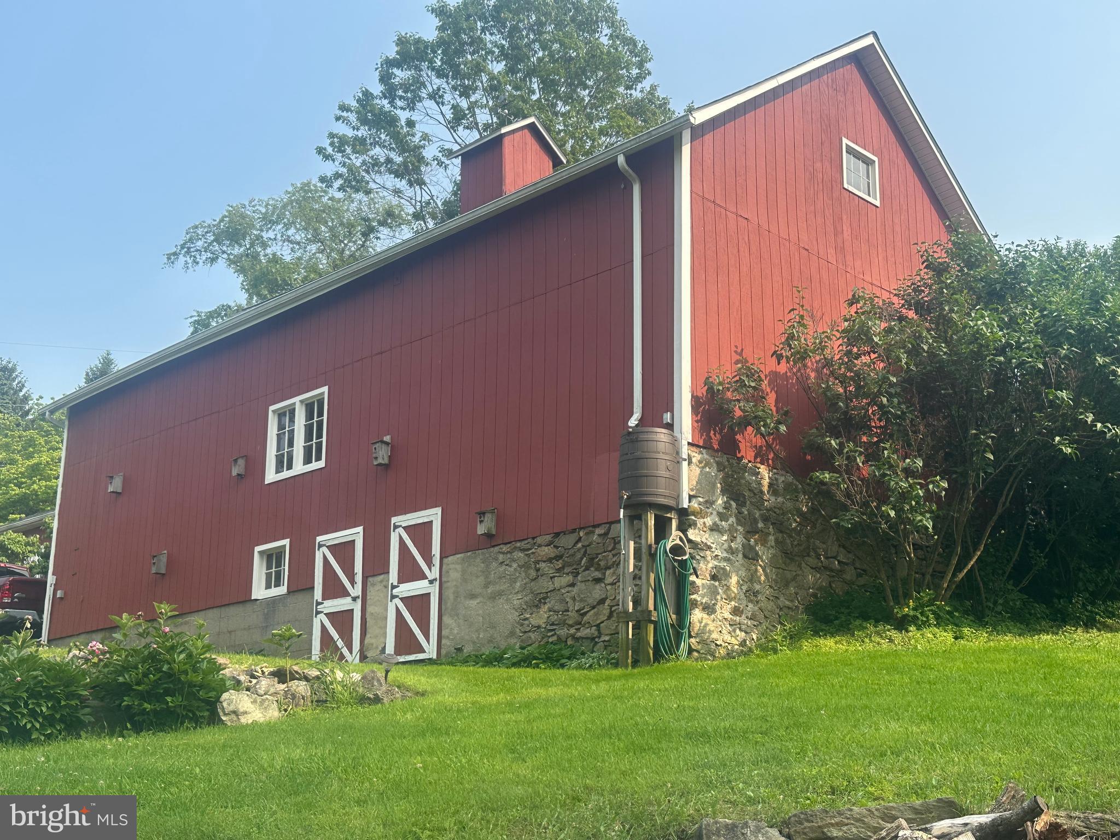
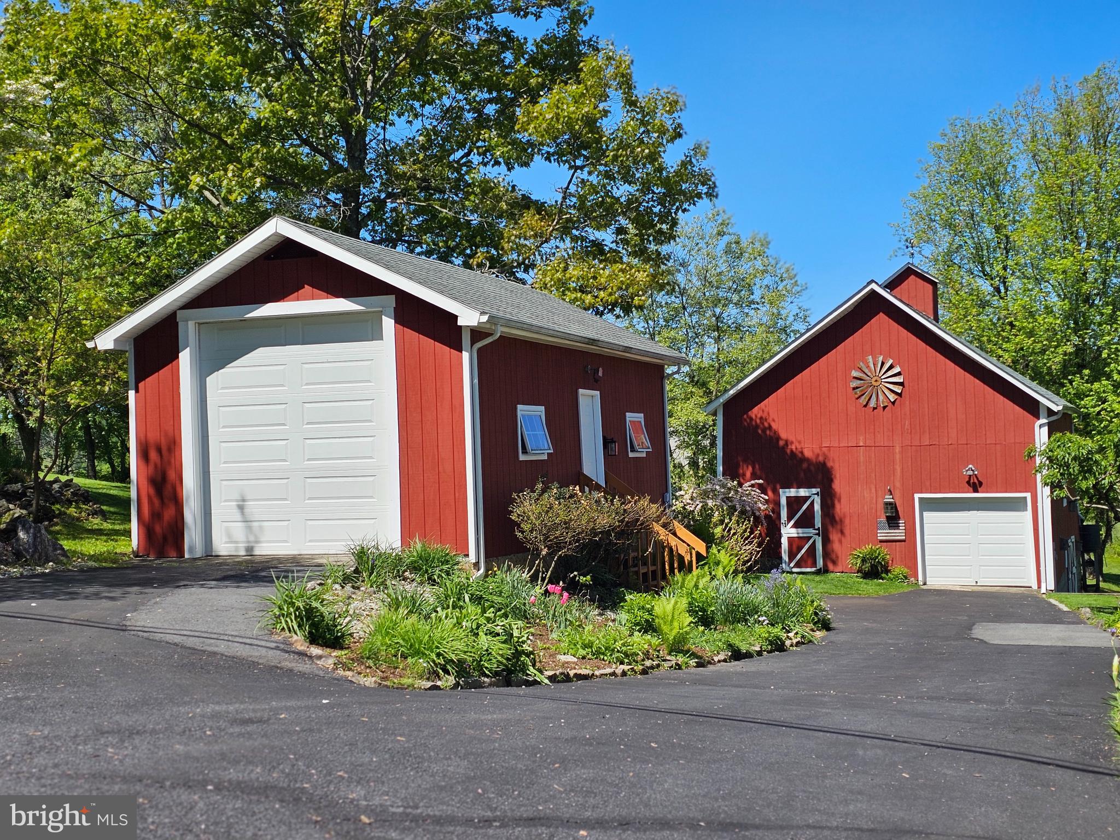
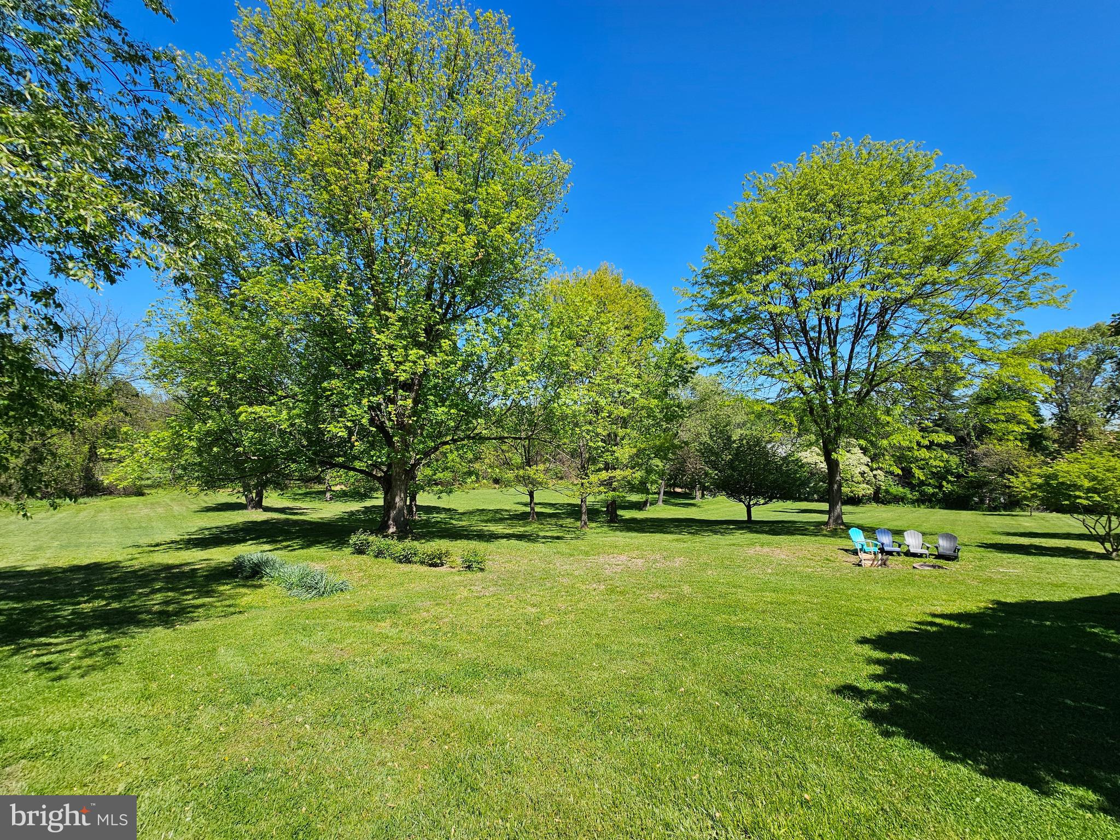
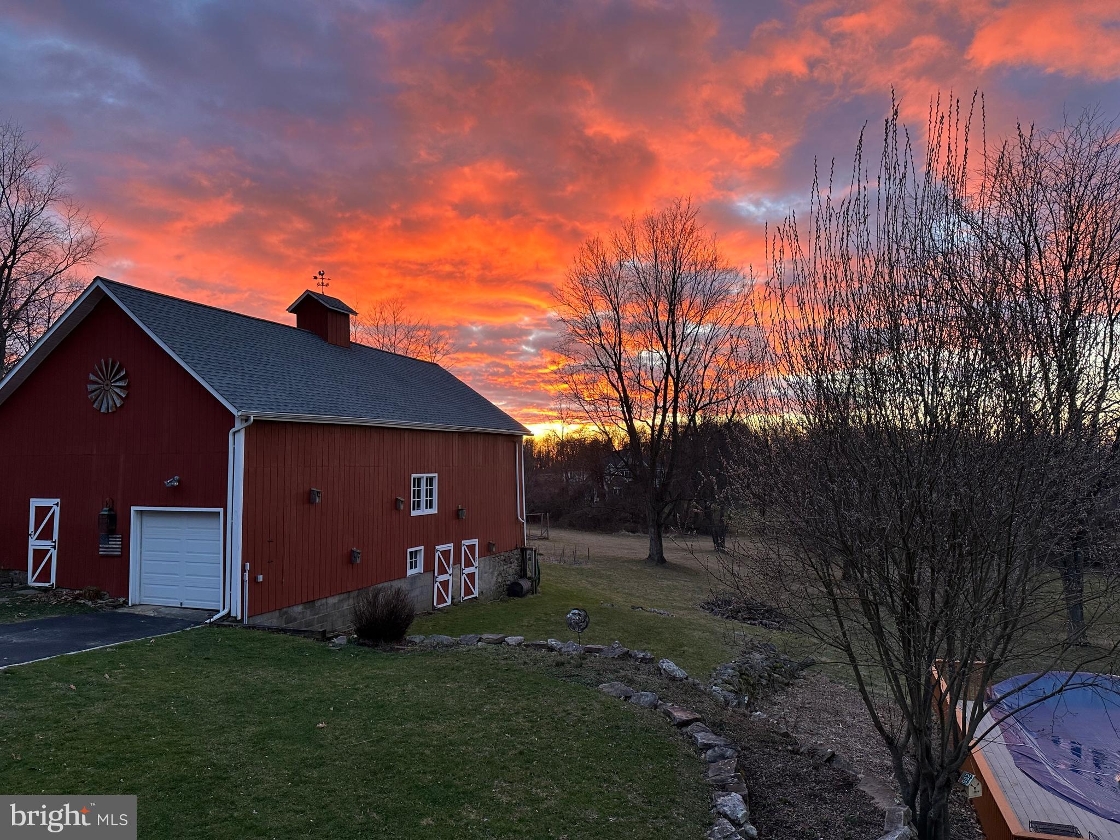
$3,649OFFER DEADLINE, Monday, May 18th at midnight. Set on 3.5 picturesque acres in desirable Williams Township, this beautifully preserved circa 1870 farmette blends timeless charm with exceptional modern updates. Meticulously maintained and in pristine condition, the home offers warmth, character, and thoughtful improvements throughout. The heart of the home is the stunning, chef-inspired kitchen featuring updated natural cherry cabinetry, granite countertops, stainless steel appliances, wine refrigerator, pot rack and an enormous center island perfect for gathering and entertaining. Just beyond, the inviting family room boasts oak flooring, custom built-in desk and bookshelves, a beautiful propane fireplace, and sliding doors leading to the expansive deck. A modern full bath with shower stall is conveniently located nearby. Classic architectural details shine in the elegant entry foyer with chair rail, crown molding, and hardwood floors, while the spacious L-shaped formal dining room impresses with exposed beamed ceilings and rich wood flooring. A practical laundry/mudroom with tile flooring is tucked just off the kitchen. Upstairs, the primary suite features a vaulted ceiling and charming Juliet balcony overlooking the serene property. Two additional generously sized bedrooms offer hardwood floors and delightful window seats. A beautifully updated full bath with radiant heated floors completes the second level. The finished attic bonus room provides flexible living space along with abundant cubby storage. The walk-out lower level offers even more storage, a cozy office nook, an additional full bath, and houses the home’s mechanical systems, including a Weil-McLain oil furnace, wood boiler, electric hot water heater, well with UV purification system, water softener, and neutralizer. Additional improvements include a roof installed in 2017 and a radon mitigation system already in place for added peace of mind. Outdoor living is equally exceptional. Relax on the freshly painted pressure-treated deck with awning while enjoying views of the lush, park-like grounds. Mature dogwoods, cherry and peach trees, and vibrant flowering bushes and beds provide color from spring through fall. Fenced vegetable garden too! Warm summer days are made even better with the above-ground pool. Outbuildings include an oversized one-car garage with 10-foot door, classic bank barn w/potting bench, 2 sliding doors, 2 stalls, fantastic equipped workshop w/solar panels (owned), and predator-safe chicken coop — ideal for hobby farming, gardening, animals, or simply enjoying the peaceful country lifestyle. Come and take a look at all this wonderfully-special and unique property has to offer! Showings begin Saturday, 5/16 at Noon (Open House 12 PM - 2 PM).
| a week ago | Status changed to Pending | |
| a week ago | Listing updated with changes from the MLS® | |
| 2 weeks ago | Listing first seen on site |

The real estate listing information is provided by Bright MLS is for the consumer's personal, non-commercial use and may not be used for any purpose other than to identify prospective properties consumer may be interested in purchasing. Any information relating to real estate for sale or lease referenced on this web site comes from the Internet Data Exchange (IDX) program of the Bright MLS. This web site references real estate listing(s) held by a brokerage firm other than the broker and/or agent who owns this web site. The accuracy of all information is deemed reliable but not guaranteed and should be personally verified through personal inspection by and/or with the appropriate professionals. Properties in listings may have been sold or may no longer be available. The data contained herein is copyrighted by Bright MLS and is protected by all applicable copyright laws. Any unauthorized collection or dissemination of this information is in violation of copyright laws and is strictly prohibited. Copyright © 2020 Bright MLS. All rights reserved.
Did you know? You can invite friends and family to your search. They can join your search, rate and discuss listings with you.