714 W WILKES BARRE STREETEASTON, PA 18042
Mortgage Calculator
Monthly Payment (Est.)
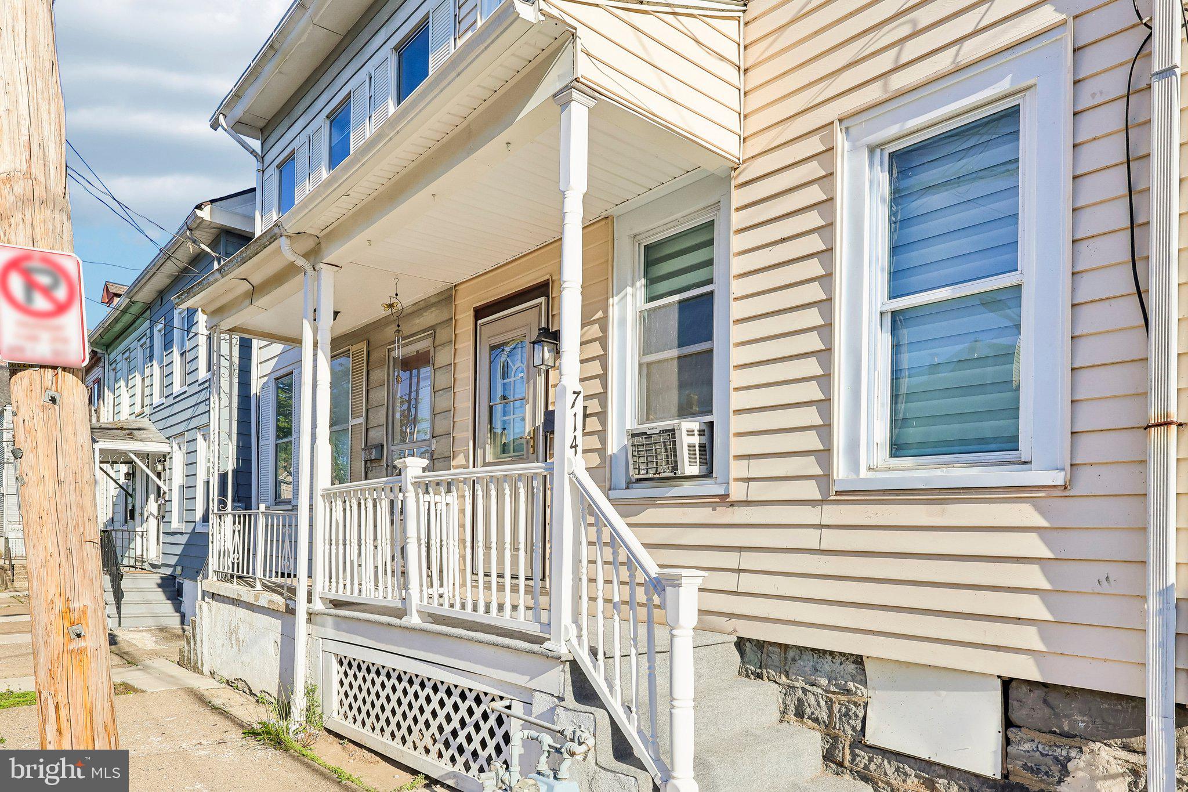
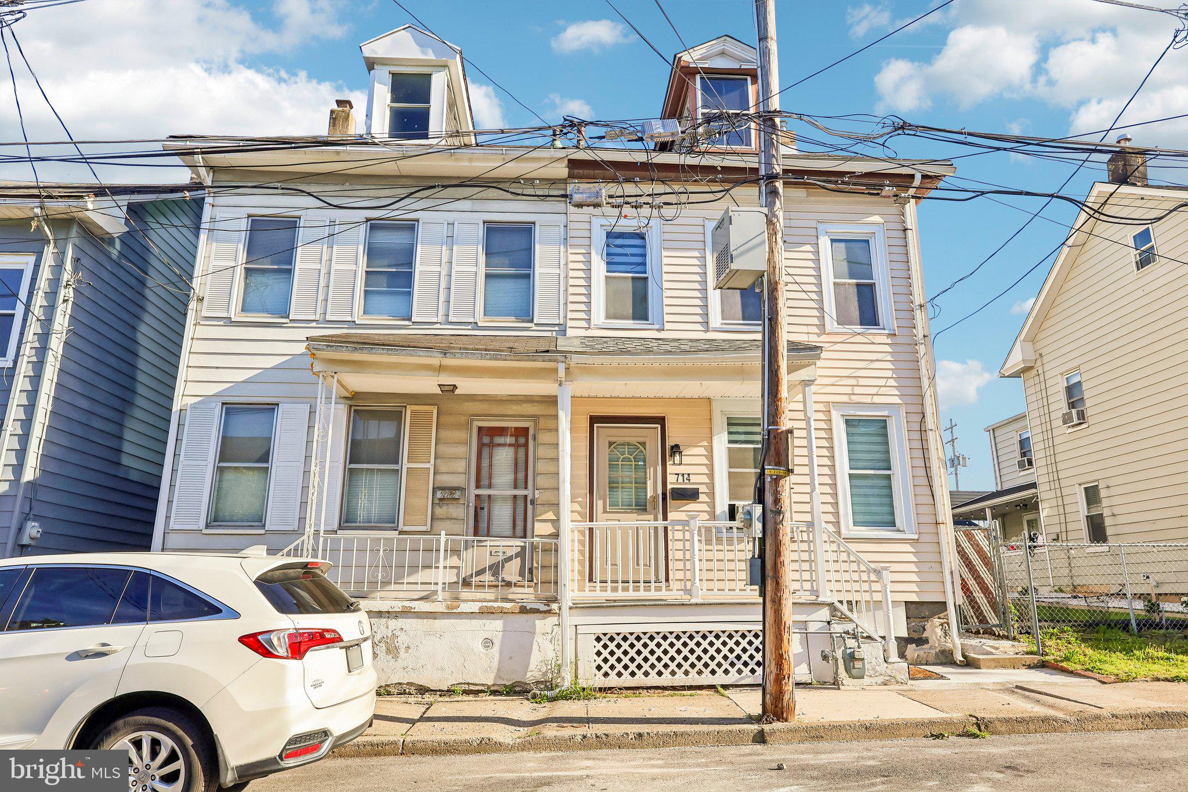
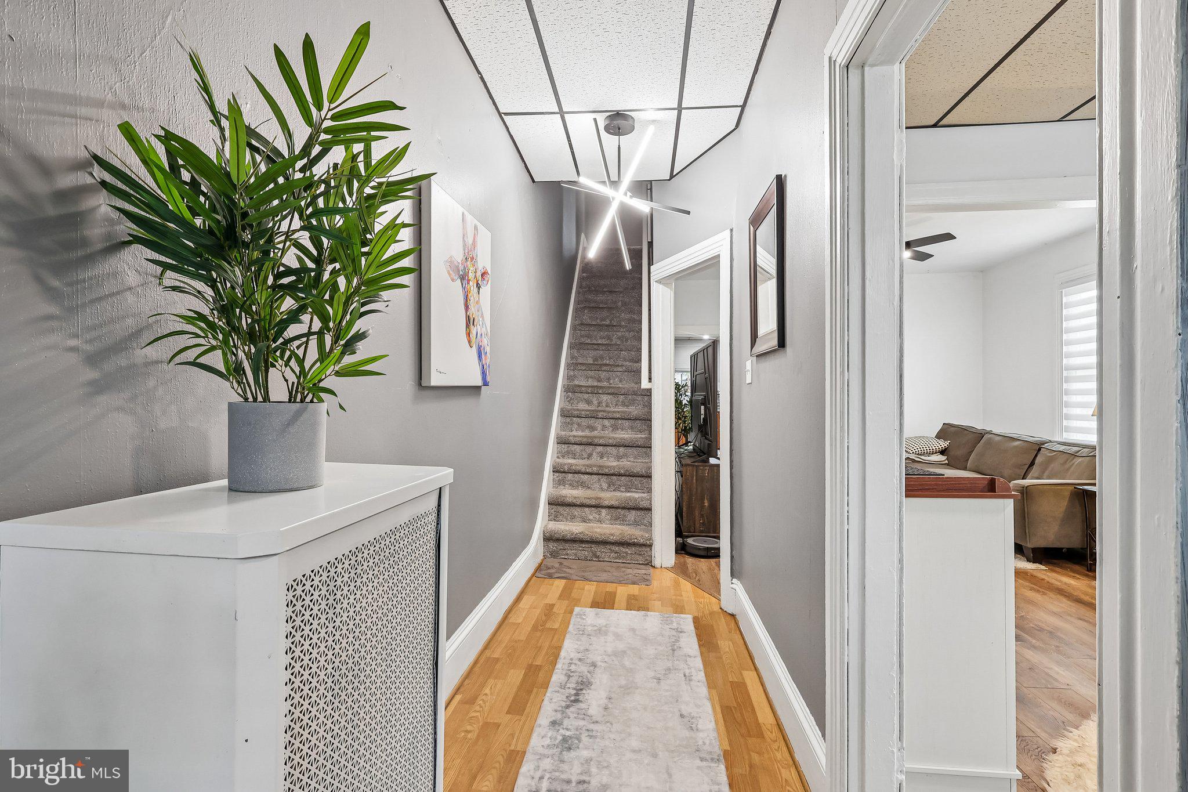
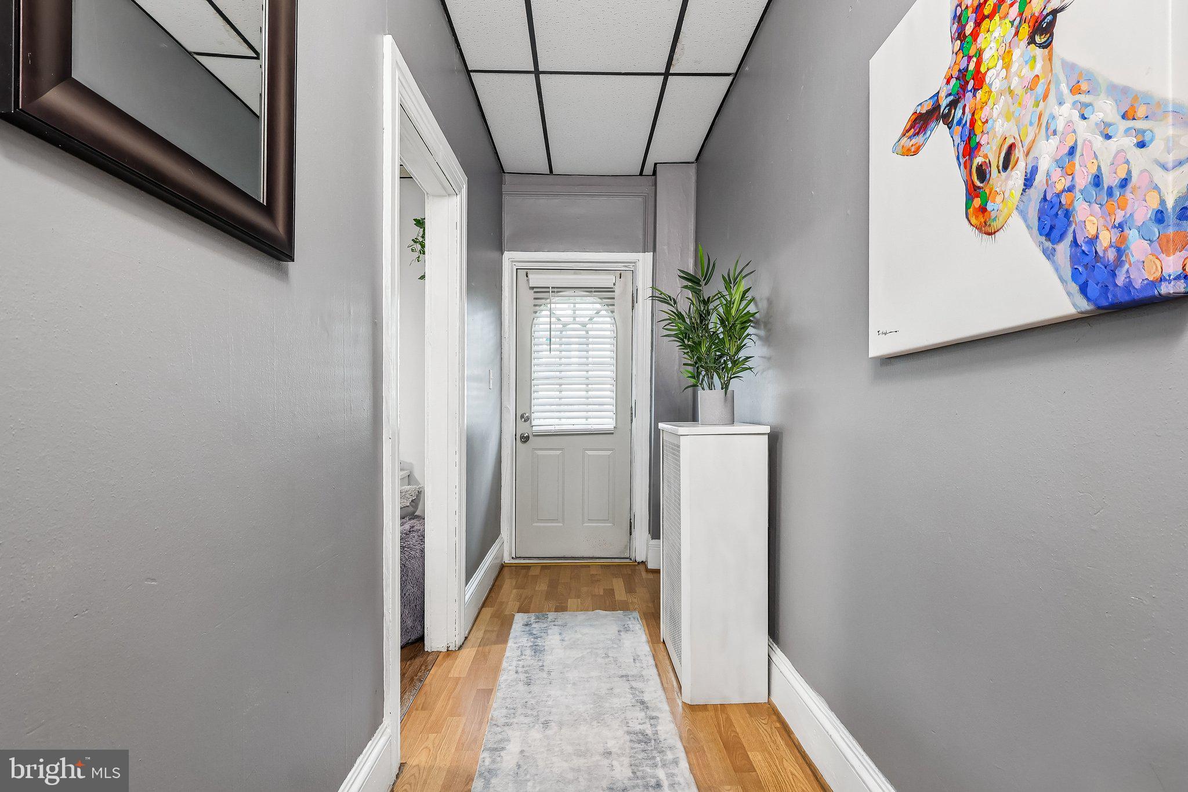
$1,118MULTIPLE OFFERS IN HAND!!! Highest and best 5/24/2026. Recently updated twin home in South Side offering off-street parking and modern upgrades throughout! Enter from the covered front porch into the spacious foyer that welcomes you inside. The bright living room flows seamlessly into the dining room, which opens to the beautifully updated kitchen featuring stainless steel appliances, abundant cabinet and counter space, and the convenience of first-floor laundry with washer and dryer included. Upstairs, you’ll find three spacious bedrooms and a fully updated bathroom highlighted by sleek modern black accents. The finished third-floor attic provides flexible additional living space perfect for a home office, playroom, guest area, or bonus room. The full unfinished basement offers excellent storage or the potential to be finished for even more living space. Just off the kitchen, enjoy access to the covered rear deck and backyard leading to the detached two-car garage. Recent updates include new flooring, new roof, new appliances, new ceiling fans, new light fixtures, fresh paint throughout, retrofitted furnace for natural gas, and a garage upgraded with a new door, frame, opener, and network wiring. This move-in ready home combines charm, space, and modern convenience in a great South Side location! Mortgage savings may be available for buyers of this listing.
| 4 days ago | Status changed to Active Under Contract | |
| 4 days ago | Listing updated with changes from the MLS® | |
| 2 weeks ago | Listing first seen on site |

The real estate listing information is provided by Bright MLS is for the consumer's personal, non-commercial use and may not be used for any purpose other than to identify prospective properties consumer may be interested in purchasing. Any information relating to real estate for sale or lease referenced on this web site comes from the Internet Data Exchange (IDX) program of the Bright MLS. This web site references real estate listing(s) held by a brokerage firm other than the broker and/or agent who owns this web site. The accuracy of all information is deemed reliable but not guaranteed and should be personally verified through personal inspection by and/or with the appropriate professionals. Properties in listings may have been sold or may no longer be available. The data contained herein is copyrighted by Bright MLS and is protected by all applicable copyright laws. Any unauthorized collection or dissemination of this information is in violation of copyright laws and is strictly prohibited. Copyright © 2020 Bright MLS. All rights reserved.
Did you know? You can invite friends and family to your search. They can join your search, rate and discuss listings with you.