45 INVERNESS LANEEASTON, PA 18045
Mortgage Calculator
Monthly Payment (Est.)
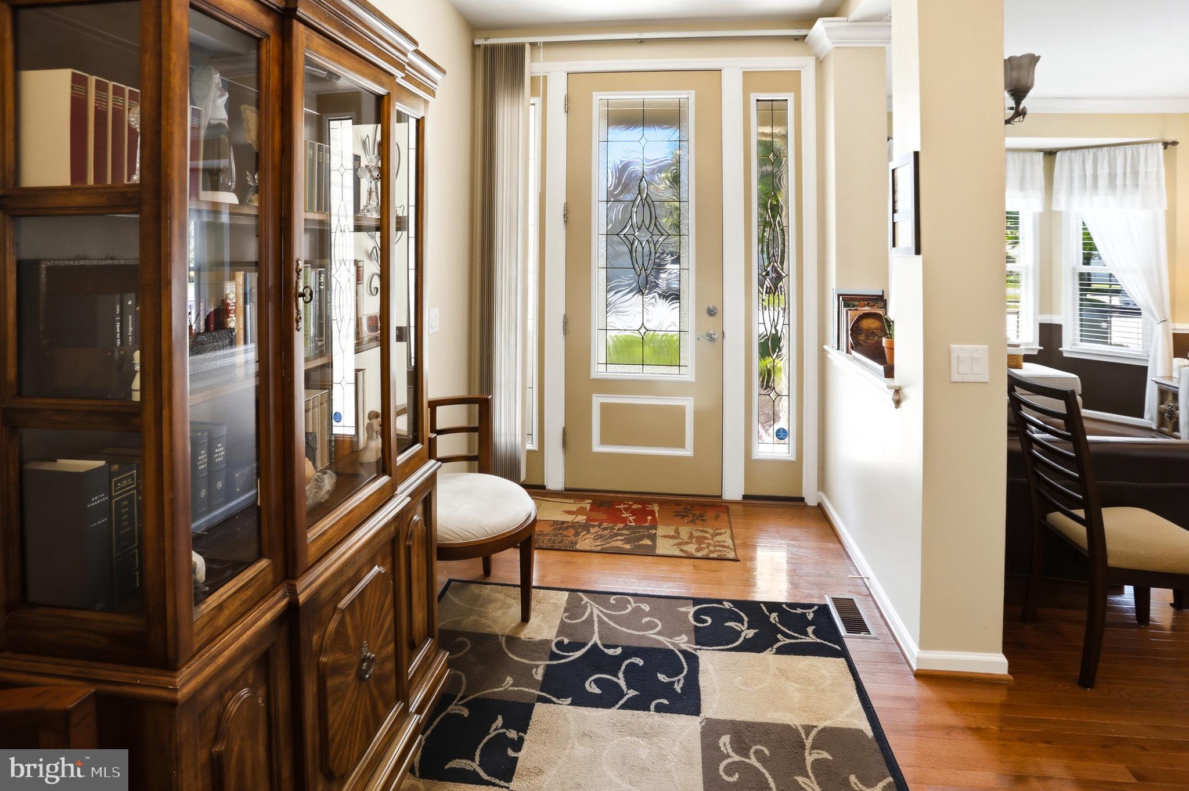
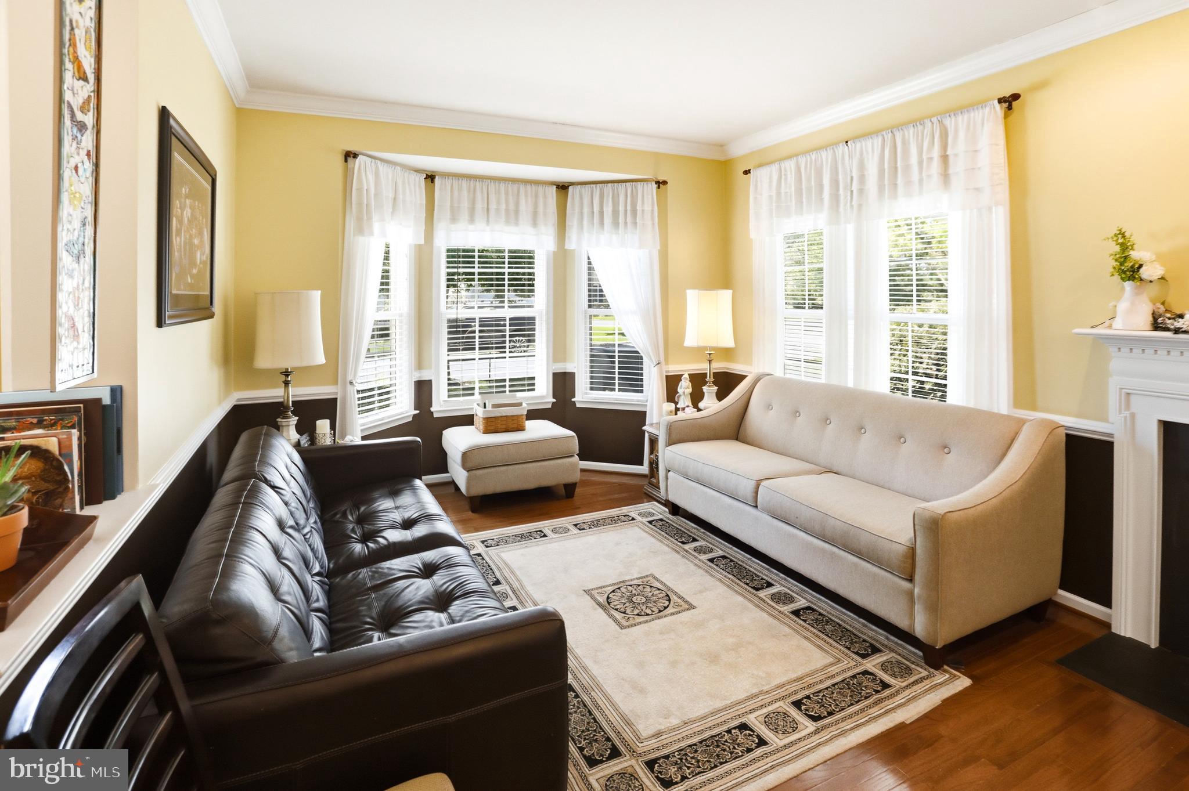
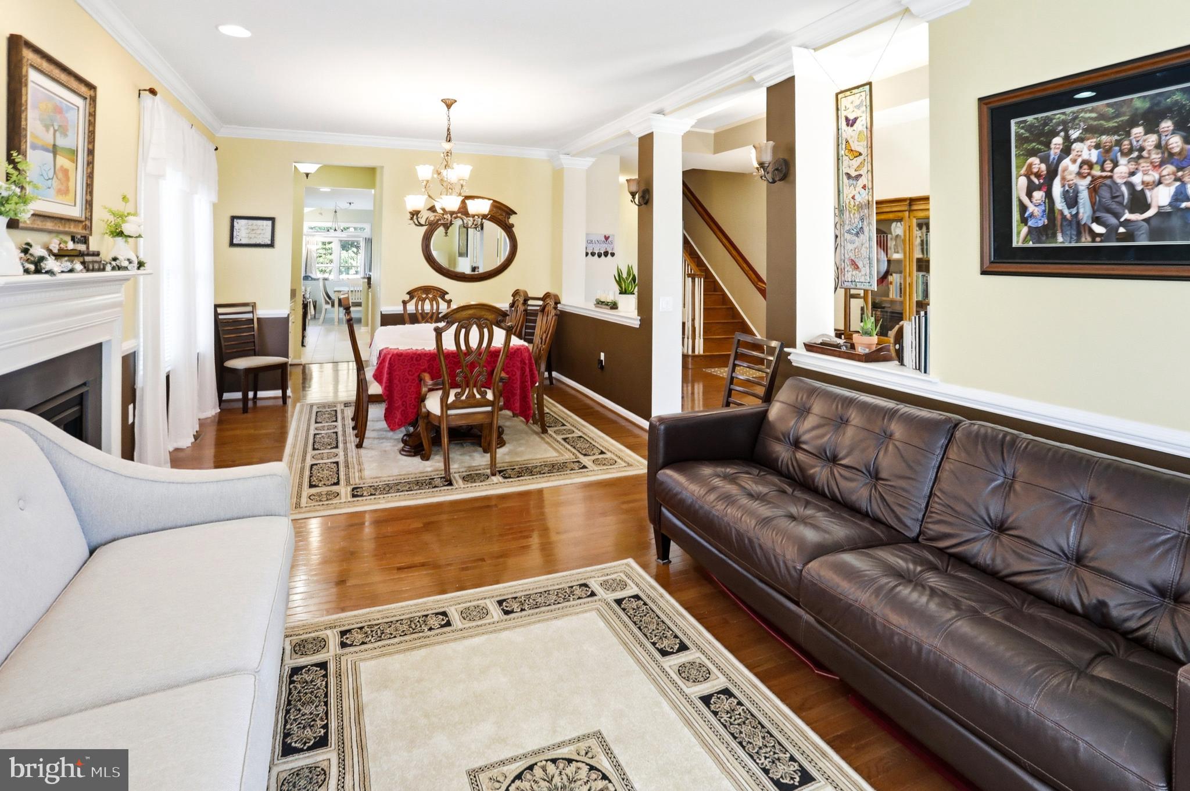
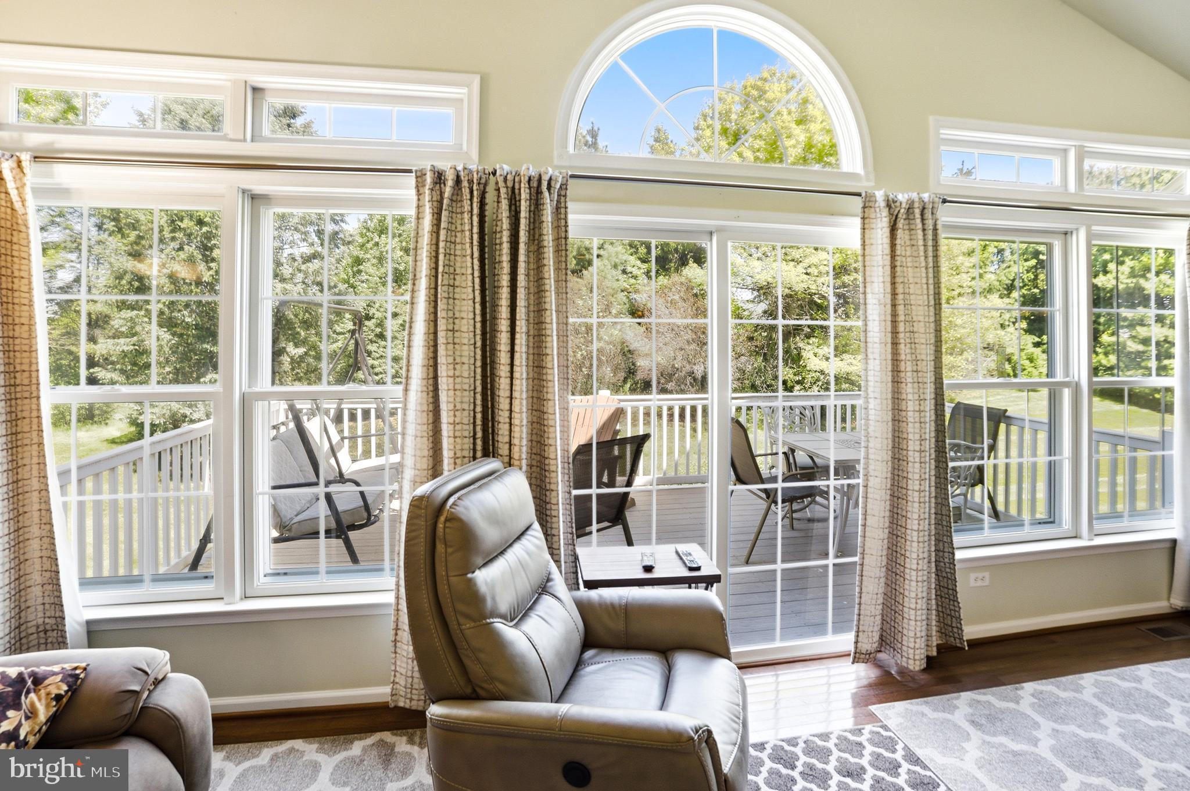
$2,691This exceptional residence combines upscale finishes, generous living space, and a beautifully private setting within one of the area’s most desirable 55+ communities. Nestled on a premium homesite, this expanded Buckingham design showcases quality craftsmanship and extensive owner upgrades throughout. This home also features a finished basement adding over 1000 square feet of living space and is a rare find in this neighborhood. Inside, the home offers an inviting open layout accented by rich hardwood flooring, detailed trim work, custom lighting and high-end designer touches at every turn. The expansive kitchen serves as the centerpiece of the home with stunning quartz surfaces, upgraded cabinetry, stylish tile accents, and a convenient butler's pantry ideal for entertaining. The main level features sophisticated gathering spaces including formal entertaining rooms, a family room with fireplace and a spacious owner’s suite complete with upgraded bath accommodations and customized closet systems. An additional first-floor bedroom, full bath, and functional laundry area provide comfortable one-floor living. The upper level creates the perfect private retreat for visitors or extended family with an oversized guest suite, full bath, bonus flex room, and additional storage space. The finished lower level adds substantial extra living area ideal for recreation, hobbies, fitness, or media space while still offering abundant unfinished storage. This is an Owen's Corning Basement system which provides superior thermal and acoustic insulation for comfort and quiet. There is also a basement powder room . Residents enjoy resort-style amenities including a clubhouse, swimming pool, tennis courts, and social spaces, all within a meticulously maintained community setting. Make sure to check out the Video and Virtual Tour that allows you to remove furniture, take room dimensions and more.
| 4 days ago | Status changed to Pending | |
| 4 days ago | Listing updated with changes from the MLS® | |
| 2 weeks ago | Listing first seen on site |

The real estate listing information is provided by Bright MLS is for the consumer's personal, non-commercial use and may not be used for any purpose other than to identify prospective properties consumer may be interested in purchasing. Any information relating to real estate for sale or lease referenced on this web site comes from the Internet Data Exchange (IDX) program of the Bright MLS. This web site references real estate listing(s) held by a brokerage firm other than the broker and/or agent who owns this web site. The accuracy of all information is deemed reliable but not guaranteed and should be personally verified through personal inspection by and/or with the appropriate professionals. Properties in listings may have been sold or may no longer be available. The data contained herein is copyrighted by Bright MLS and is protected by all applicable copyright laws. Any unauthorized collection or dissemination of this information is in violation of copyright laws and is strictly prohibited. Copyright © 2020 Bright MLS. All rights reserved.