424 N NEW STREETBETHLEHEM, PA 18018
Mortgage Calculator
Monthly Payment (Est.)
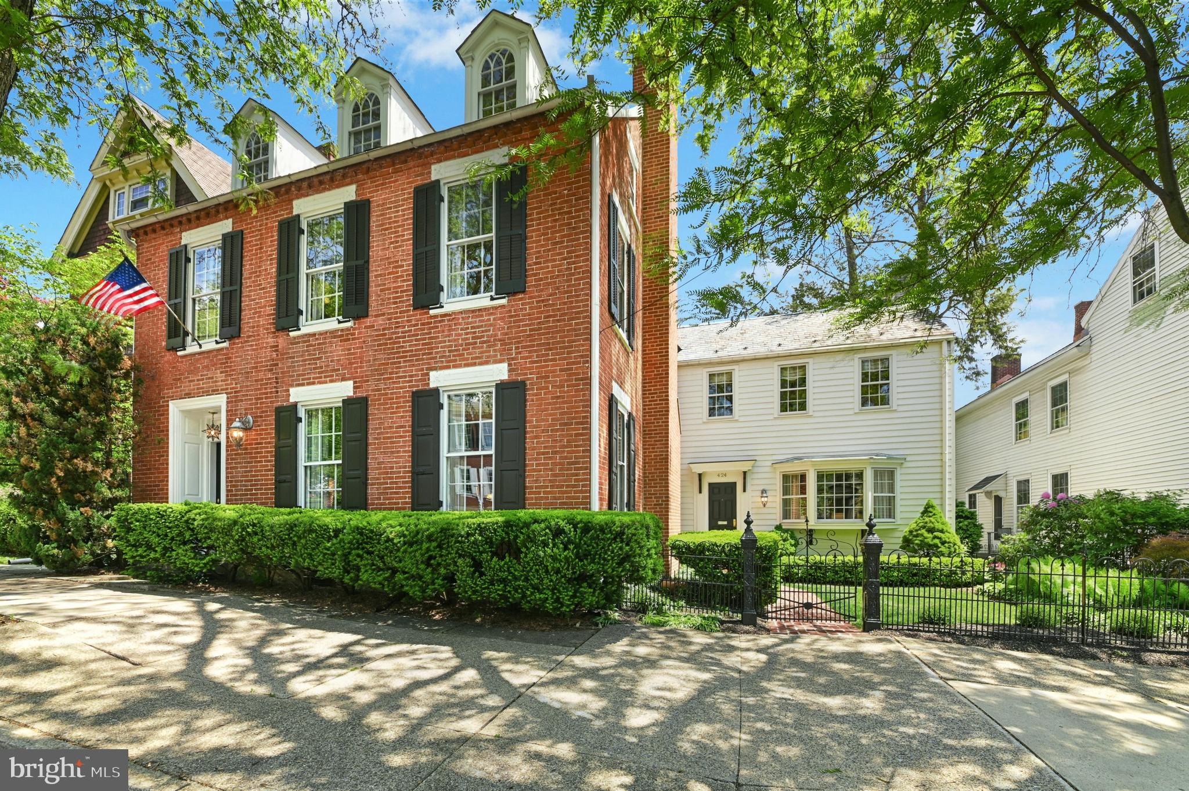
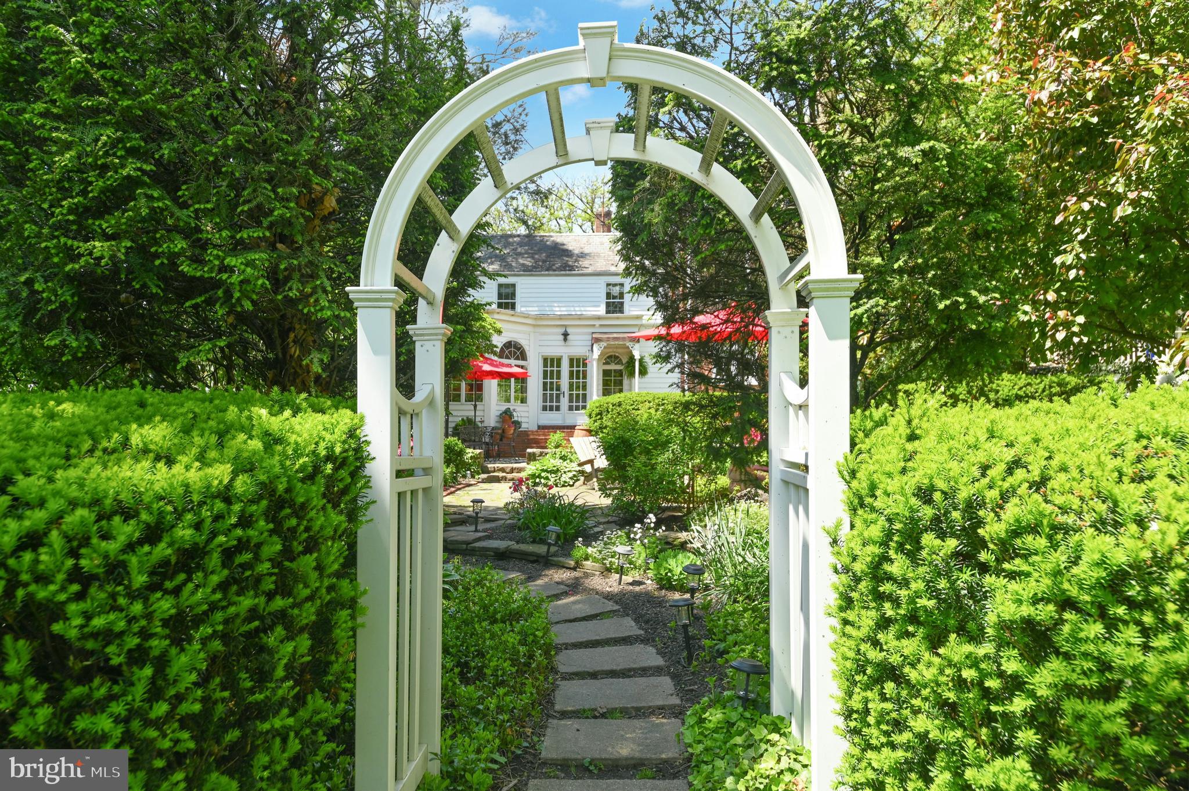
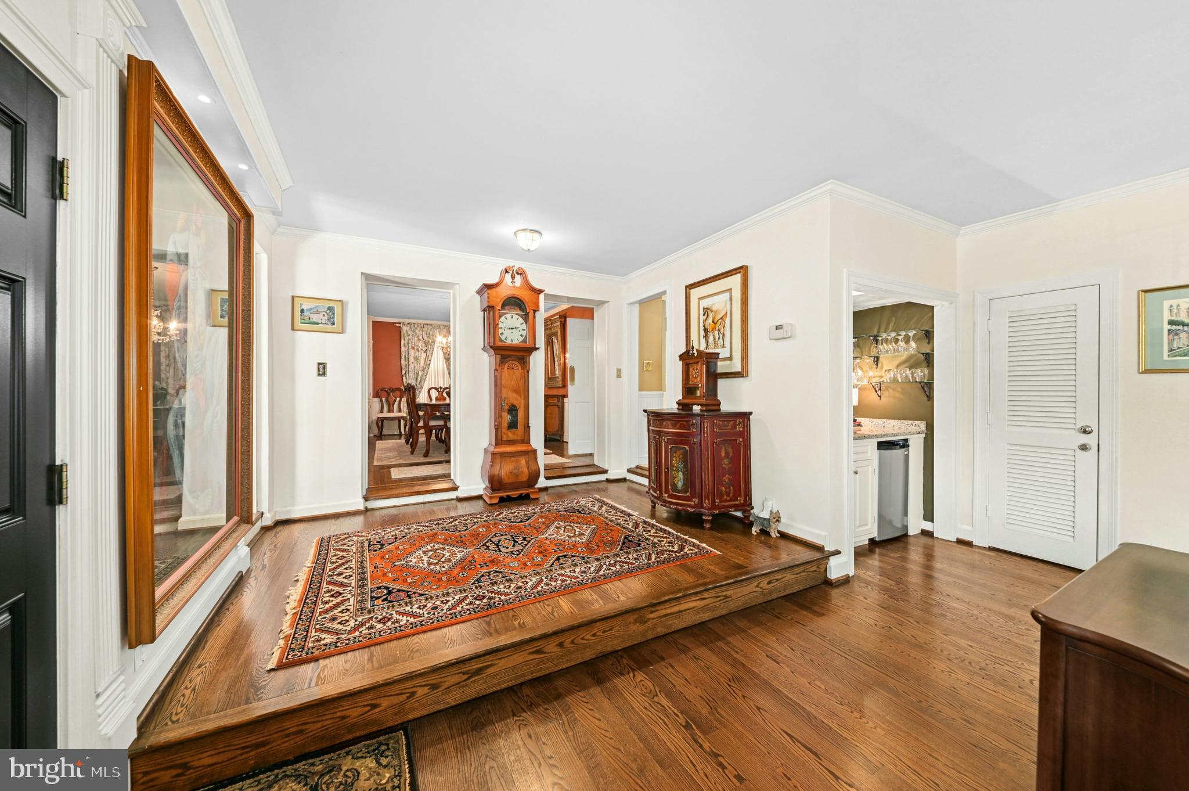
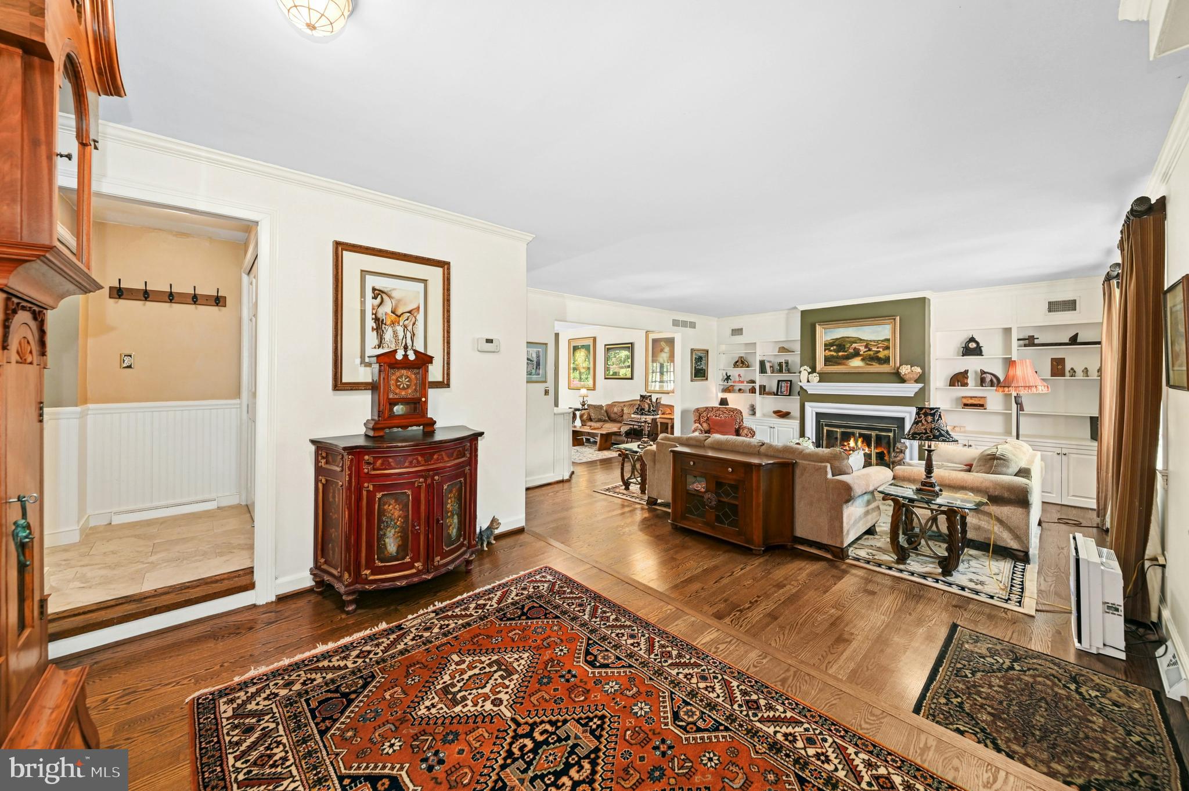
$5,703On one of Historic Bethlehem’s most admired tree-lined streets, stands this mid‑1800s home. Wrought‑iron gates frame a quaint courtyard garden leading you to the entry and into an exquisite interior. The main level was re‑imagined by the current owners to create an open, flowing floor plan, where detailed appointments and lovely moldings complement a magazine‑worthy custom kitchen with extensive built‑ins, high‑end appliances, and an inviting breakfast room. Offering approximately 5,400 square feet on four floors, the layout includes five bedrooms, a separate guest wing ideal for family or visitors and - a rare find in Historic Bethlehem – a finished basement. On the main level, a comfortable family room with French doors to the gardens connects seamlessly to the living room with fireplace and formal dining room beyond, while a first‑floor office with its own fireplace provides a quiet retreat. The primary bedroom suite, redone with panache, will take your breath away. Outside, a professionally landscaped, private English garden with paver patio, stone walls and specimen plantings, leads to a two‑car garage with third work bay and, a rare feature, additional off‑street parking.
| a week ago | Status changed to Active Under Contract | |
| a week ago | Listing updated with changes from the MLS® | |
| 3 weeks ago | Listing first seen on site |

The real estate listing information is provided by Bright MLS is for the consumer's personal, non-commercial use and may not be used for any purpose other than to identify prospective properties consumer may be interested in purchasing. Any information relating to real estate for sale or lease referenced on this web site comes from the Internet Data Exchange (IDX) program of the Bright MLS. This web site references real estate listing(s) held by a brokerage firm other than the broker and/or agent who owns this web site. The accuracy of all information is deemed reliable but not guaranteed and should be personally verified through personal inspection by and/or with the appropriate professionals. Properties in listings may have been sold or may no longer be available. The data contained herein is copyrighted by Bright MLS and is protected by all applicable copyright laws. Any unauthorized collection or dissemination of this information is in violation of copyright laws and is strictly prohibited. Copyright © 2020 Bright MLS. All rights reserved.