3912 INDEPENDENCE DRIVEEASTON, PA 18045
Mortgage Calculator
Monthly Payment (Est.)
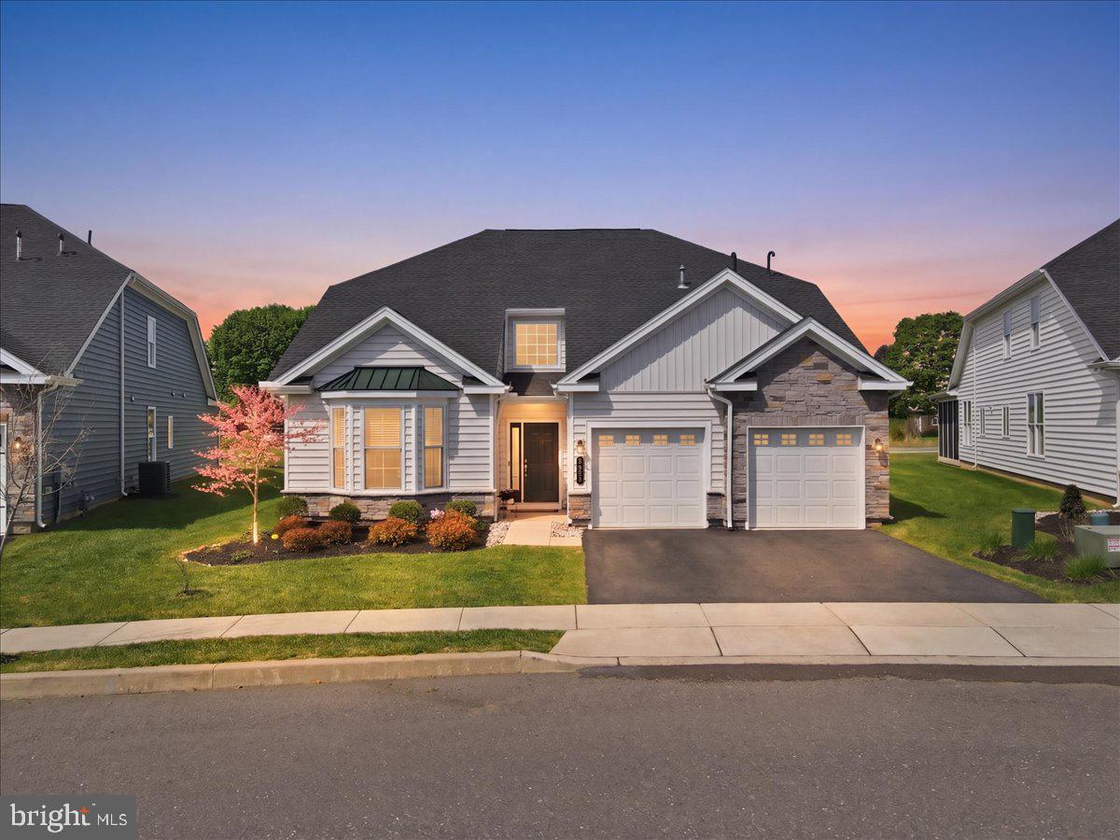
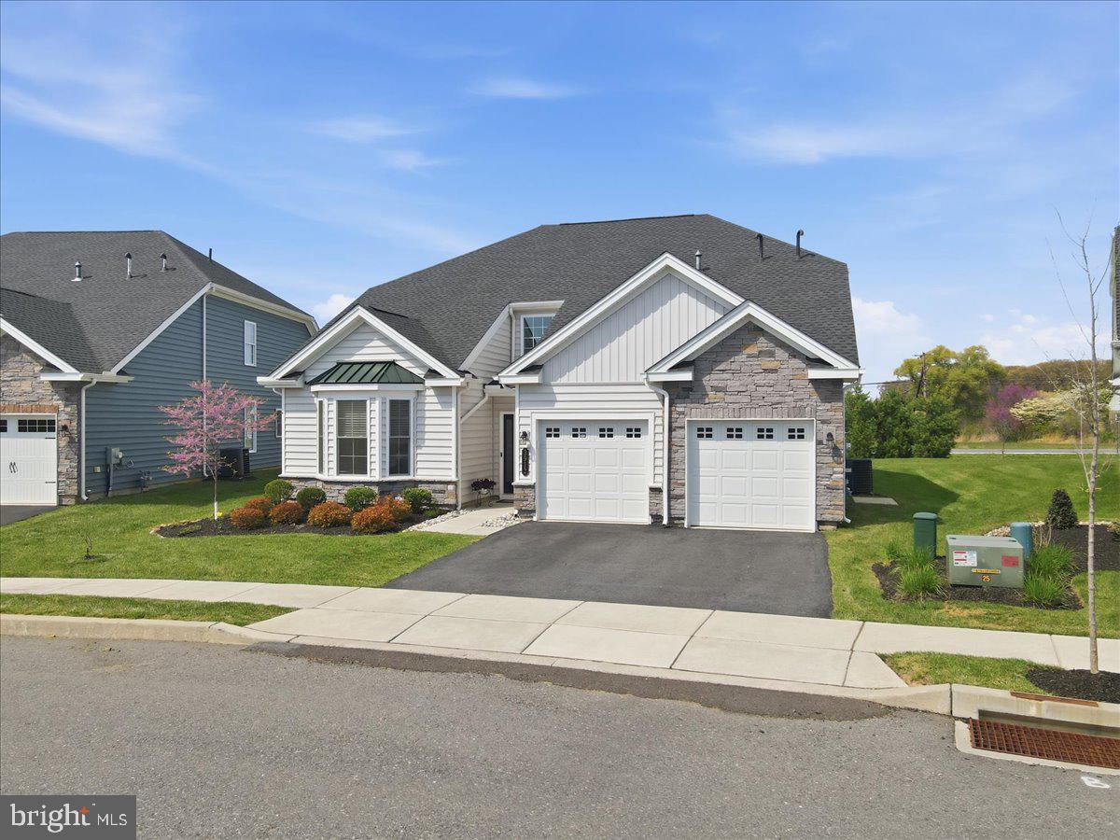
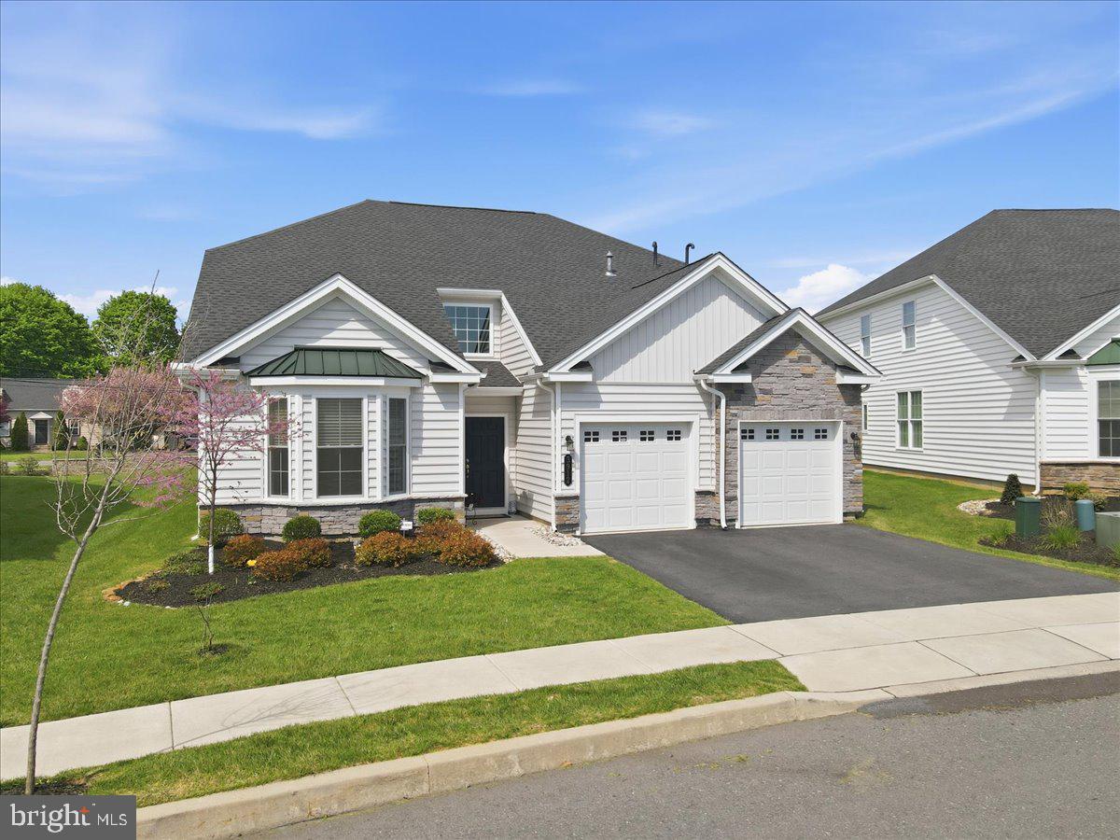
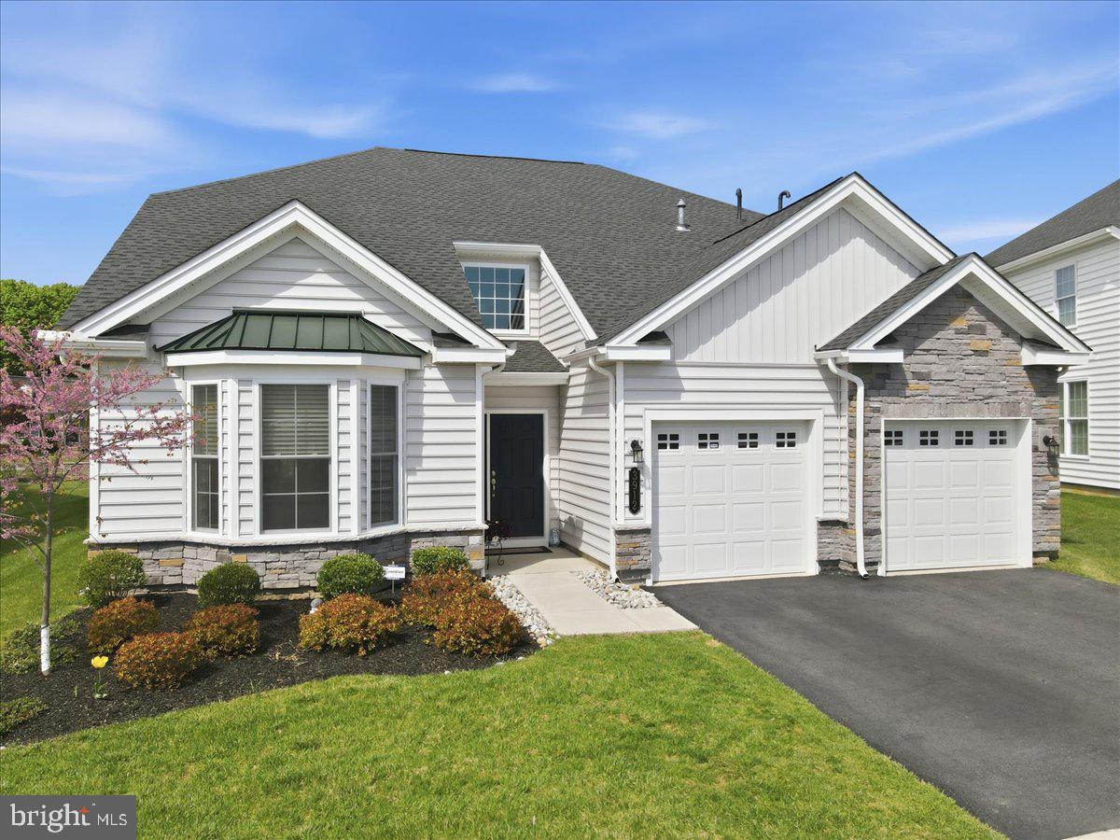
$3,513Welcome to easy, elevated living in the highly sought-after 55+ community of Traditions of America at Green Pond! This beautifully maintained 3-bedroom, 3.5-bath home offers the perfect blend of comfort, space, and low-maintenance convenience. Step inside to find a thoughtfully designed layout featuring a bright and open kitchen complete with stainless steel appliances, a center island, recessed lighting, a dedicated eat-in area, and a butler’s pantry for added storage and prep space. The kitchen flows seamlessly into the formal dining room and inviting family room—ideal for both everyday living and entertaining. Just off the main living area, enjoy your morning coffee or unwind in the evening on the screened porch or patio. The first floor is designed for true one-level living, offering two bedrooms, 2.5 baths, and a convenient first-floor laundry. Upstairs, you’ll find a private third bedroom, full bath, and a versatile sitting area—perfect for guests or a home office. An attached 2-car garage adds to the home’s functionality. Living here means access to exceptional amenities, including a golf simulator, resort-style pool, hot tub, and a stunning clubhouse featuring a full kitchen, movie theater, dog spa, conference room, fitness center with weight and yoga rooms, and a billiards lounge. Plus, enjoy the ease of HOA-covered lawn care and snow removal. Experience a vibrant, active lifestyle in a beautifully designed home and community!
| 3 months ago | Listing updated with changes from the MLS® | |
| 3 months ago | Price changed to $770,000 | |
| 4 months ago | Listing first seen on site |

The real estate listing information is provided by Bright MLS is for the consumer's personal, non-commercial use and may not be used for any purpose other than to identify prospective properties consumer may be interested in purchasing. Any information relating to real estate for sale or lease referenced on this web site comes from the Internet Data Exchange (IDX) program of the Bright MLS. This web site references real estate listing(s) held by a brokerage firm other than the broker and/or agent who owns this web site. The accuracy of all information is deemed reliable but not guaranteed and should be personally verified through personal inspection by and/or with the appropriate professionals. Properties in listings may have been sold or may no longer be available. The data contained herein is copyrighted by Bright MLS and is protected by all applicable copyright laws. Any unauthorized collection or dissemination of this information is in violation of copyright laws and is strictly prohibited. Copyright © 2020 Bright MLS. All rights reserved.
Did you know? You can invite friends and family to your search. They can join your search, rate and discuss listings with you.