2128 MORGAN HILL DRIVEPENNSBURG, PA 18073
Mortgage Calculator
Monthly Payment (Est.)
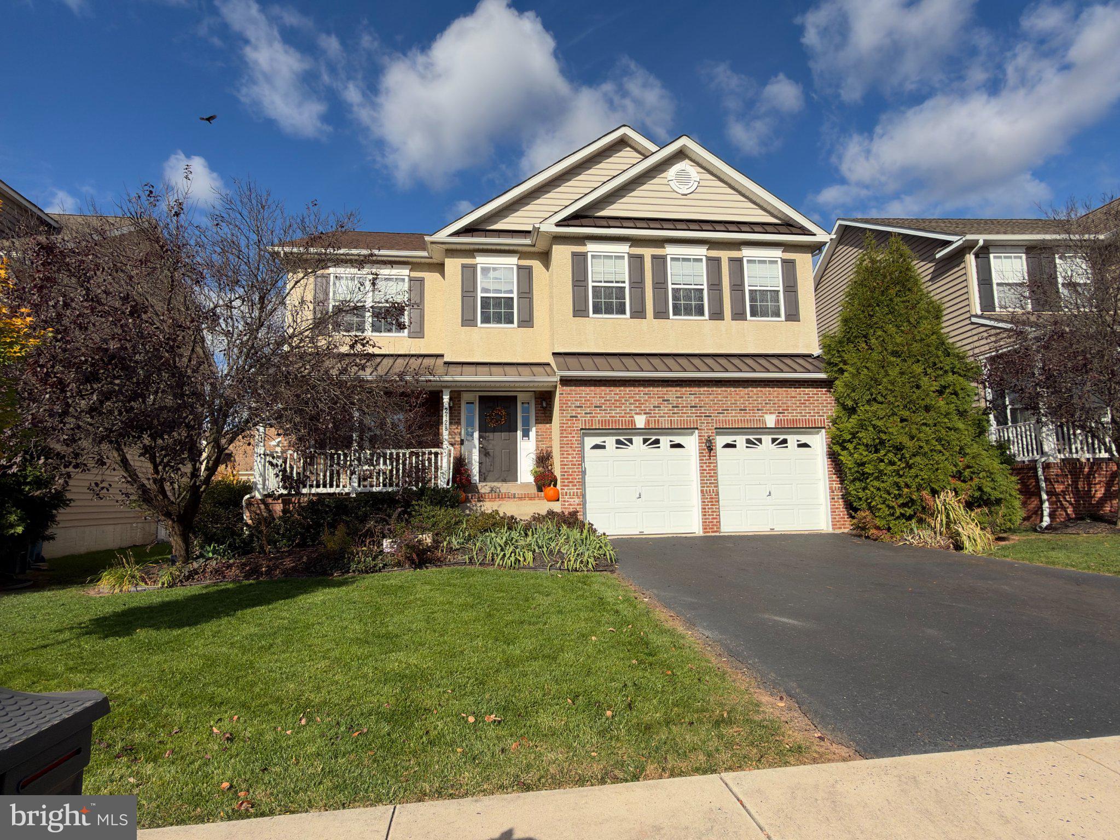
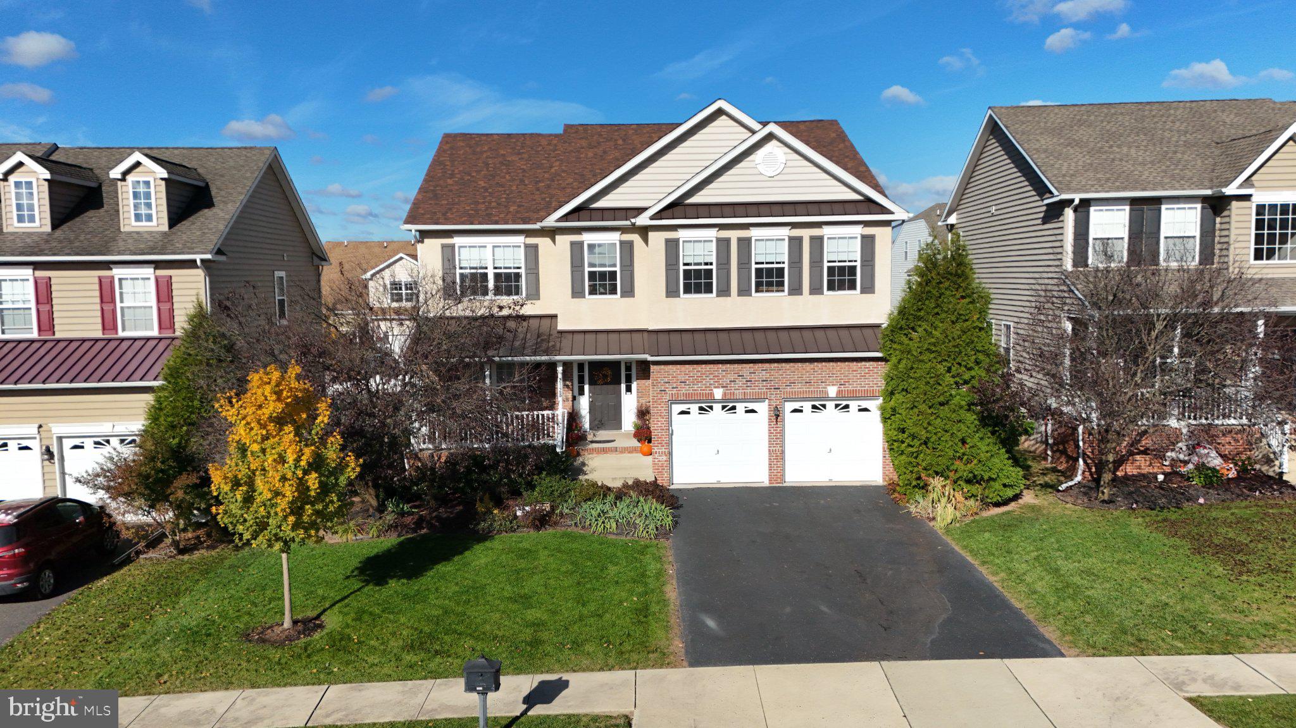
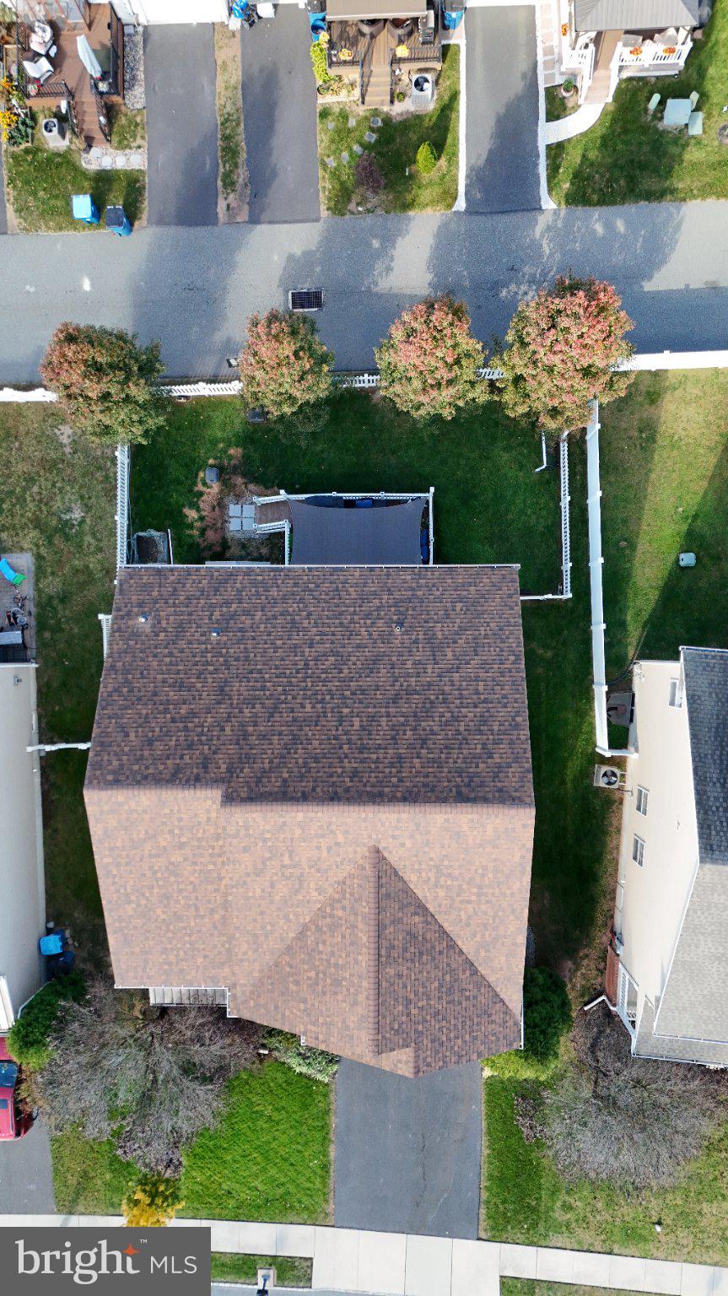
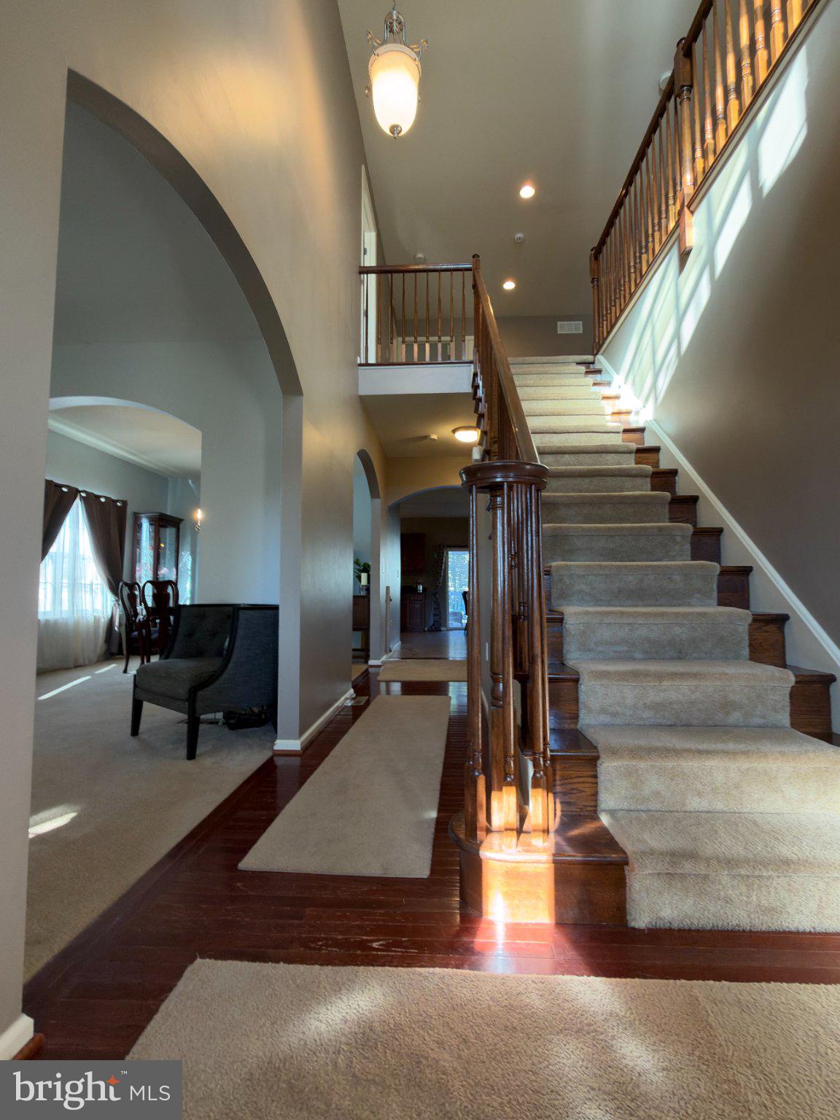
Enter an interest rate to see your estimated monthly payment.Nestled in the charming Northgate subdivision, this beautifully maintained traditional home offers a perfect blend of comfort and modern living. Built in 2009 and thoughtfully renovated in 2018, this residence boasts an excellent condition that invites you to settle in and make it your own. Step inside to discover a warm and inviting interior featuring four spacious bedrooms and four (2 full, 2 half) well-appointed bathrooms, including a luxurious primary bath. The heart of the home is the eat-in kitchen, complete with upgraded countertops, a pantry for all your culinary needs, and energy-efficient appliances, including a built-in microwave, range, and self-cleaning oven. The open layout flows seamlessly into the living areas, where recessed lighting and gleaming wood floors create an ambiance of warmth and sophistication. The daylight, full basement offers endless possibilities for recreation, storage, or even a home gym, while the walk-in closets provide ample space for your wardrobe. This lower level is an entertaining delight great for get togethers, game night and boasts an incredible bar/beverage area, office and more! Each room is designed to maximize comfort and functionality, making it an ideal space for both relaxation and entertaining. Outside, the property features a beautifully landscaped front yard and a serene rear yard, perfect for outdoor gatherings or quiet evenings. Enjoy the tranquility of the pond view from your porch, where you can unwind and soak in the natural beauty surrounding your home. The attached two-car garage, complete with additional storage space and a garage door opener, ensures convenience and ease of access. The community offers well-maintained common areas, enhancing the overall appeal of the neighborhood. With sidewalks lining the streets, morning strolls or evening walks become a delightful routine. This home is not just a place to live; it's a sanctuary where memories are made. Whether you're hosting friends for dinner or enjoying a quiet evening at home, this property provides the perfect backdrop for your lifestyle. Don't miss the opportunity to make this inviting residence your new home!
| yesterday | Listing updated with changes from the MLS | |
| 2 days ago | Status changed to Active | |
| 4 days ago | Listing first seen on site |

The real estate listing information is provided by Bright MLS is for the consumer's personal, non-commercial use and may not be used for any purpose other than to identify prospective properties consumer may be interested in purchasing. Any information relating to real estate for sale or lease referenced on this web site comes from the Internet Data Exchange (IDX) program of the Bright MLS. This web site references real estate listing(s) held by a brokerage firm other than the broker and/or agent who owns this web site. The accuracy of all information is deemed reliable but not guaranteed and should be personally verified through personal inspection by and/or with the appropriate professionals. Properties in listings may have been sold or may no longer be available. The data contained herein is copyrighted by Bright MLS and is protected by all applicable copyright laws. Any unauthorized collection or dissemination of this information is in violation of copyright laws and is strictly prohibited. Copyright © 2020 Bright MLS. All rights reserved.