913 HARSTON LANEERDENHEIM, PA 19038
Mortgage Calculator
Monthly Payment (Est.)
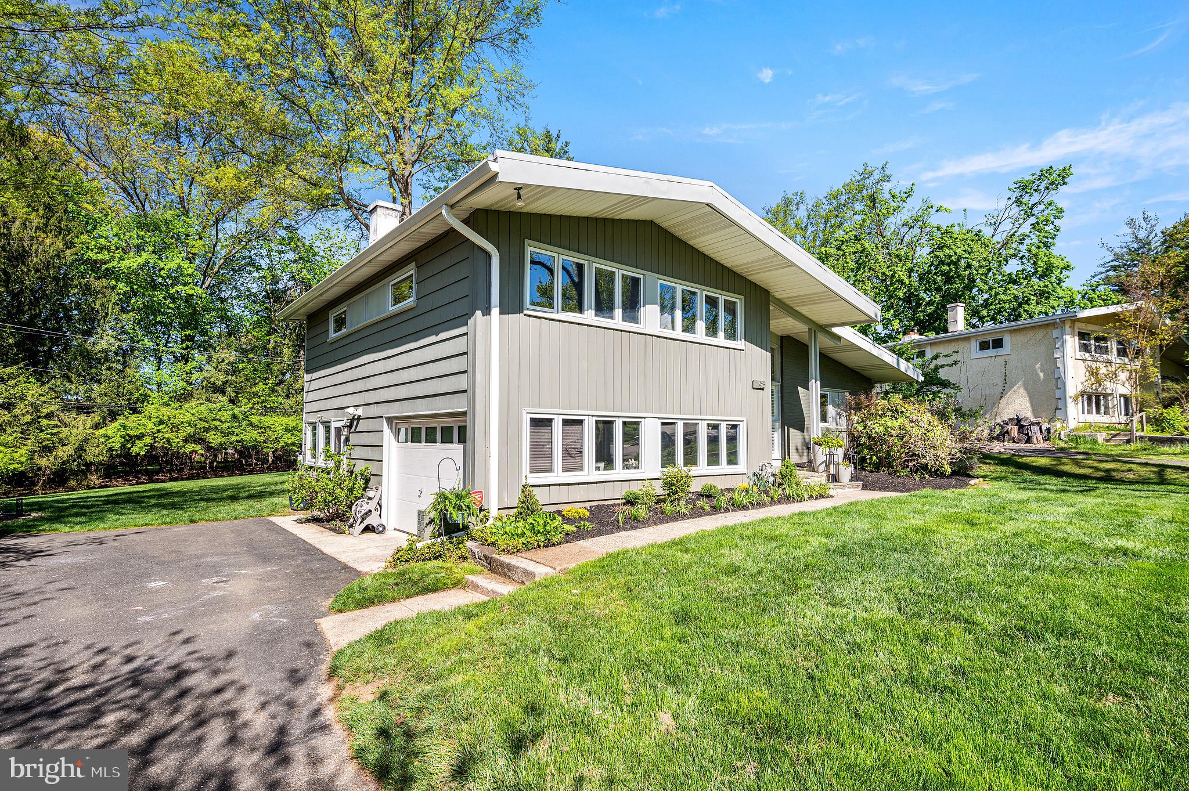
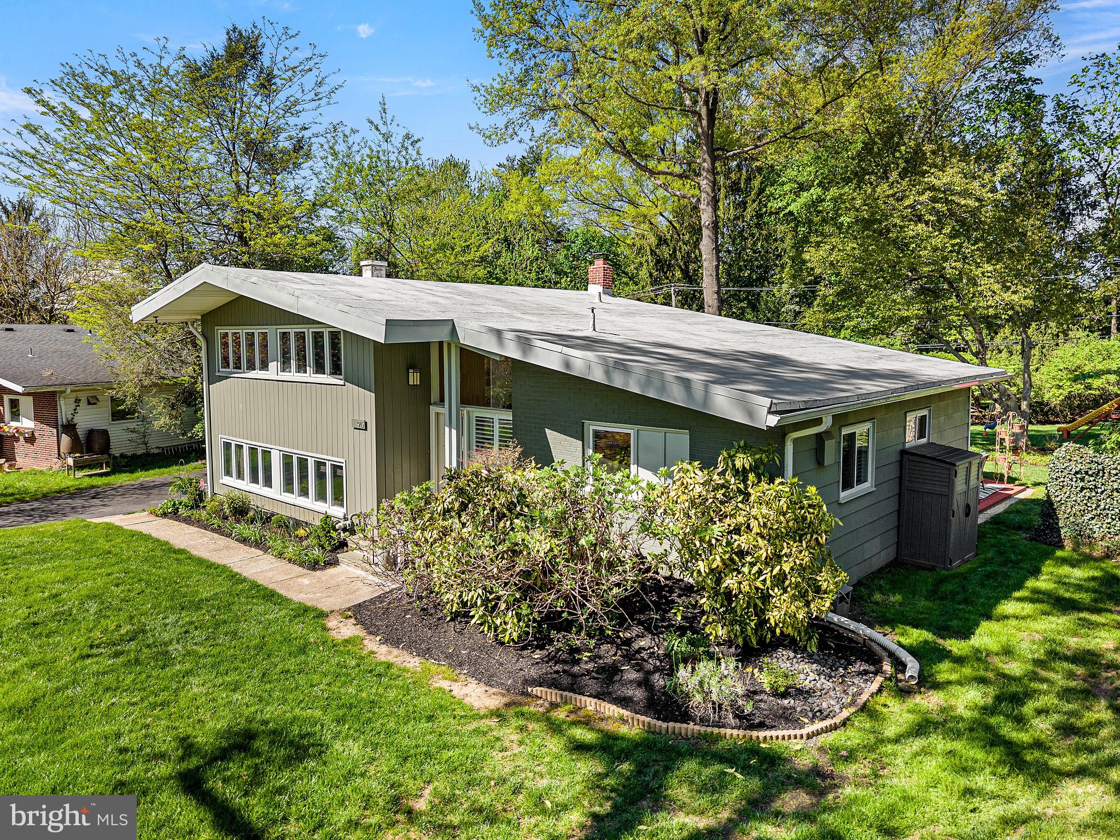
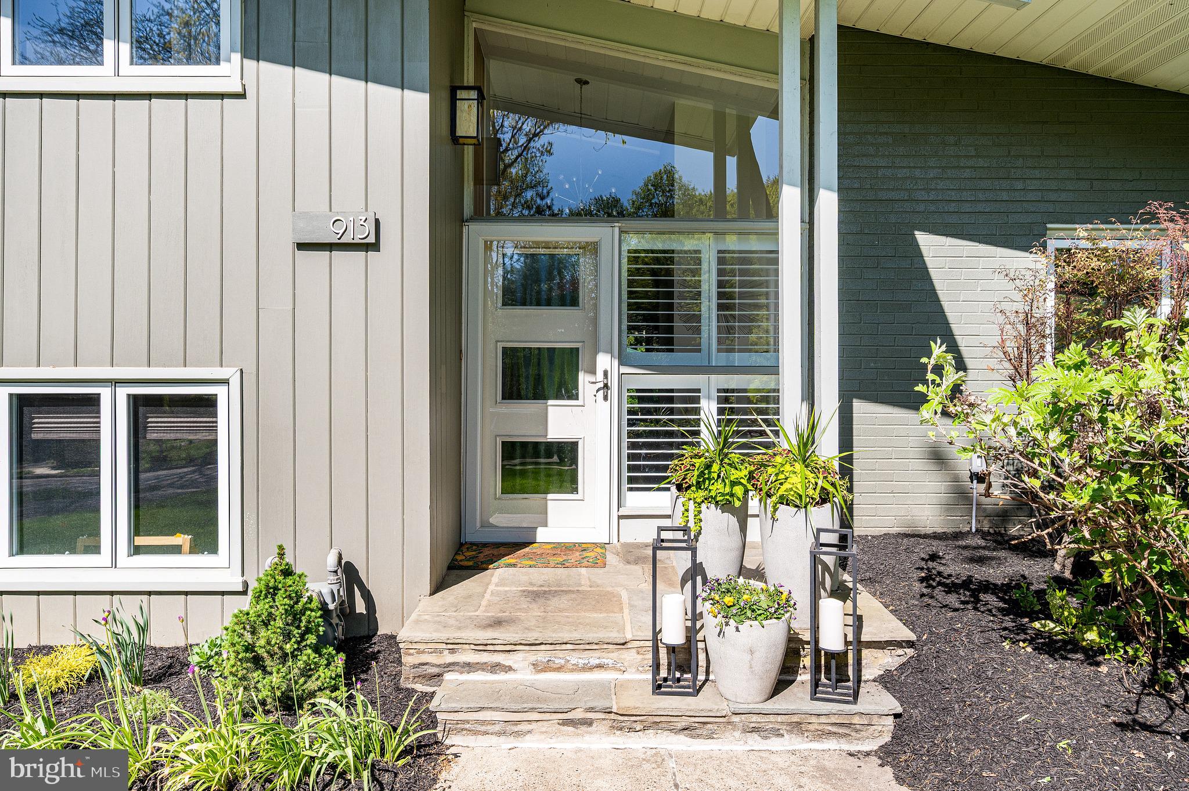
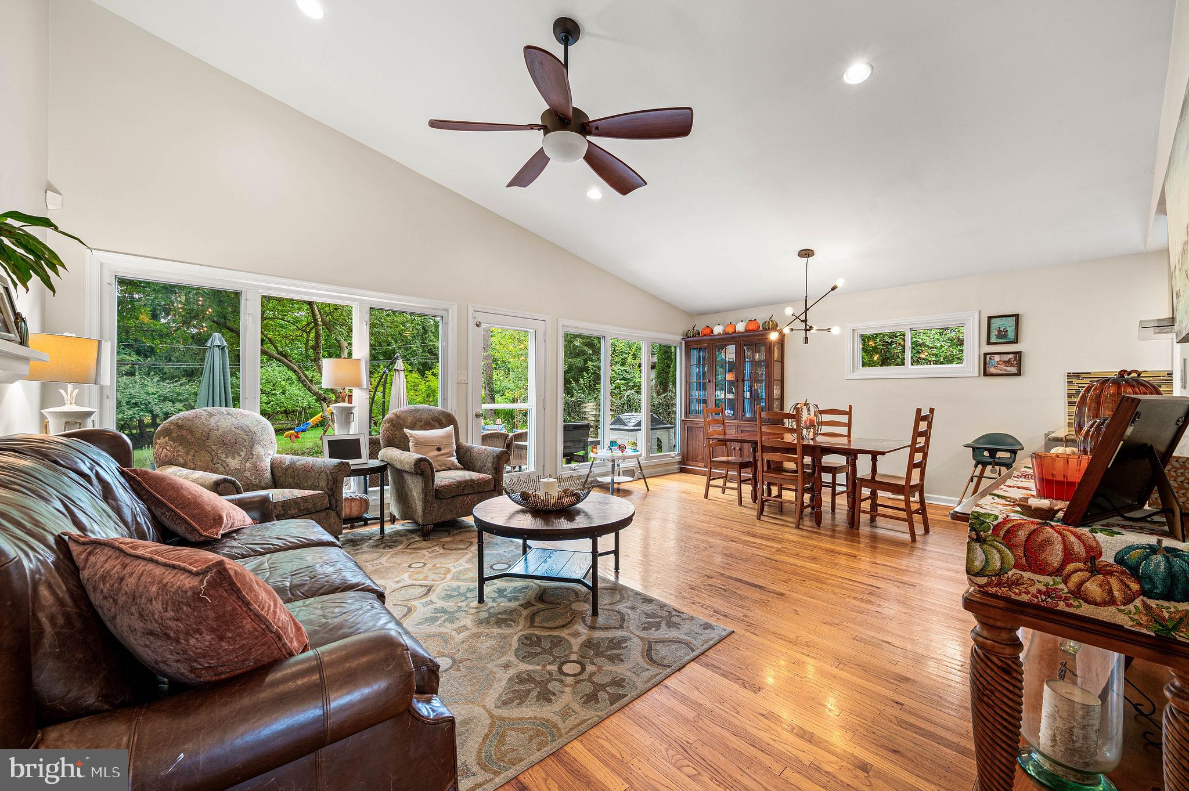
Enter an interest rate to see your estimated monthly payment.Welcome to 913 Harston Lane, a mid-century split-level home set on one of the larger and more private lots in the well-established Holiday Houses neighborhood of Erdenheim. Developed in the mid-20th century as a community of seasonal homes, the Holiday Houses have evolved into a sought-after residential neighborhood known for its mature trees, generous lots, and convenient location. A paved front walk leads to the welcoming entrance, where high ceilings and floor-to-ceiling windows allow for an abundance of natural light, and slate floors set the tone. The main level features an open-concept living room with vaulted ceilings, large replacement windows overlooking the backyard, and direct access to the patio. The living room flows into the open dining area, creating an easy layout for everyday living and entertaining. Adjacent to the dining area, the eat-in kitchen is equipped with stainless steel appliances, upgraded countertops, and bar stool seating. A coat closet and pantry add convenient storage to this level. On the lower level a second entertaining area offers a wood-burning fireplace with a brick surround, stone hearth and mantel with built-in shelving. An updated powder room is located nearby. This level also includes a bonus room that can be used as a home office, playroom, or flexible living space, along with a mudroom and a conveniently located laundry area. Upstairs, the spacious primary bedroom features vaulted ceilings, a wall of built-in closet systems, and an ensuite bathroom. Two additional bedrooms, also with vaulted ceilings, share a full hall bathroom. Outside, a herringbone brick patio provides a comfortable spot to relax and enjoy the surroundings. The 0.44-acre, level lot offers substantial open space, while mature landscaping surrounds the property on all sides, creating a private and peaceful setting. Conveniently located in Erdenheim, the home is just minutes from James A. Cisco Park and the shopping and dining along Bethlehem Pike in Flourtown, while also being located within the Springfield Township School District. With its spacious lot, flexible layout, and established setting, 913 Harston Lane is a home you will not want to miss.
| 2 weeks ago | Listing updated with changes from the MLS | |
| 3 weeks ago | Status changed to Active Under Contract | |
| 4 weeks ago | Listing first seen on site |

The real estate listing information is provided by Bright MLS is for the consumer's personal, non-commercial use and may not be used for any purpose other than to identify prospective properties consumer may be interested in purchasing. Any information relating to real estate for sale or lease referenced on this web site comes from the Internet Data Exchange (IDX) program of the Bright MLS. This web site references real estate listing(s) held by a brokerage firm other than the broker and/or agent who owns this web site. The accuracy of all information is deemed reliable but not guaranteed and should be personally verified through personal inspection by and/or with the appropriate professionals. Properties in listings may have been sold or may no longer be available. The data contained herein is copyrighted by Bright MLS and is protected by all applicable copyright laws. Any unauthorized collection or dissemination of this information is in violation of copyright laws and is strictly prohibited. Copyright © 2020 Bright MLS. All rights reserved.