618 COATES LANEKING OF PRUSSIA, PA 19406
Mortgage Calculator
Monthly Payment (Est.)
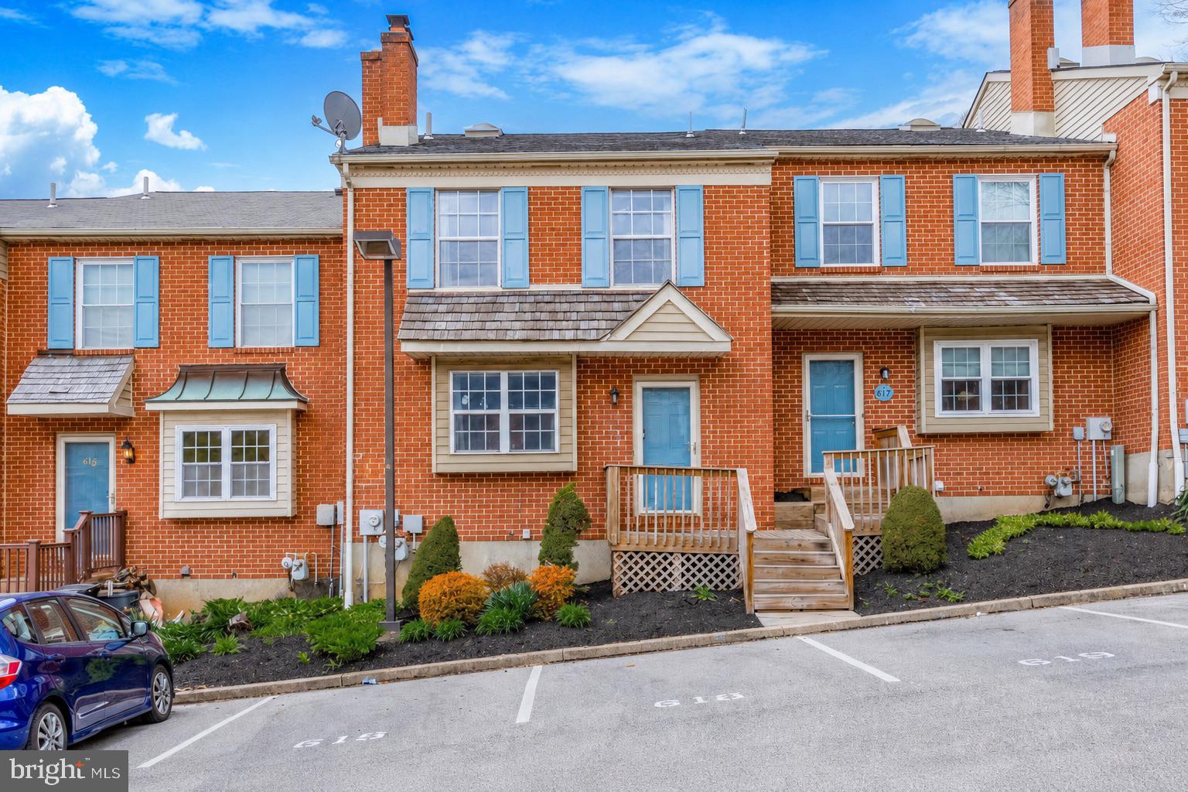
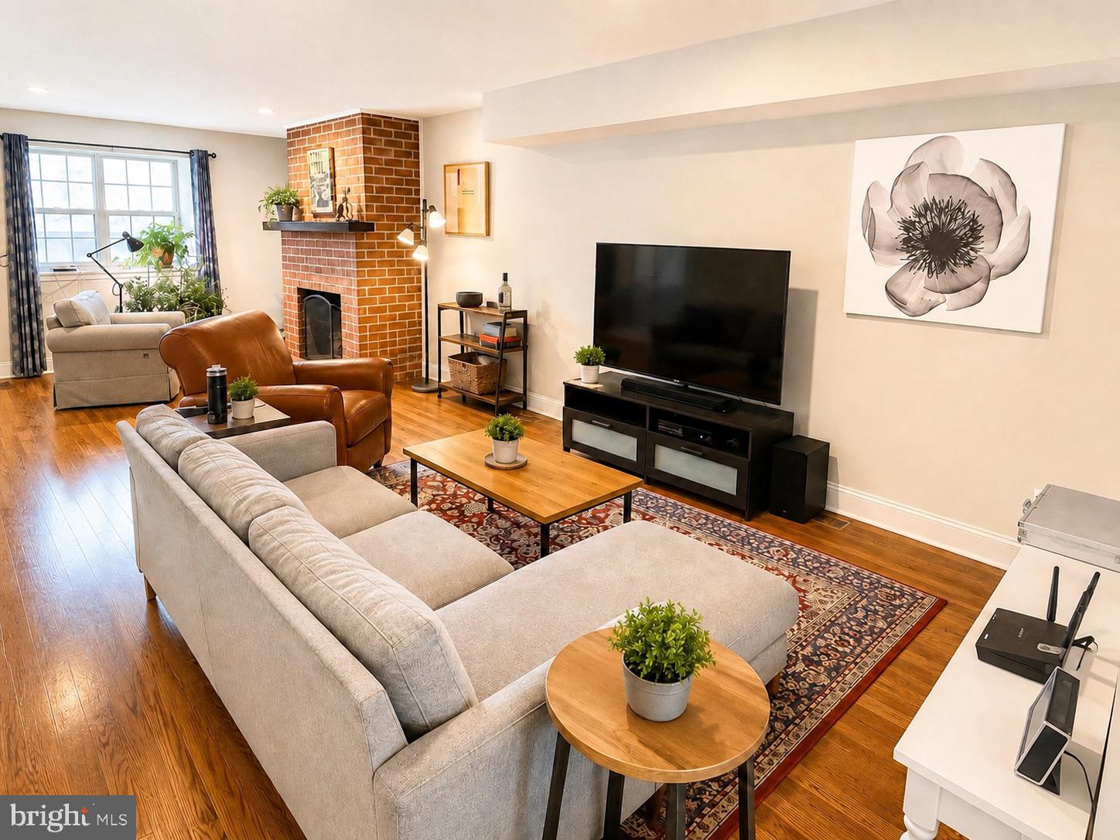
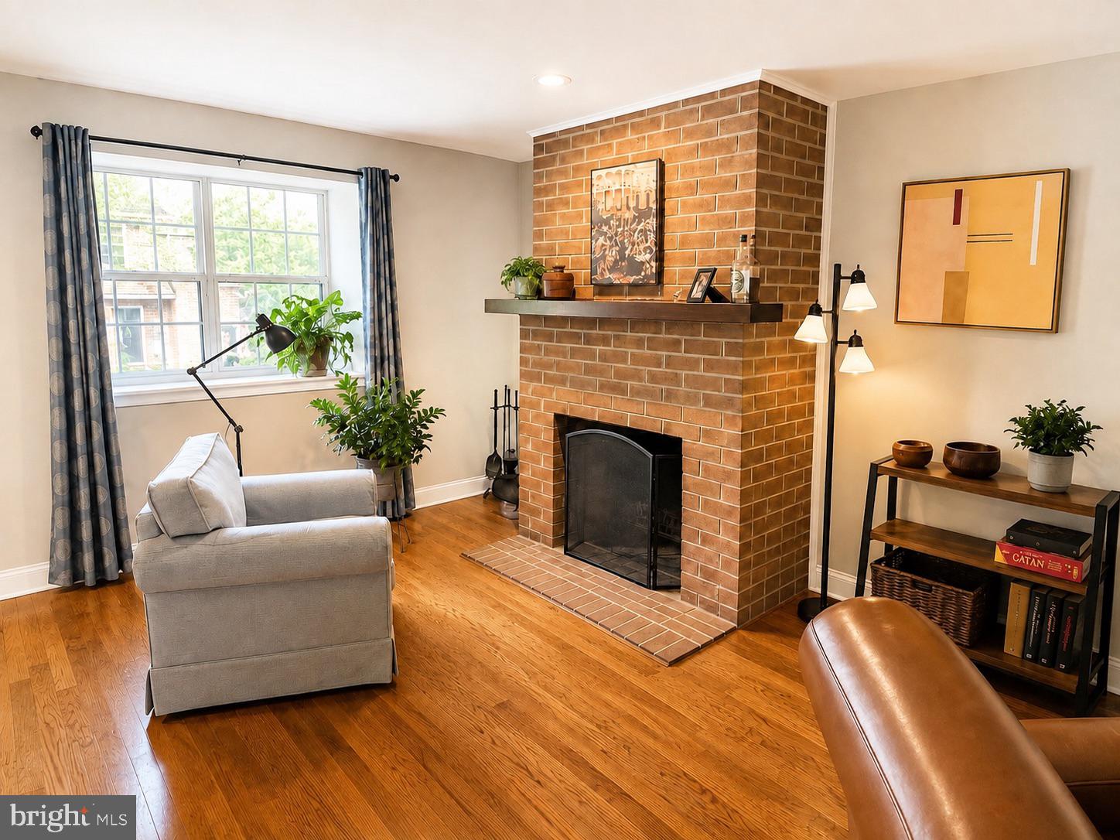
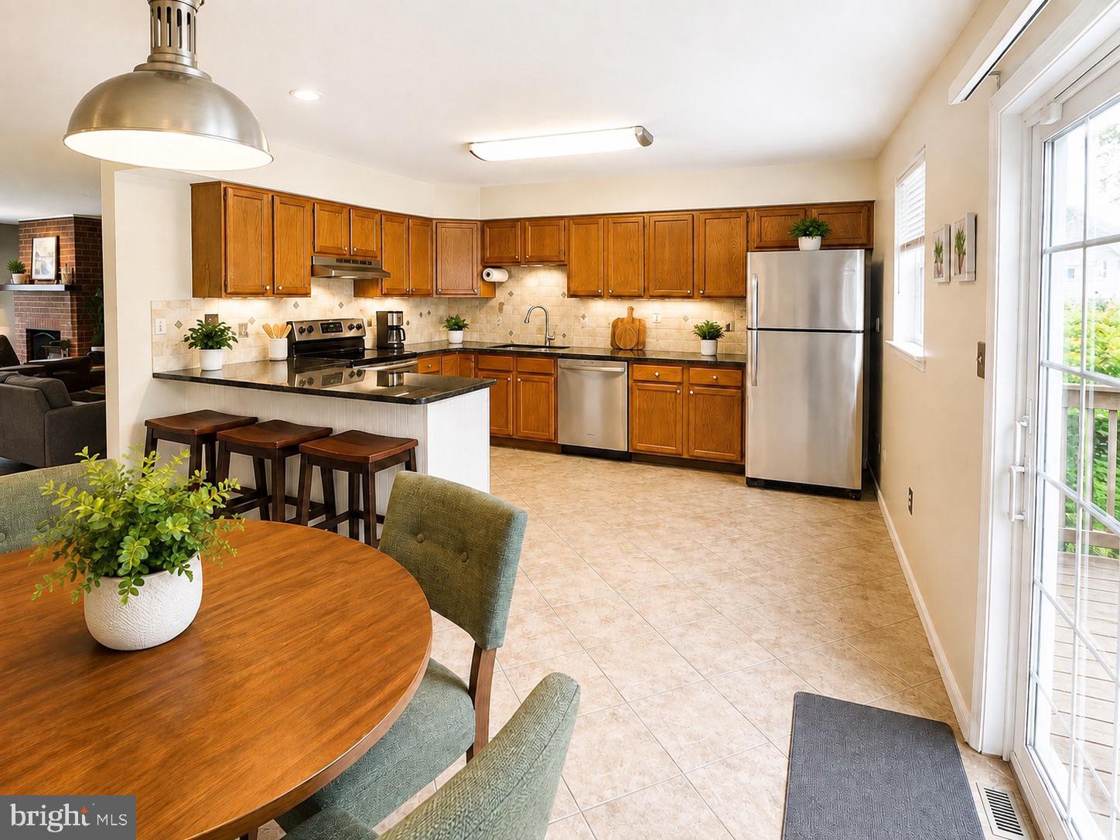
Enter an interest rate to see your estimated monthly payment.Available immediately for rent: Charming 3-bedroom, 2.5-bathroom townhouse in "Heritage Manor." Just a 25-minute drive from Center City Philadelphia, this home is conveniently located minutes from Routes 202, 76, 476, 23, and the PA Turnpike, as well as the King of Prussia Mall and SEPTA train stations. It features a spacious eat-in kitchen with sliding doors leading to a big deck. The living and dining areas have beautiful hardwood floors. On the main floor, there’s a half-bath. Upstairs, you'll find three spacious bedrooms and a Jack-and-Jill bathroom, with a separate powder room that can be accessed from both-the bedroom and the hallway. The primary bedroom is equipped with two large, custom-made closets. The lower level is fully finished, adding a lot of living space. Just a short walk down Coates Lane there is a Bob Holland Park with paved walking trail, ballfield, basketball court, and a new playground! To schedule a showing text the owner Pets are welcome! * Located in the sought-after Upper Merion School District. Make it your new home today!
| 7 days ago | Listing updated with changes from the MLS® | |
| 2 weeks ago | Status changed to Active | |
| 4 weeks ago | Listing first seen on site |

The real estate listing information is provided by Bright MLS is for the consumer's personal, non-commercial use and may not be used for any purpose other than to identify prospective properties consumer may be interested in purchasing. Any information relating to real estate for sale or lease referenced on this web site comes from the Internet Data Exchange (IDX) program of the Bright MLS. This web site references real estate listing(s) held by a brokerage firm other than the broker and/or agent who owns this web site. The accuracy of all information is deemed reliable but not guaranteed and should be personally verified through personal inspection by and/or with the appropriate professionals. Properties in listings may have been sold or may no longer be available. The data contained herein is copyrighted by Bright MLS and is protected by all applicable copyright laws. Any unauthorized collection or dissemination of this information is in violation of copyright laws and is strictly prohibited. Copyright © 2020 Bright MLS. All rights reserved.