49 WEISS AVENUEFLOURTOWN, PA 19031
Mortgage Calculator
Monthly Payment (Est.)
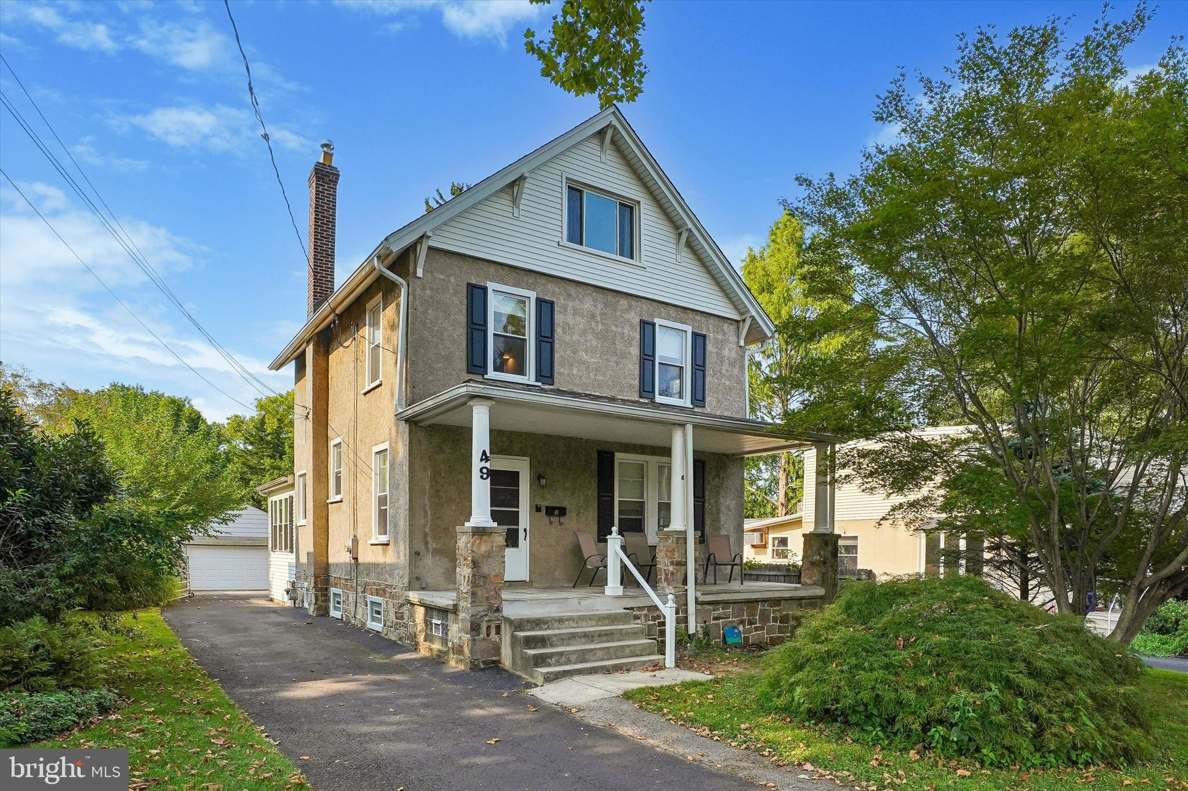
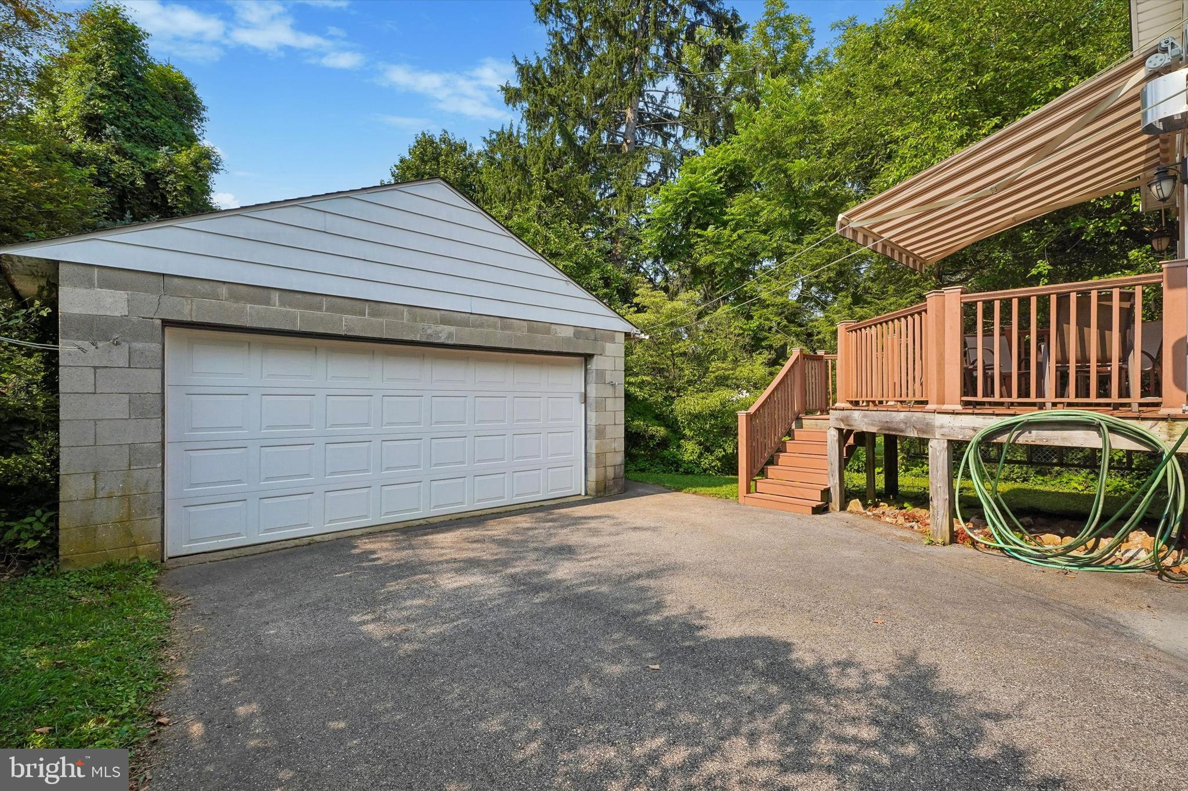
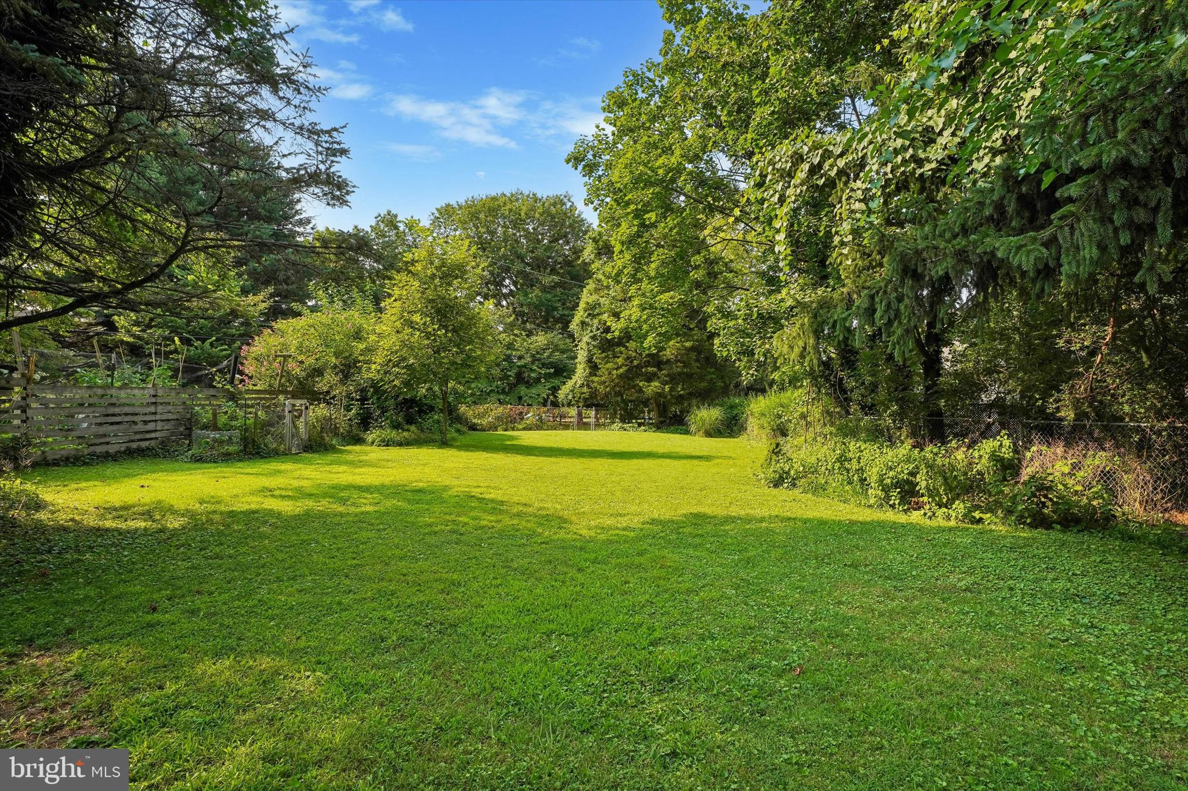
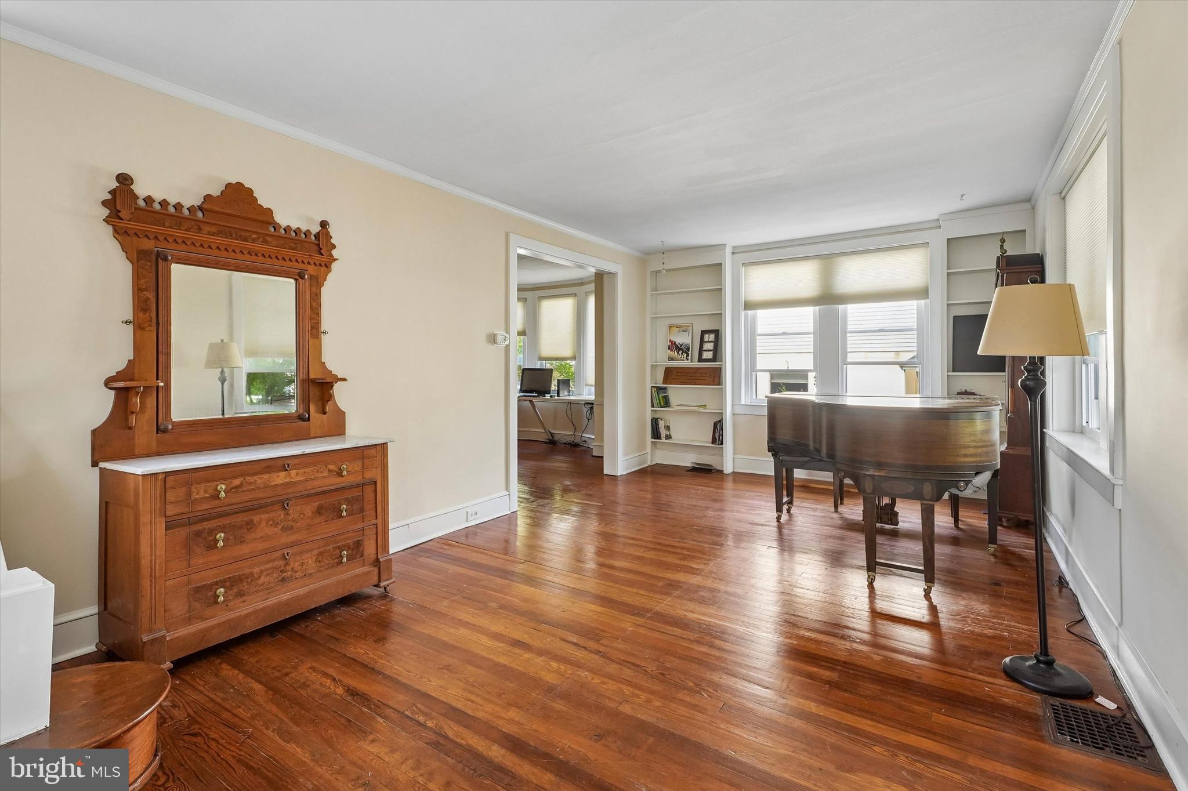
Enter an interest rate to see your estimated monthly payment.Character, Space & an Unbeatable Location in Flourtown! This one-of-a-kind 4-bedroom, 2-full-bath home offers timeless character, flexible living space and an exceptional location just steps from Fort Washington State Park. Set on a beautiful, oversized lot with a huge private rear yard, large driveway and 2-car garage, this special property offers a rare combination of charm, space and convenience. Enter from the covered front porch with slate tile into a spacious, light-filled living room featuring hardwood flooring, two built-in bookshelves, high baseboards and a beautiful wood staircase leading to the second floor. The inviting dining room boasts a bay window and built-in desk area, and it opens to the maple Shaker-style kitchen, complete with granite countertops, gas cooking, stainless steel appliances, abundant counter space, a double window and recessed lighting. From the kitchen, a tiled side-entry foyer with a vaulted ceiling provides convenient access to the driveway and garage and opens to the main-level laundry and pantry area. The impressive rear addition, originally designed as an in-law area, adds exceptional flexibility with radiant heat, separate electric, wall A/C, a bonus room, family room and full bath. The family room features a beautiful stone gas fireplace with a slate hearth and wood mantel, double closets, two skylights and a dramatic triple-window area that fills the space with natural light. French doors lead to the rear composite deck with a retractable awning, creating an ideal spot to enjoy the expansive yard. The first-floor full bath offers a large vanity with granite countertop, ceramic tile flooring, heated towel rack and generous linen and storage closets. The second floor features two bright bedrooms with hardwood flooring and ceiling fans, along with an updated hall bath featuring a tub/shower with subway tile and LVP flooring. A versatile office area provides additional workspace, hobby space or whatever best suits your needs and leads to the third floor, where two additional bedrooms offer supplemental baseboard heat. Additional features include 200-amp electrical service, ceiling fans throughout, recessed lighting, crown molding, hardwood flooring throughout much of the home and an unfinished basement offering excellent storage. Outside, the private rear yard provides plenty of room to relax, entertain and enjoy the surrounding natural beauty, while the adjacent Fort Washington State Park offers an incredible extension of your backyard. This location is just minutes from the shops, restaurants and everyday conveniences of Flourtown, including the Flourtown Shopping Center and the many dining options along Bethlehem Pike. For commuters, the nearby Fort Washington SEPTA station and convenient access to major roadways make regional travel easy. Enjoy the best of suburban living while being conveniently located near Philadelphia, Chestnut Hill, King of Prussia and the surrounding Montgomery County communities. All of these areas offer an exceptional selection of shopping, dining and entertainment. A truly distinctive Flourtown property with character you simply don't find every day, generous living space and a location that is hard to beat. Come see all that this special home has to offer!
| 4 weeks ago | Status changed to Active Under Contract | |
| 4 weeks ago | Listing updated with changes from the MLS® | |
| 2 months ago | Listing first seen on site |

The real estate listing information is provided by Bright MLS is for the consumer's personal, non-commercial use and may not be used for any purpose other than to identify prospective properties consumer may be interested in purchasing. Any information relating to real estate for sale or lease referenced on this web site comes from the Internet Data Exchange (IDX) program of the Bright MLS. This web site references real estate listing(s) held by a brokerage firm other than the broker and/or agent who owns this web site. The accuracy of all information is deemed reliable but not guaranteed and should be personally verified through personal inspection by and/or with the appropriate professionals. Properties in listings may have been sold or may no longer be available. The data contained herein is copyrighted by Bright MLS and is protected by all applicable copyright laws. Any unauthorized collection or dissemination of this information is in violation of copyright laws and is strictly prohibited. Copyright © 2020 Bright MLS. All rights reserved.
Did you know? You can invite friends and family to your search. They can join your search, rate and discuss listings with you.