SOMERSET HOUSE120 N BETHLEHEM PIKE 305-AFORT WASHINGTON, PA 19034
Mortgage Calculator
Monthly Payment (Est.)
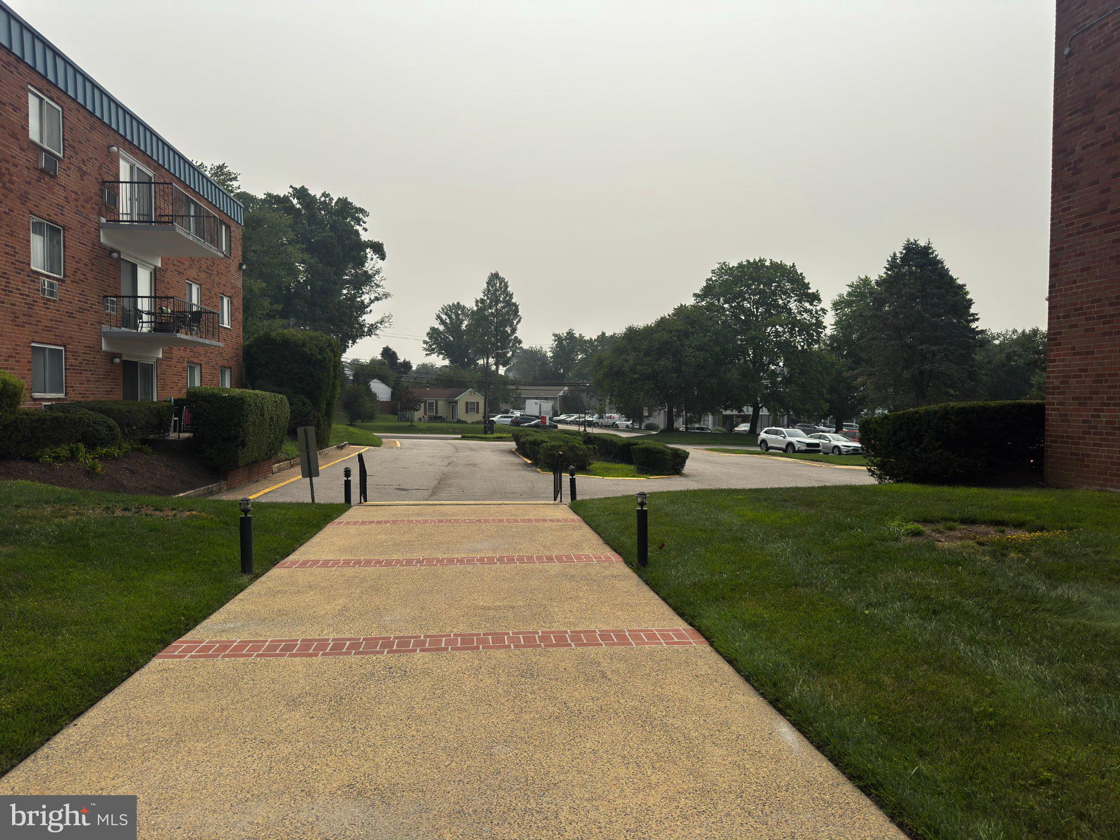
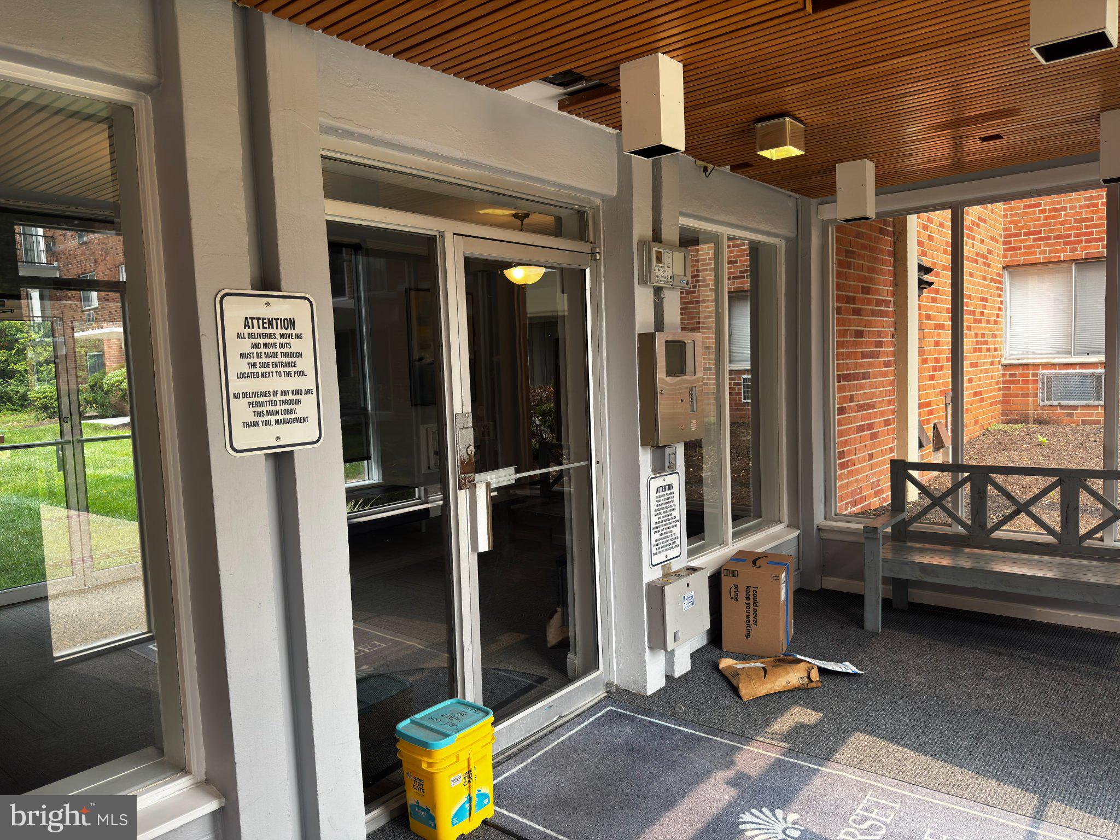
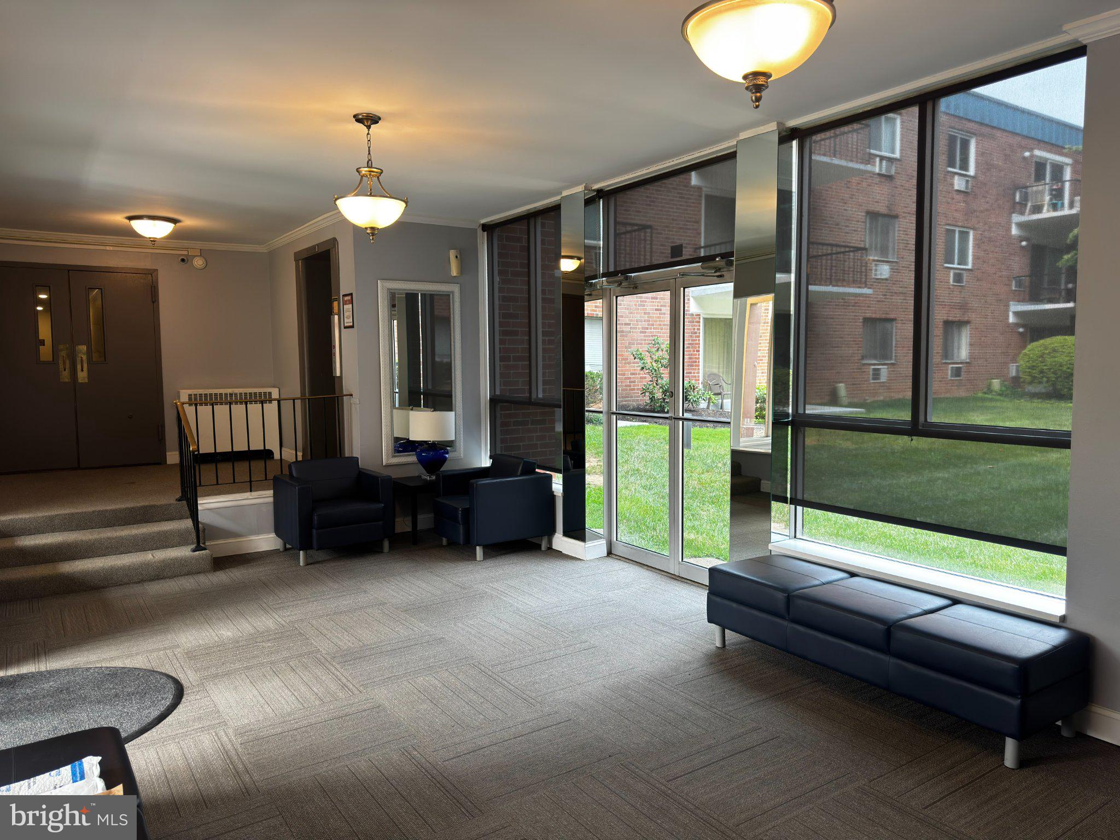
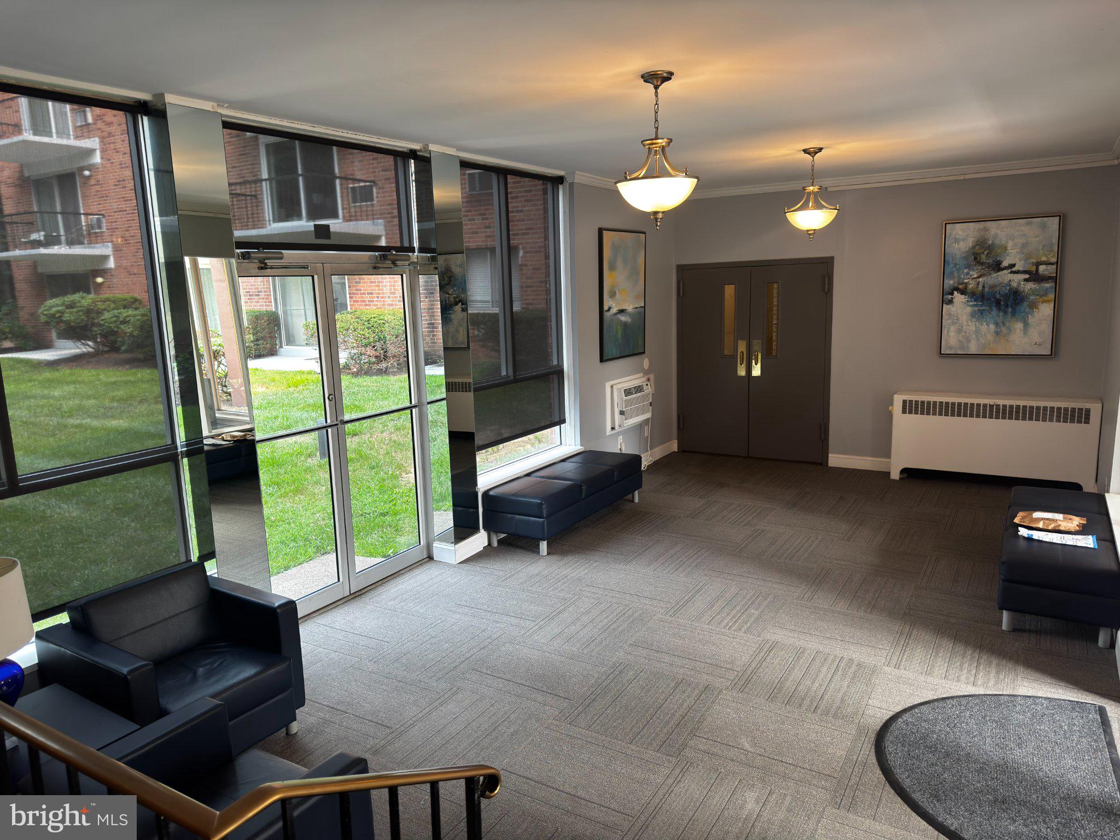
Enter an interest rate to see your estimated monthly payment.Freshly painted 1BR, 1BA condo in Fort Washington — Upper Dublin School District. Entry with hall closet opens to a bright living/dining area with new wall-to-wall carpet and sliding doors to a private balcony overlooking mature trees. Renovated galley kitchen: white shaker cabinets, granite counters, tile floor, gas range with hood, full-size refrigerator, and full-size dishwasher, with a pass-through to a defined dining area with chandelier. The bedroom offers two full-width mirrored closets — unusual in a one-bedroom — plus a window overlooking the grounds. Full bath with tub/shower. Baseboard heat; wall A/C in the living room and bedroom. Elevator building with controlled access and keyless entry, mid-century lobby, and designer entry. Rent includes the outdoor pool, park-like grounds, mail room, bike storage, a designated private basement storage locker, and ample resident and guest parking. Coin-operated laundry room on each floor. Short walk to SEPTA rail and bus; minutes to Route 309 and the PA Turnpike. No pets. Credit and income verification required.
| 2 months ago | Listing first seen on site | |
| 2 months ago | Listing updated with changes from the MLS® |

The real estate listing information is provided by Bright MLS is for the consumer's personal, non-commercial use and may not be used for any purpose other than to identify prospective properties consumer may be interested in purchasing. Any information relating to real estate for sale or lease referenced on this web site comes from the Internet Data Exchange (IDX) program of the Bright MLS. This web site references real estate listing(s) held by a brokerage firm other than the broker and/or agent who owns this web site. The accuracy of all information is deemed reliable but not guaranteed and should be personally verified through personal inspection by and/or with the appropriate professionals. Properties in listings may have been sold or may no longer be available. The data contained herein is copyrighted by Bright MLS and is protected by all applicable copyright laws. Any unauthorized collection or dissemination of this information is in violation of copyright laws and is strictly prohibited. Copyright © 2020 Bright MLS. All rights reserved.