SOMERSET HOUSE120 N BETHLEHEM PIKE B303FORT WASHINGTON, PA 19034
Mortgage Calculator
Monthly Payment (Est.)
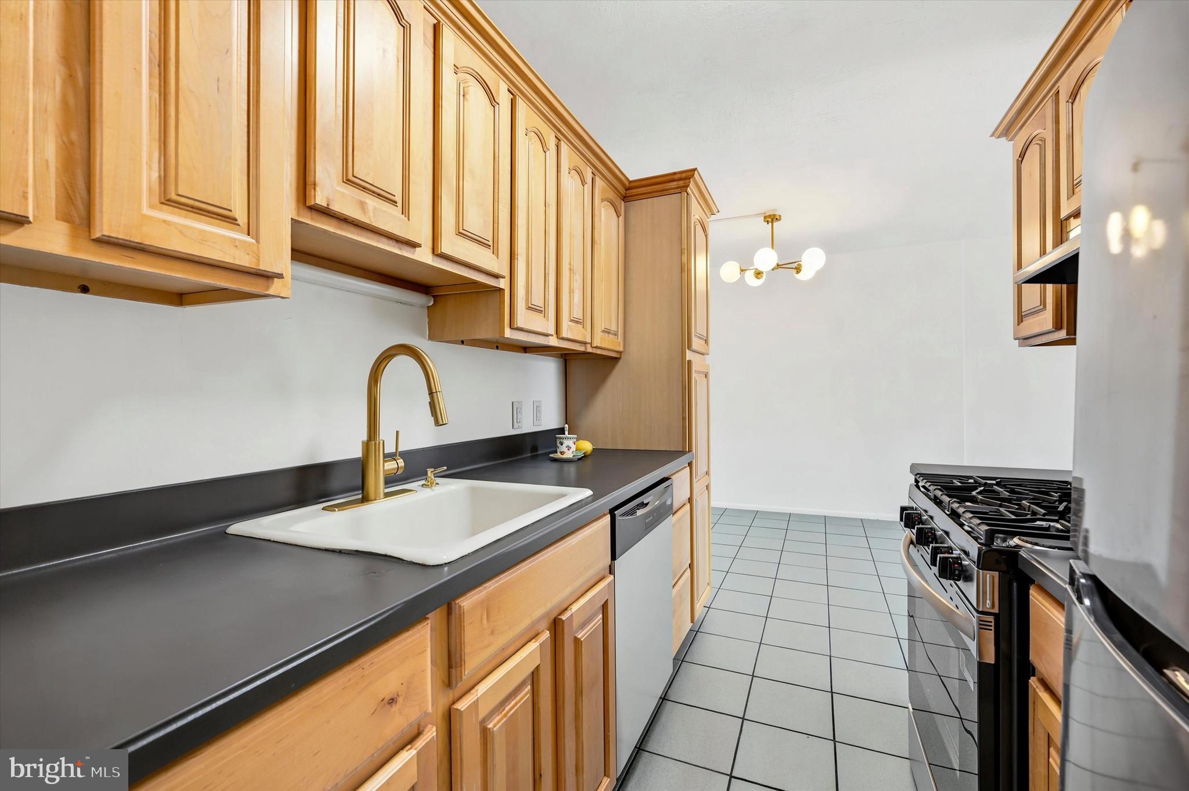
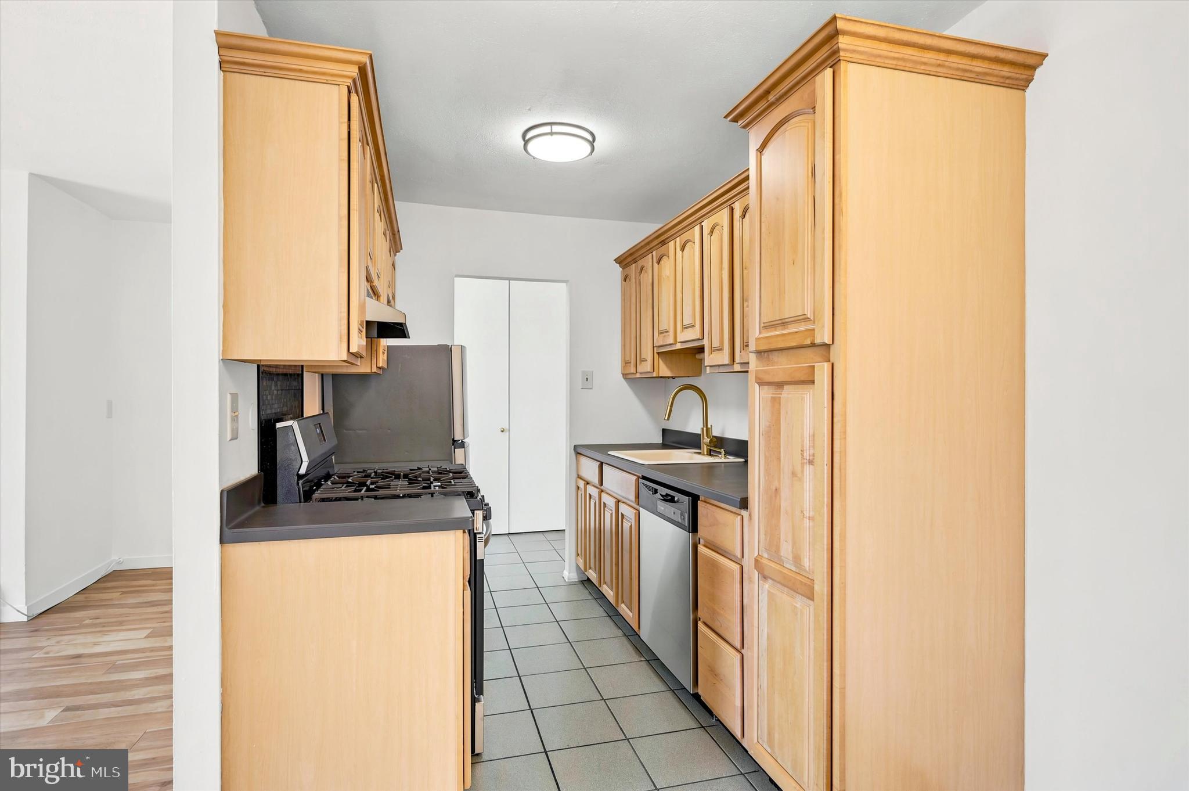
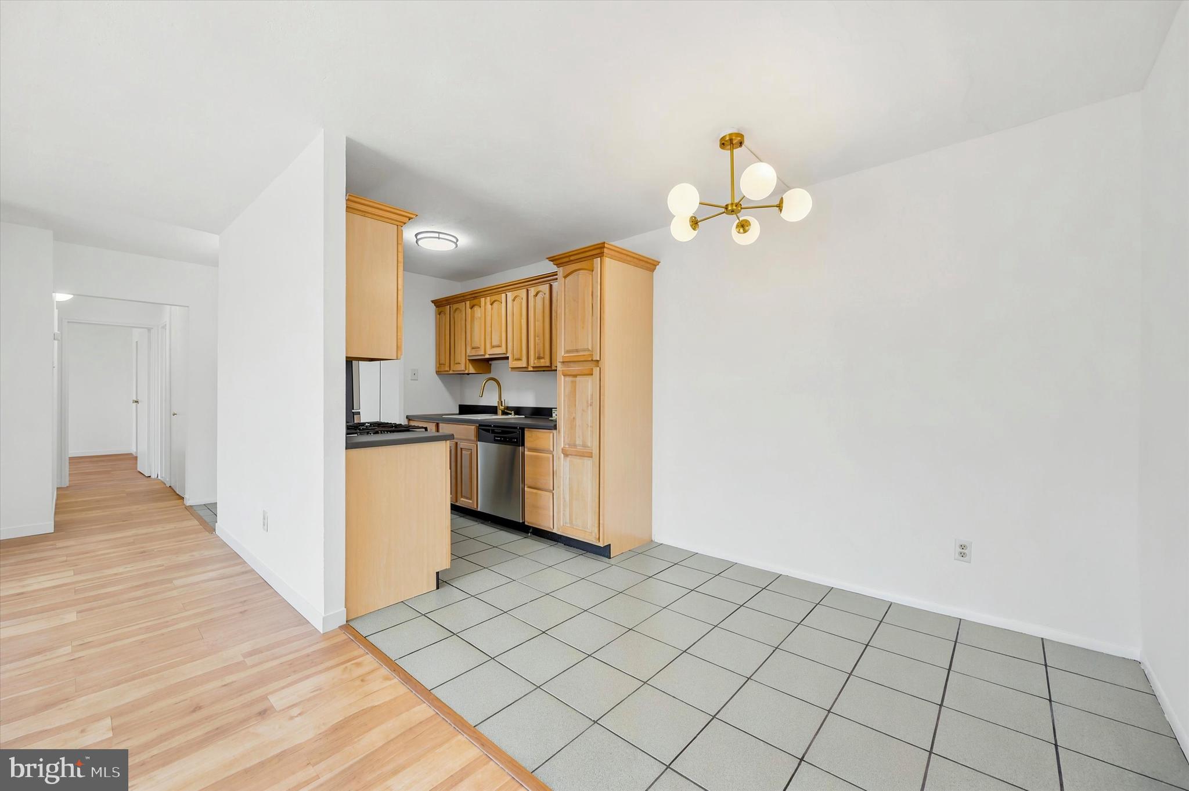
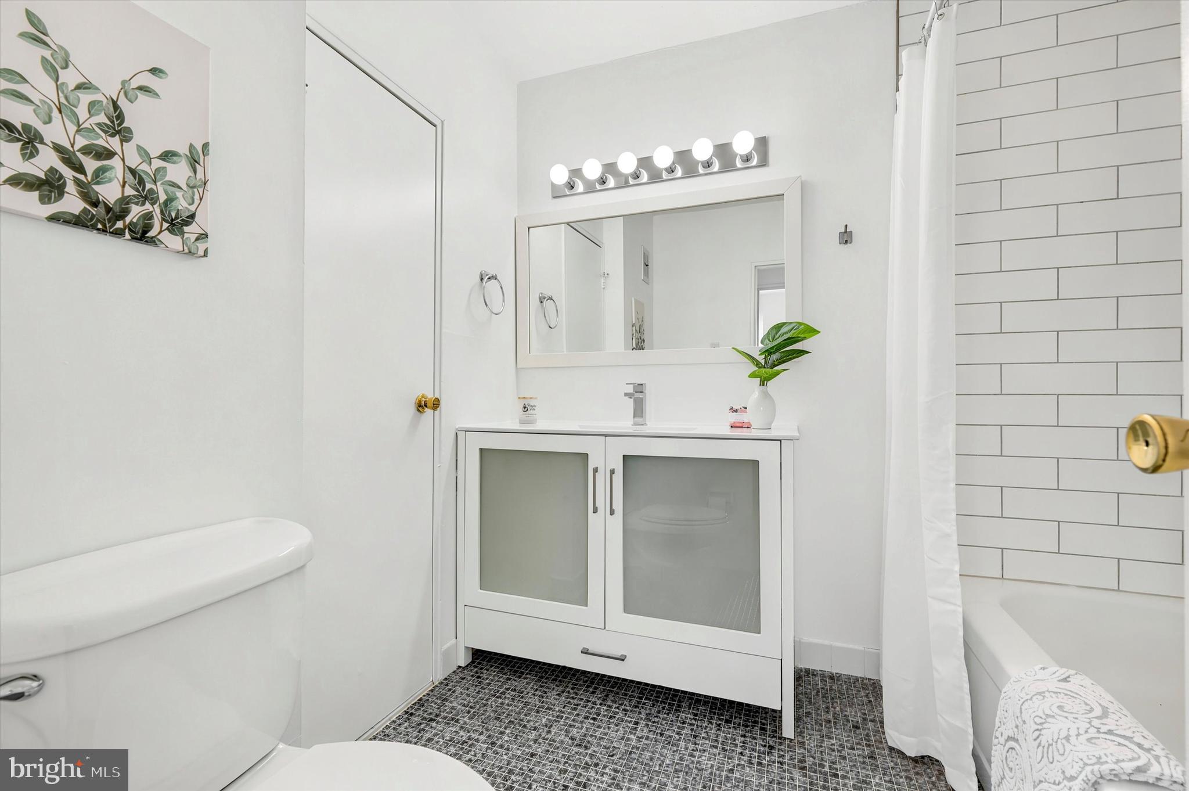
$9Experience Effortless Living in Fort Washington (Upper Dublin Schools!) (Please note: This is a strict NO PETS community.) Step into this beautifully updated and freshly painted 2-bedroom condo, perfectly designed for a comfortable, maintenance-free lifestyle. As you enter, you are greeted by gleaming luxury vinyl plank flooring that flows seamlessly through an expansive, sunlit open floor plan. The generous living and dining areas offer plenty of room to unwind or entertain, complete with sliding glass doors that open directly to your own private, oversized balcony. The pass-through galley kitchen is fully equipped to delight any home chef, boasting a brand-new 5-burner gas range, a sleek stainless steel dishwasher, a space-saving refrigerator, and a massive floor-to-ceiling pantry cabinet to satisfy all your storage needs. Down the hall, the oversized primary suite serves as a true retreat. It highlights a massive walk-in closet—an incredibly rare find in condo living! The suite connects seamlessly to a dedicated dressing area and a beautifully renovated full bath. Featuring a custom-tiled shower with a built-in niche, the bathroom is intelligently designed with dual access from both the primary suite and the main hallway for optimal guest convenience. Beyond the stunning interior, you will enjoy the peace of mind that comes with living in a secure, elevator-served building featuring a chic mid-century modern entrance, a designer lobby, and a keyless entry system. Your rent also includes access to fantastic community perks such as a refreshing outdoor pool, serene park-like grounds, a convenient mail room, a bike storage room, floor-by-floor laundry facilities, and a private basement storage unit, along with ample parking for you and your guests. To top it all off, the location is truly unbeatable for commuters. You can leave the car at home with just a short stroll to the SEPTA train and bus stops, or if you drive, Route 309 and the PA Turnpike are only minutes away. Zoned for the highly acclaimed Upper Dublin School District, this turn-key residence delivers the ultimate combination of style, convenience, and location. Don't miss this outstanding rental opportunity—schedule your private tour today!
| a week ago | Status changed to Active | |
| a week ago | Listing updated with changes from the MLS® | |
| 2 weeks ago | Listing first seen on site |

The real estate listing information is provided by Bright MLS is for the consumer's personal, non-commercial use and may not be used for any purpose other than to identify prospective properties consumer may be interested in purchasing. Any information relating to real estate for sale or lease referenced on this web site comes from the Internet Data Exchange (IDX) program of the Bright MLS. This web site references real estate listing(s) held by a brokerage firm other than the broker and/or agent who owns this web site. The accuracy of all information is deemed reliable but not guaranteed and should be personally verified through personal inspection by and/or with the appropriate professionals. Properties in listings may have been sold or may no longer be available. The data contained herein is copyrighted by Bright MLS and is protected by all applicable copyright laws. Any unauthorized collection or dissemination of this information is in violation of copyright laws and is strictly prohibited. Copyright © 2020 Bright MLS. All rights reserved.
Did you know? You can invite friends and family to your search. They can join your search, rate and discuss listings with you.