125 N BETHLEHEM PIKEFORT WASHINGTON, PA 19034
Mortgage Calculator
Monthly Payment (Est.)
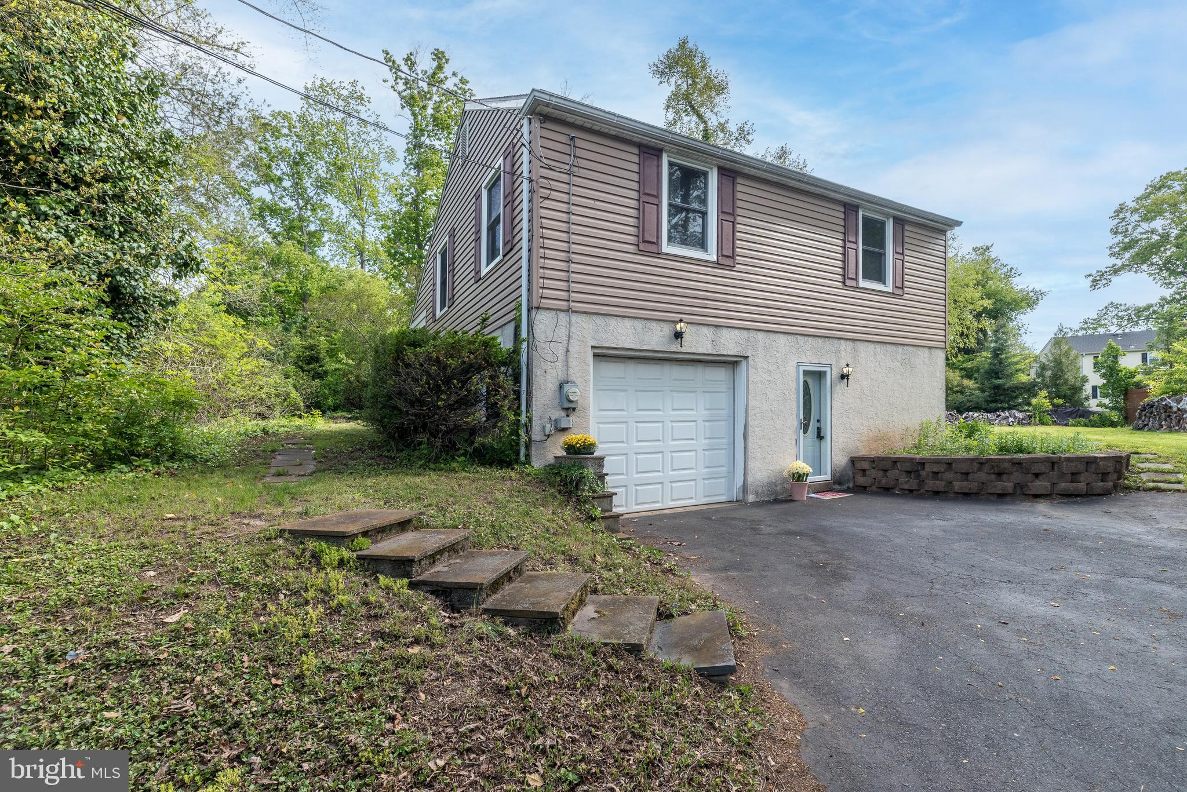
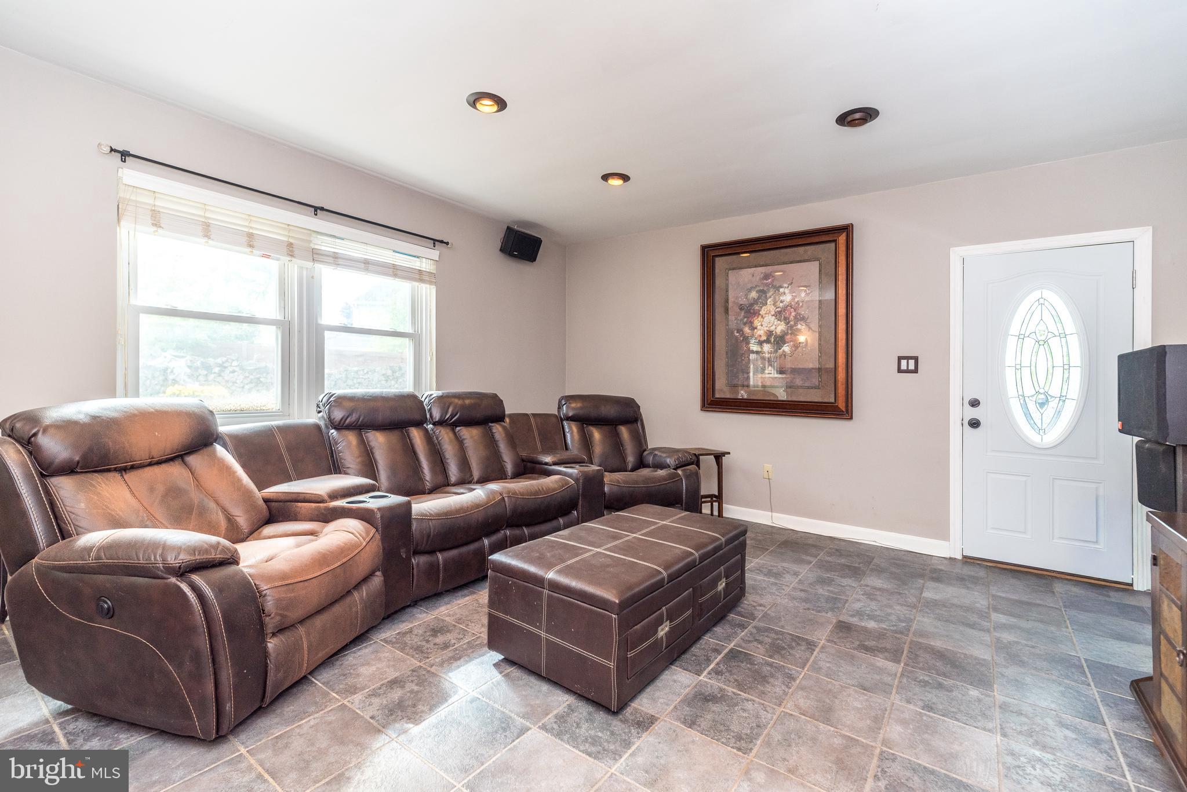
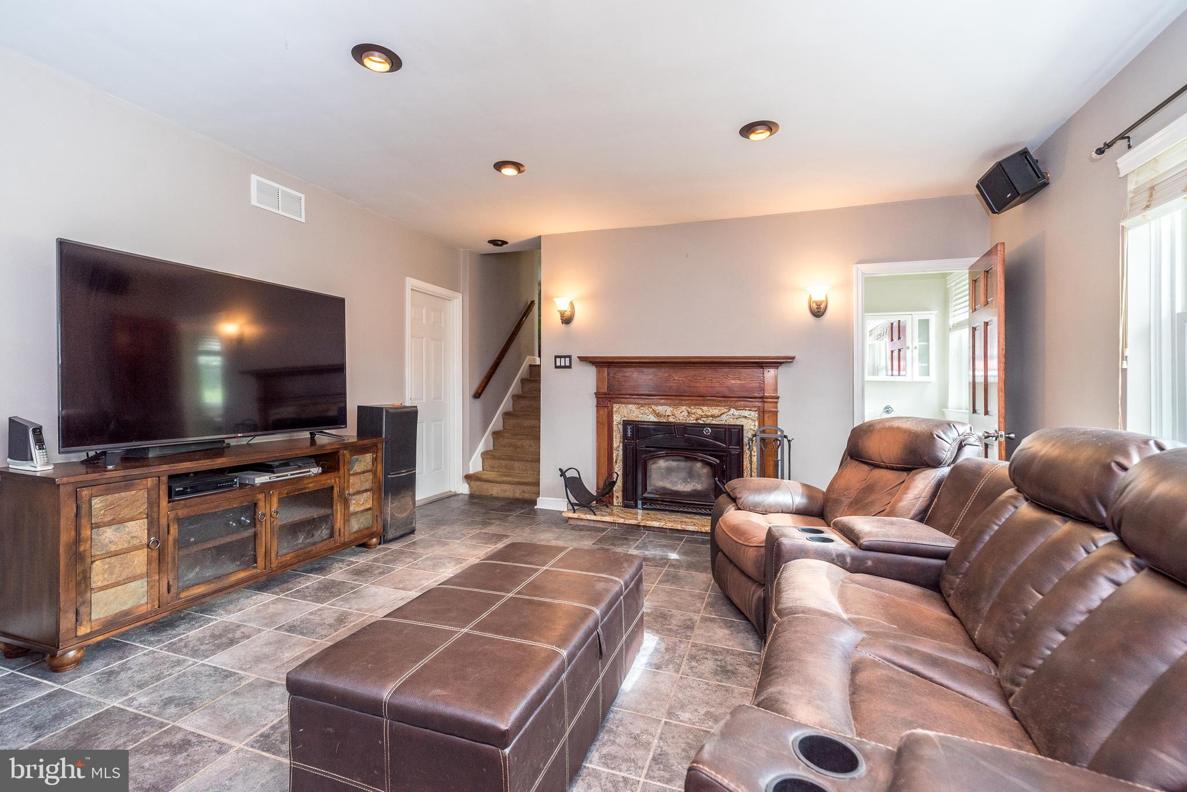
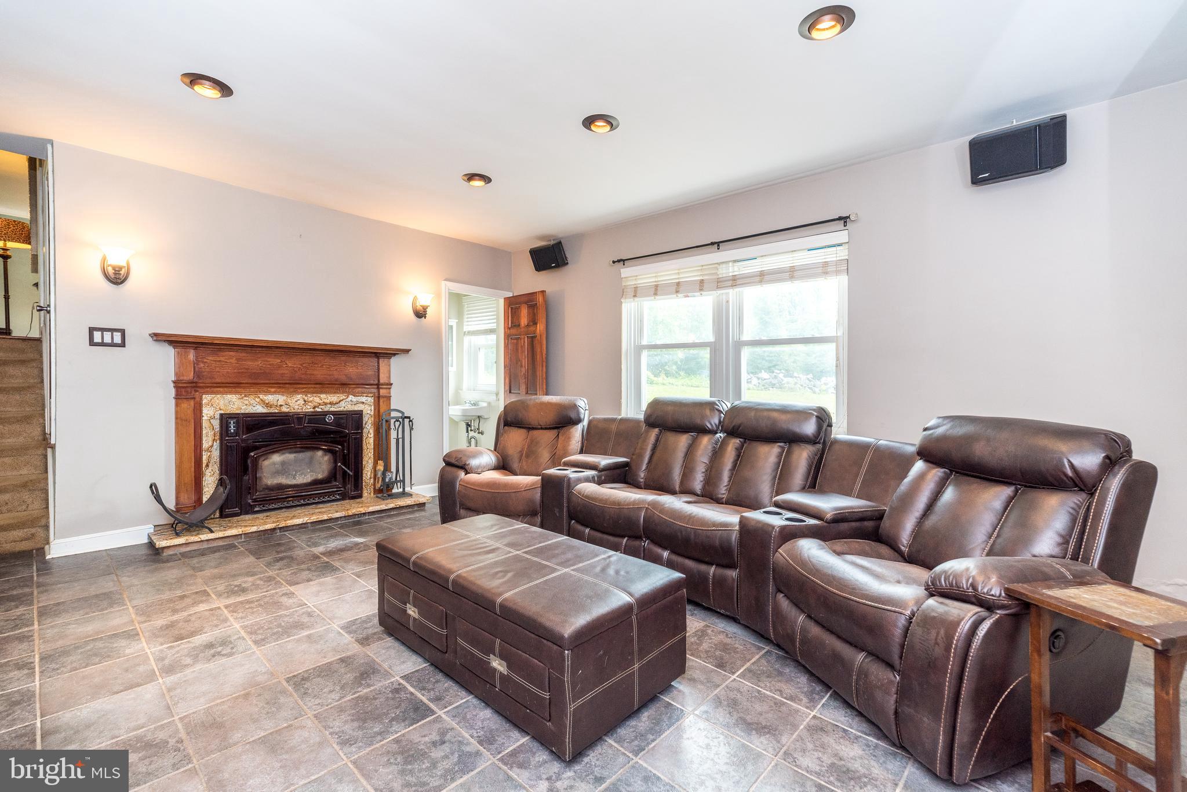
$2,281Tucked discreetly along a lively roadway, this charming and spacious home offers a rare balance of accessibility and seclusion. A natural buffer of mature shrubs and towering trees wraps the property, creating a sense of privacy that feels worlds away from the energy just beyond. Welcome to this 4-Bedroom, 2.5 Bath Split-Level home in Upper Dublin Township, offering well-defined living spaces and a comfortable layout perfect for everyday living and entertaining. Entering the lower level, a large family room with a cozy wood-burning fireplace provides plenty of room to relax, gather, and host family and guests on cold winter nights. A powder room, storage closet, and access to both the garage and laundry areas complete this space. Just a few steps up from the family room, you’ll discover a bright and spacious living room that flows easily into the dining room with gleaming hardwood floors, handsome crown molding, and sliding glass doors. The open connection between these 2 areas makes the main level feel inviting and roomy. Connecting seamlessly from the dining room to the adjacent vintage kitchen, ready for your personal touch. You’ll find plenty of counter space and storage with a gas cooktop. Your tour continues to the home’s second level, with 3 nicely sized bedrooms. A primary bedroom with a primary bathroom features a jetted tub, handsome cabinetry, and a granite countertop. The combination of rugged stone and the vanity’s warm, finished wood creates a balanced look that is timeless in style and design. The additional 2 bedrooms are well-sized and feature ample closets, completing this space. The third level offers a generously sized fourth bedroom with a full bathroom; this flex space has so many options for use as a second primary bedroom, office, playroom, au pair suite, or home gym. Recent home improvements include Double Hung Vinyl Windows, 6 Panel Wood Doors, Ovalite Doors, a Living Room Sliding Glass Door, and a Tankless Water Heater. Ideally situated with walkability to the Fort Restaurant, Fort Washington Regional Rail Station, and Wawa. Close to the PA Turnpike, Routes 309 & 73, Lifetime Fitness Center, restaurants, shops, and cafes in revitalized, historic Ambler. Enjoy the ease of daily living with everything you need, just steps from your front door. This home is located in the well-regarded and award-winning Upper Dublin School District, with a State-of-the-Art High School and a new Middle School at Sandy Run. This property is ideal for those who value visibility and a private sanctuary, turning a busy location into an unexpected haven. This home is offered “as is condition” and balances a unique combination of low taxes in a town supported by excellent community resources. Schedule your private showing today!
| 15 hours ago | Listing updated with changes from the MLS® | |
| yesterday | Price changed to $499,900 | |
| 2 weeks ago | Status changed to Active | |
| 2 weeks ago | Listing first seen on site |

The real estate listing information is provided by Bright MLS is for the consumer's personal, non-commercial use and may not be used for any purpose other than to identify prospective properties consumer may be interested in purchasing. Any information relating to real estate for sale or lease referenced on this web site comes from the Internet Data Exchange (IDX) program of the Bright MLS. This web site references real estate listing(s) held by a brokerage firm other than the broker and/or agent who owns this web site. The accuracy of all information is deemed reliable but not guaranteed and should be personally verified through personal inspection by and/or with the appropriate professionals. Properties in listings may have been sold or may no longer be available. The data contained herein is copyrighted by Bright MLS and is protected by all applicable copyright laws. Any unauthorized collection or dissemination of this information is in violation of copyright laws and is strictly prohibited. Copyright © 2020 Bright MLS. All rights reserved.
Did you know? You can invite friends and family to your search. They can join your search, rate and discuss listings with you.