1941 W BROAD STREETBETHLEHEM, PA 18018
Mortgage Calculator
Monthly Payment (Est.)
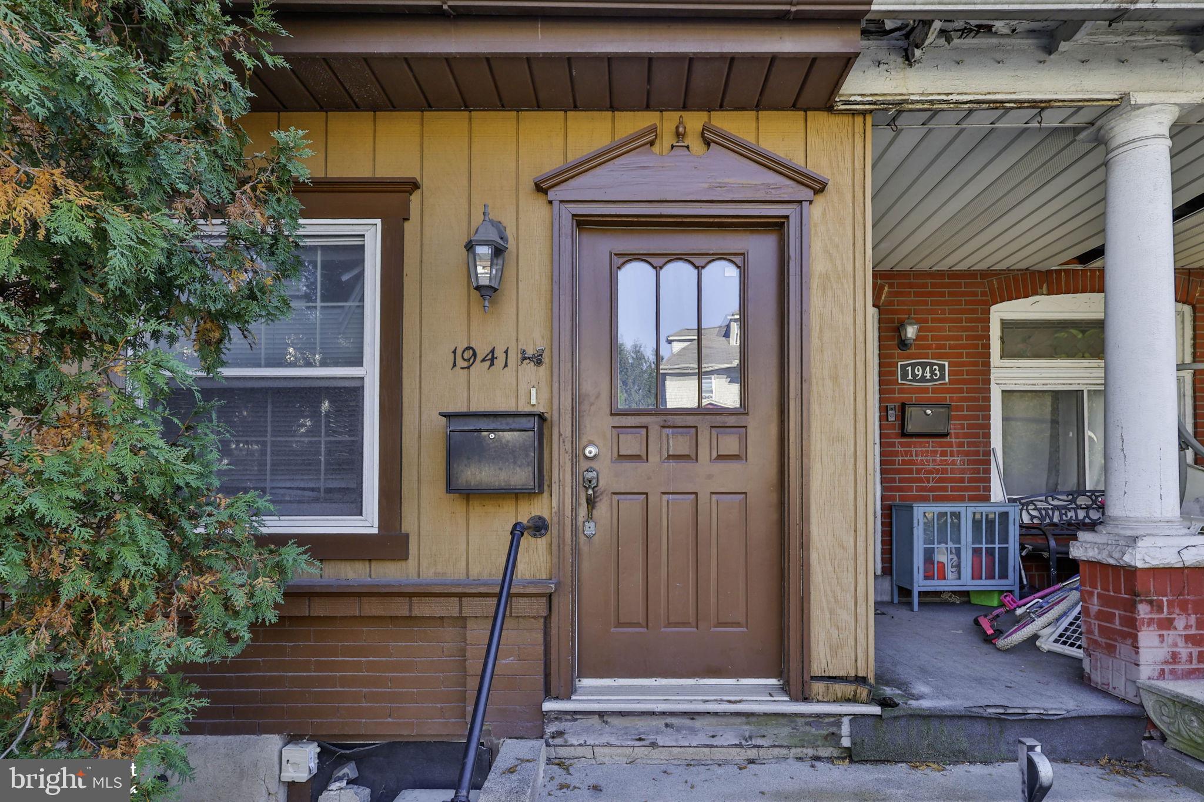
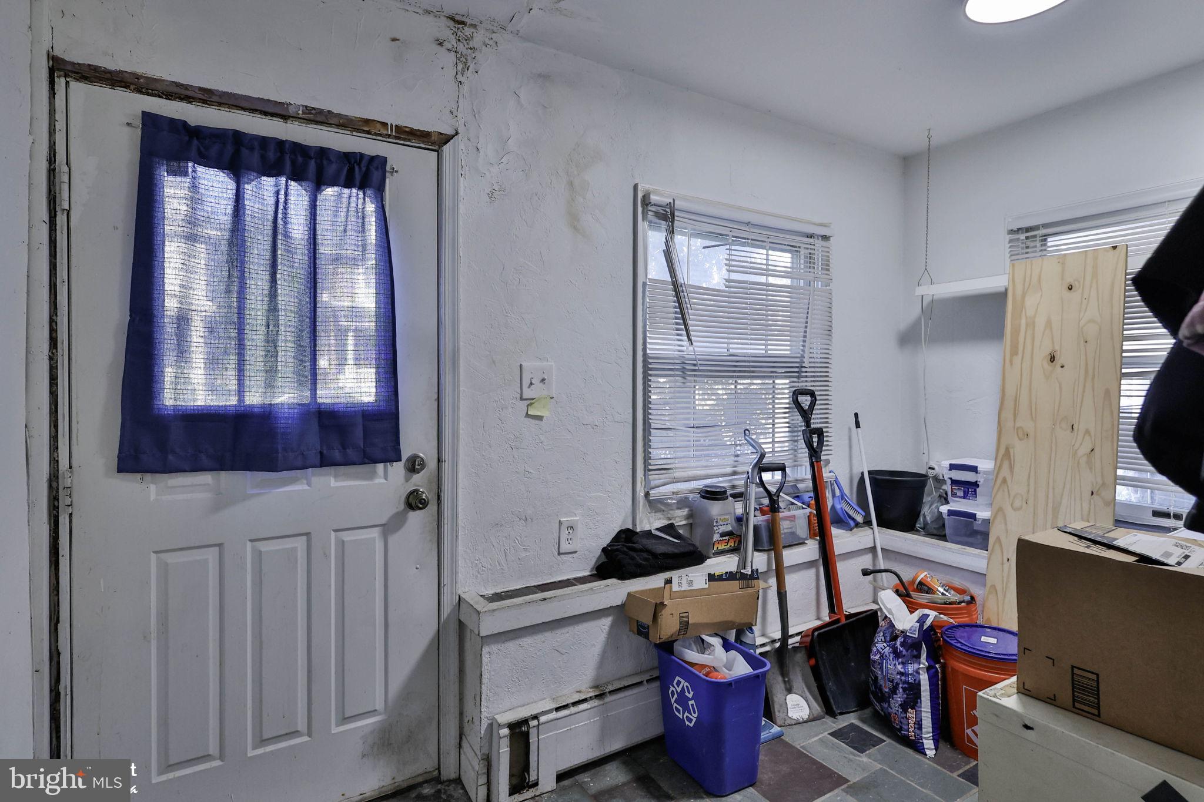
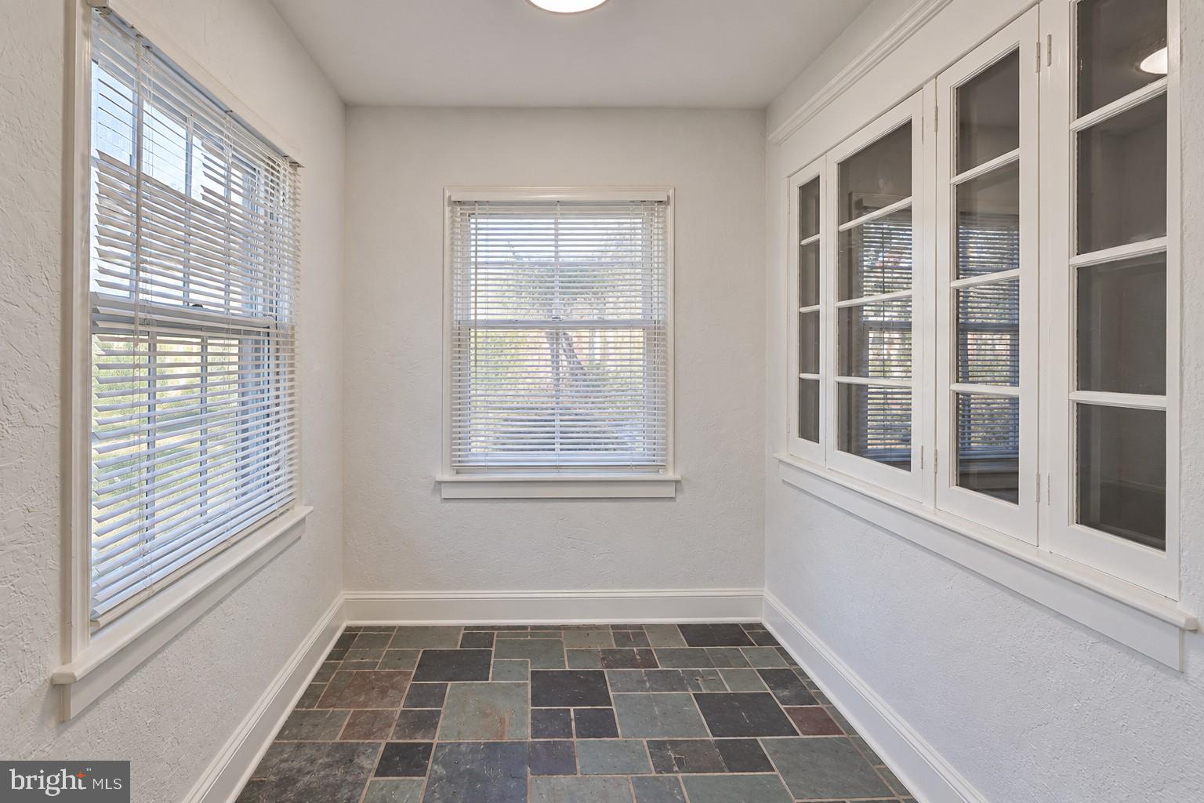
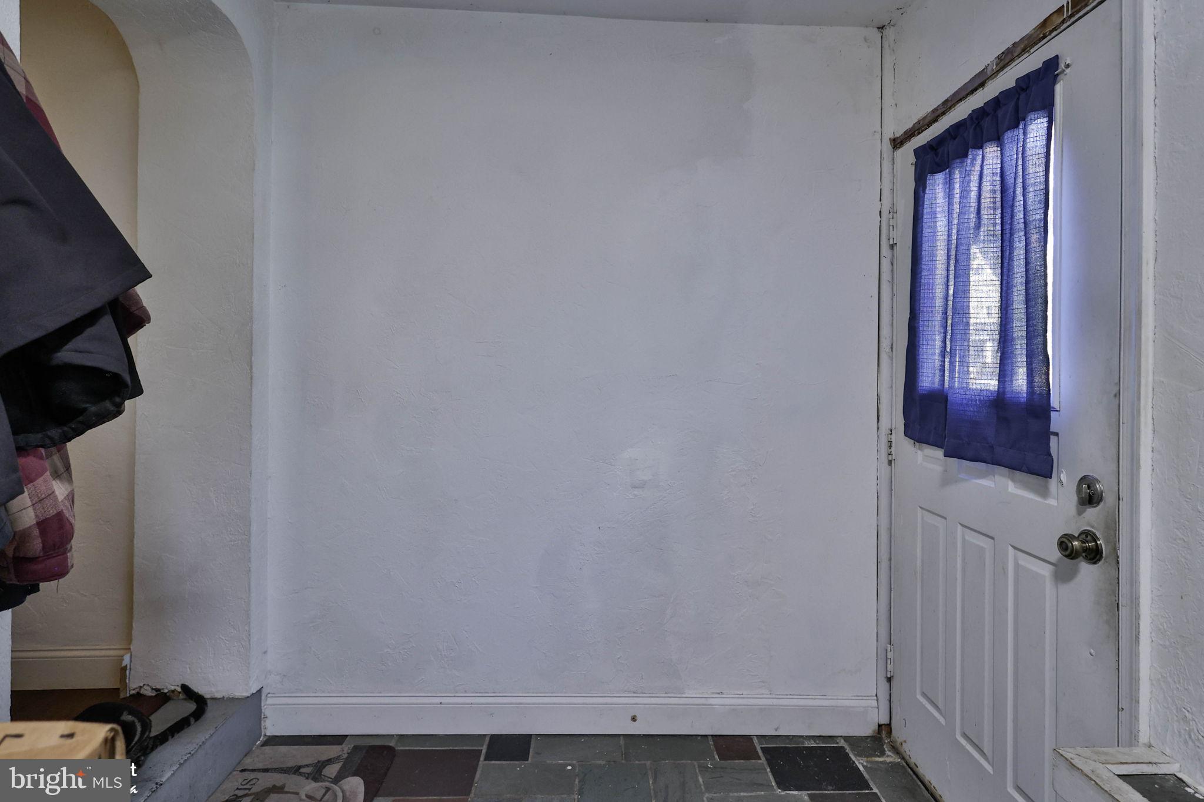
Enter an interest rate to see your estimated monthly payment.Looking for an affordable opportunity in Bethlehem? Welcome to 1941 W Broad Street! Full of character and ready for its next chapter, this 1,224 sq ft home is the perfect canvas for someone looking to bring fresh ideas and their own personal touch. This two story home features charming architectural details, including an enclosed front porch and an exposed brick archway that adds a touch of old-world appeal to the living room. The layout continues with a separate dining room and a spacious kitchen offering plenty of potential. The second floor features three bedrooms, including a primary bedroom with direct access to the finished attic, providing additional space and endless possibilities. Outside, a two-level deck offers an enclosed upper porch and an additional deck area below. With a little creativity, the backyard could become a natural extension of the home’s living space, whether for outdoor dining, gardening, or simply enjoying a quiet afternoon. Enjoy the convenience of West Bethlehem living, with nearby neighborhood shopping, local eateries, Monocacy Way Trail, and easy access to Route 22 and surrounding Lehigh Valley destinations.
| yesterday | Listing updated with changes from the MLS | |
| 6 days ago | Status changed to Active | |
| a week ago | Listing first seen on site |

The real estate listing information is provided by Bright MLS is for the consumer's personal, non-commercial use and may not be used for any purpose other than to identify prospective properties consumer may be interested in purchasing. Any information relating to real estate for sale or lease referenced on this web site comes from the Internet Data Exchange (IDX) program of the Bright MLS. This web site references real estate listing(s) held by a brokerage firm other than the broker and/or agent who owns this web site. The accuracy of all information is deemed reliable but not guaranteed and should be personally verified through personal inspection by and/or with the appropriate professionals. Properties in listings may have been sold or may no longer be available. The data contained herein is copyrighted by Bright MLS and is protected by all applicable copyright laws. Any unauthorized collection or dissemination of this information is in violation of copyright laws and is strictly prohibited. Copyright © 2020 Bright MLS. All rights reserved.