1349 STANFORD ROADBETHLEHEM, PA 18018
Mortgage Calculator
Monthly Payment (Est.)
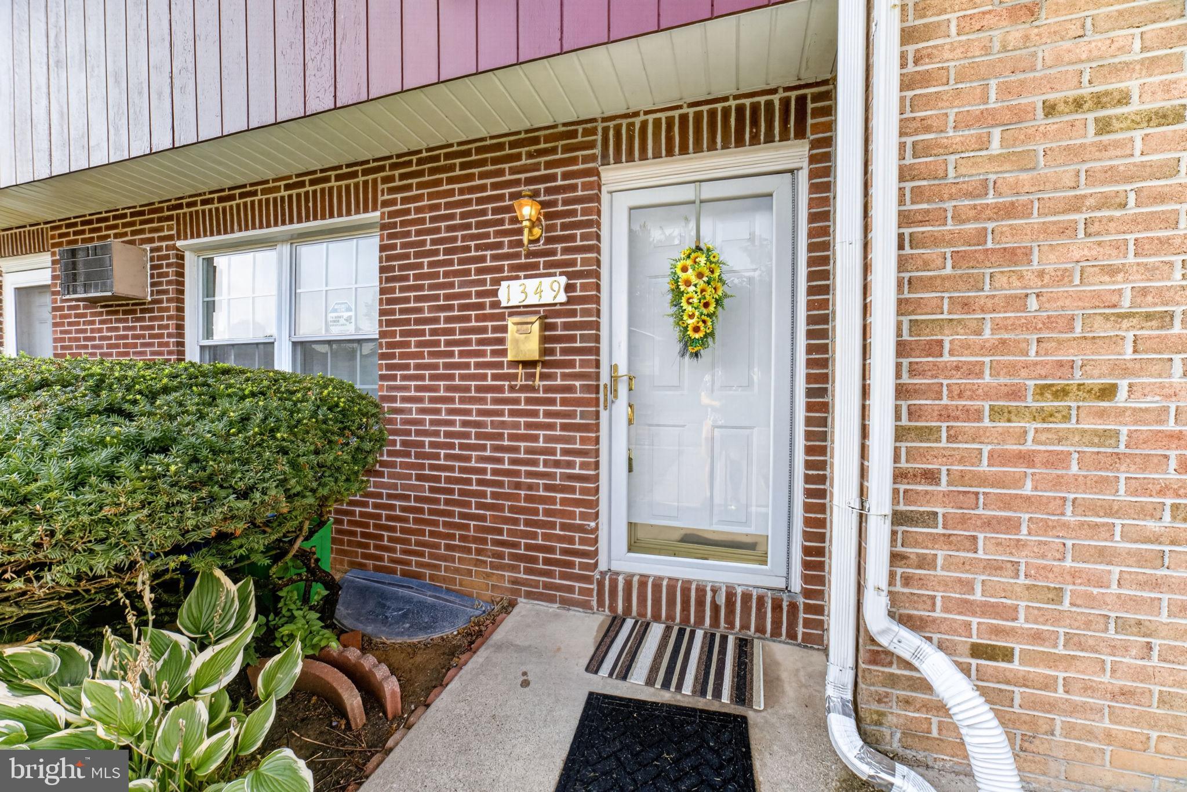
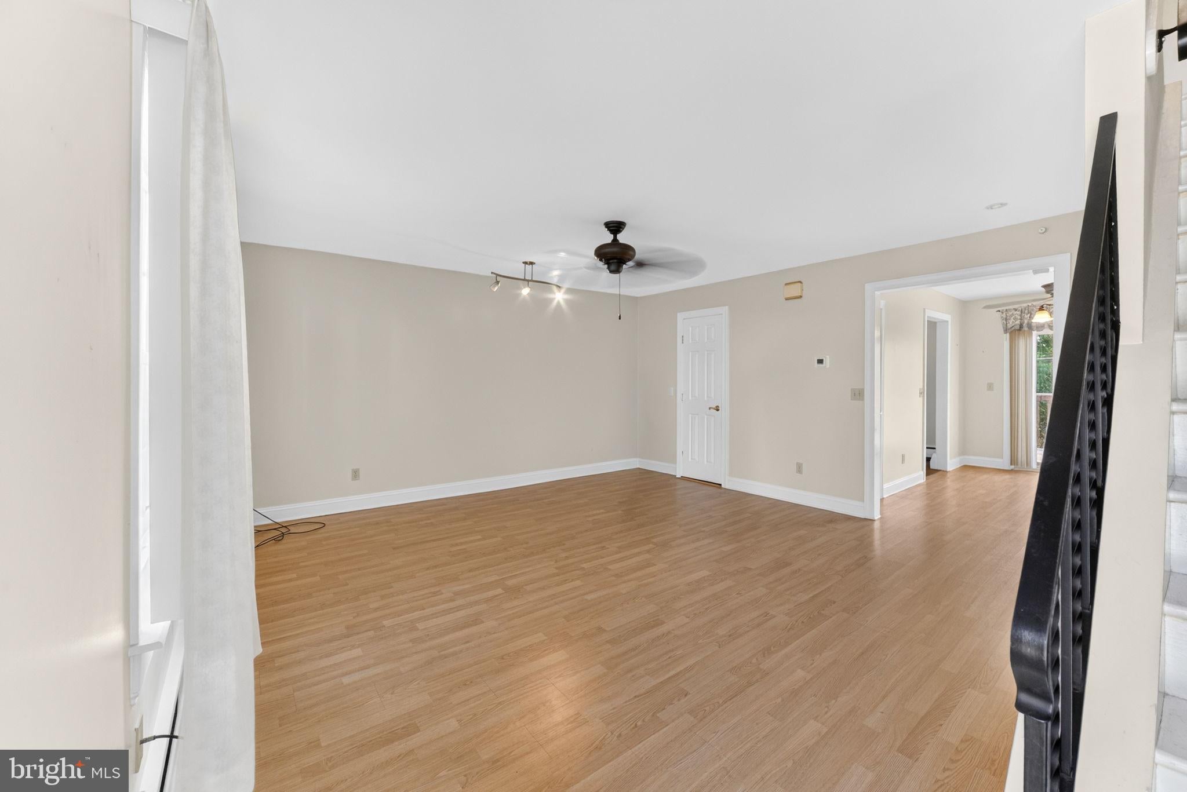
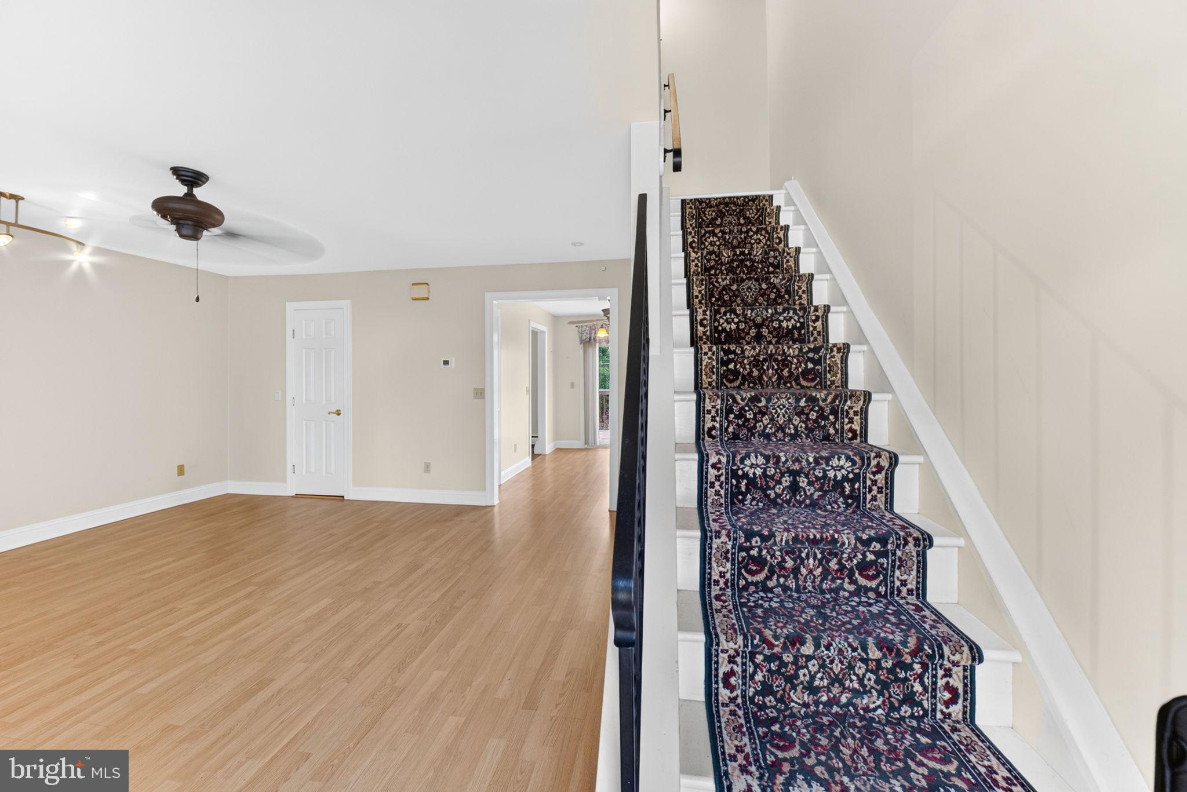
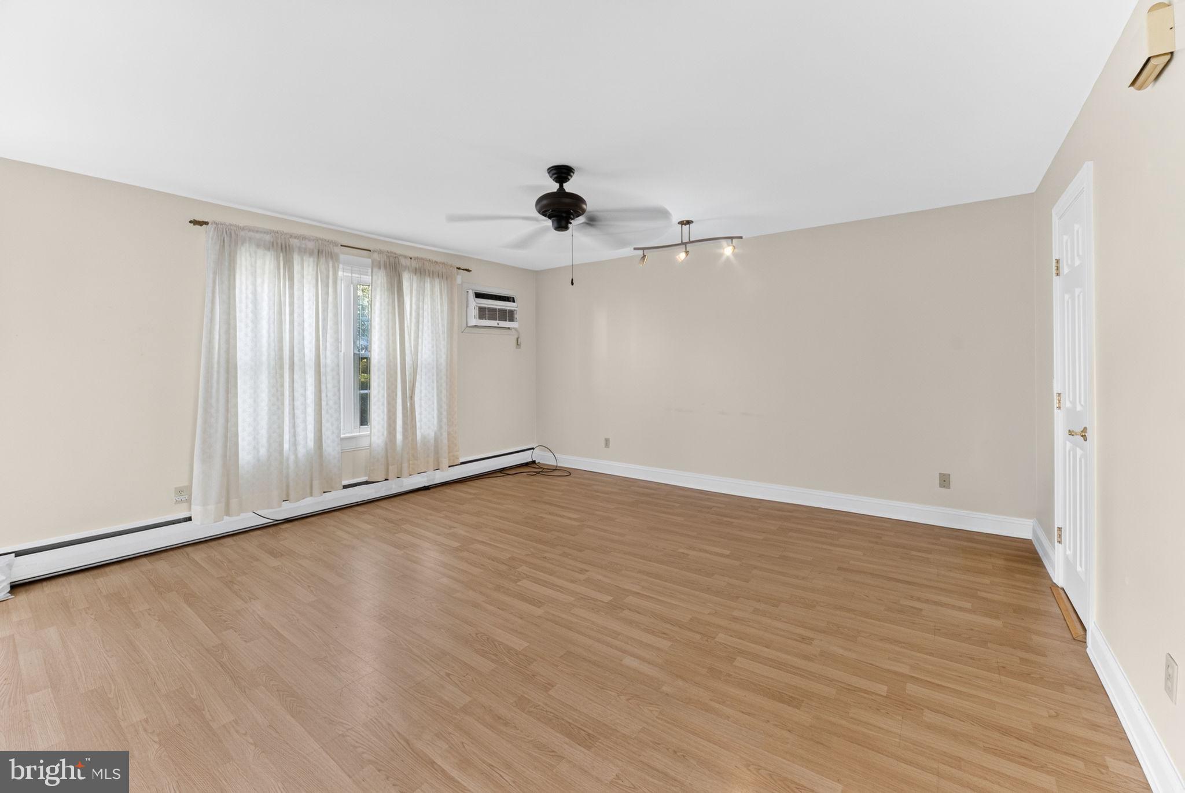
Enter an interest rate to see your estimated monthly payment.Welcome to this well-maintained townhome nestled in a desirable neighborhood with a convenient central location, providing easy access to major highways, shopping, dining, and everything the Lehigh Valley has to offer. The bright, sun-filled main level features an open-concept living and dining area with sliding glass doors leading to a spacious back deck overlooking the fenced backyard—perfect for relaxing, entertaining, or enjoying outdoor activities. The kitchen is equipped with stainless steel appliances, and a convenient first-floor powder room completes the main level. Upstairs, you'll find three comfortable bedrooms and a full bathroom. The full basement offers abundant storage space along with a dedicated laundry area. Enjoy the convenience of an HOA that covers natural gas (including heat, hot water, and cooking), water and sewer, making for worry-free living. Recent updates include a new roof and gutters (2024), new electrical circuit breaker panel (2024), and a new bathtub (2026). Move right in and enjoy low-maintenance living in a fantastic location!
| a month ago | Status changed to Pending | |
| a month ago | Listing updated with changes from the MLS | |
| 3 months ago | Listing first seen on site |

The real estate listing information is provided by Bright MLS is for the consumer's personal, non-commercial use and may not be used for any purpose other than to identify prospective properties consumer may be interested in purchasing. Any information relating to real estate for sale or lease referenced on this web site comes from the Internet Data Exchange (IDX) program of the Bright MLS. This web site references real estate listing(s) held by a brokerage firm other than the broker and/or agent who owns this web site. The accuracy of all information is deemed reliable but not guaranteed and should be personally verified through personal inspection by and/or with the appropriate professionals. Properties in listings may have been sold or may no longer be available. The data contained herein is copyrighted by Bright MLS and is protected by all applicable copyright laws. Any unauthorized collection or dissemination of this information is in violation of copyright laws and is strictly prohibited. Copyright © 2020 Bright MLS. All rights reserved.
Did you know? You can invite friends and family to your search. They can join your search, rate and discuss listings with you.