4641 OLD BETHLEHEM PIKEBETHLEHEM, PA 18015
Mortgage Calculator
Monthly Payment (Est.)
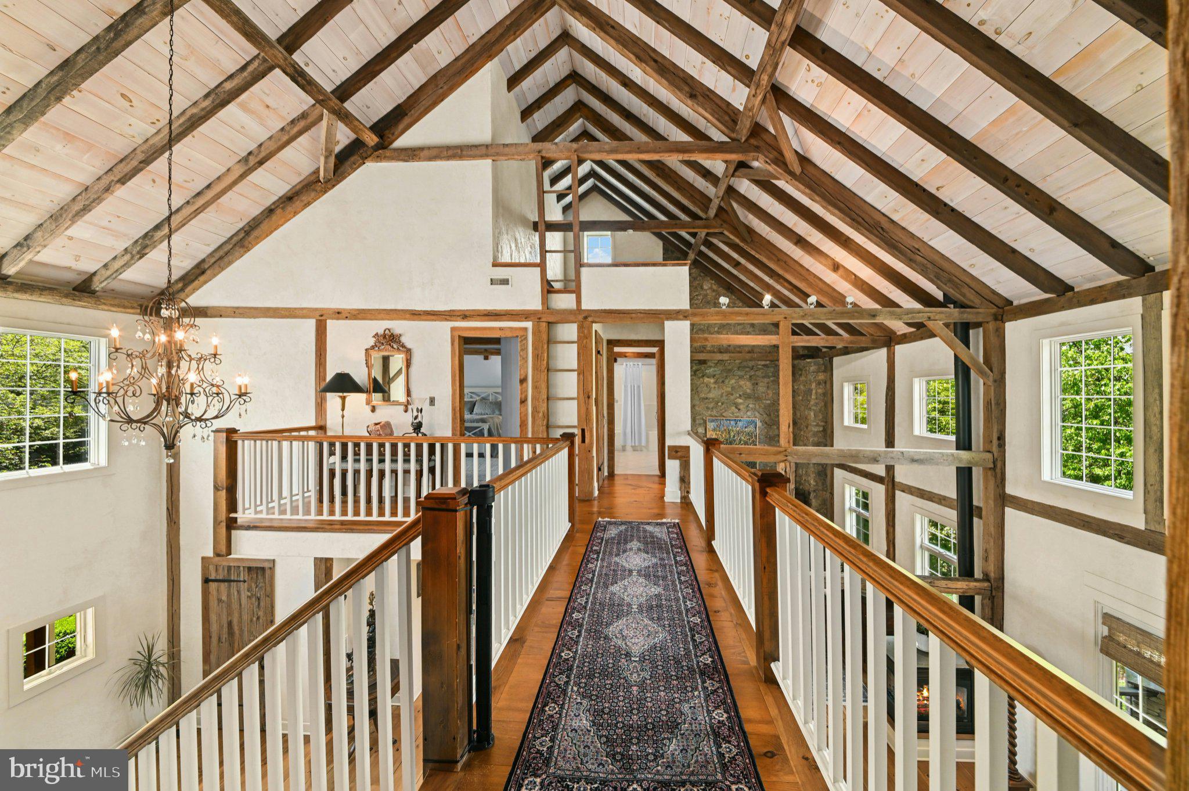
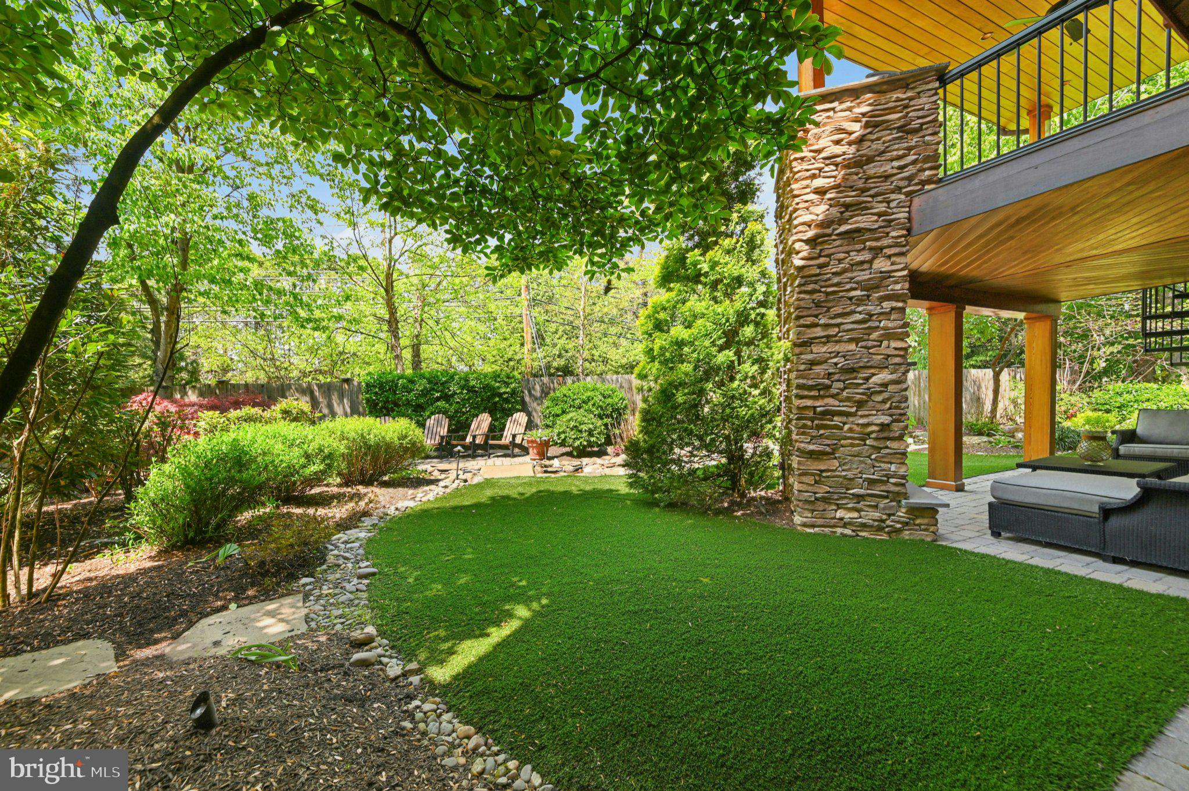
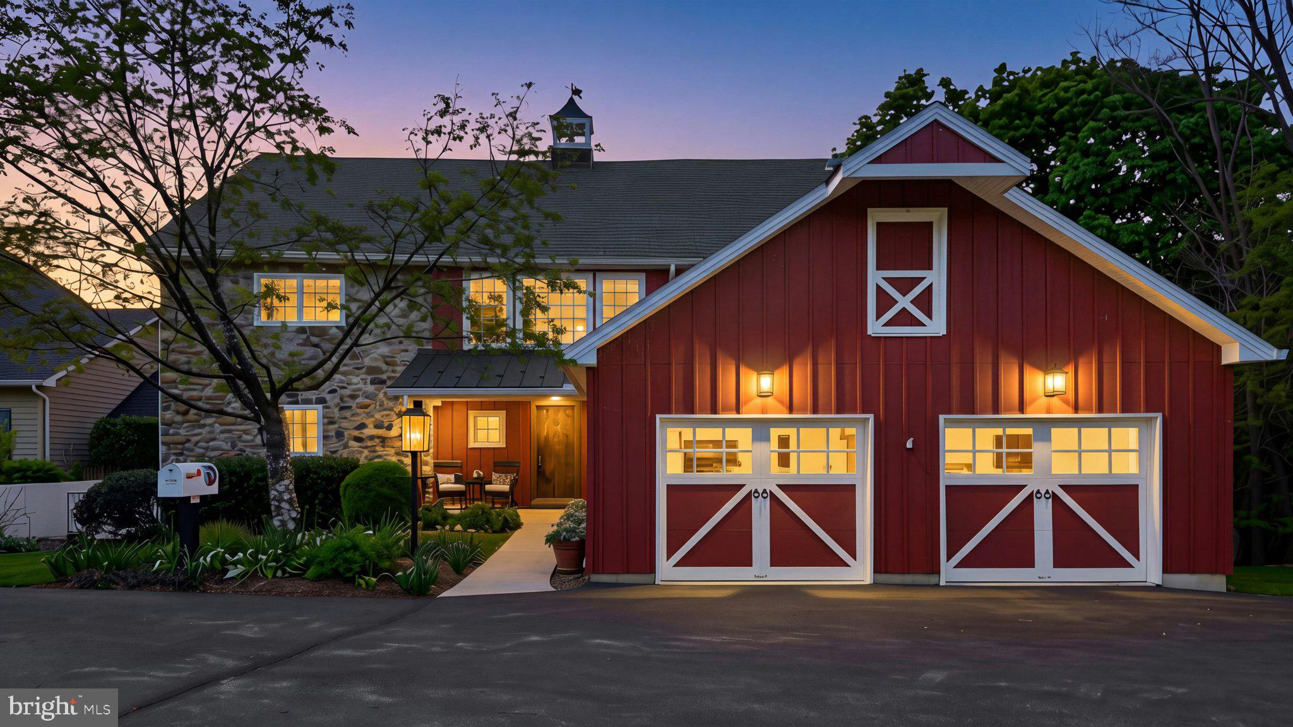
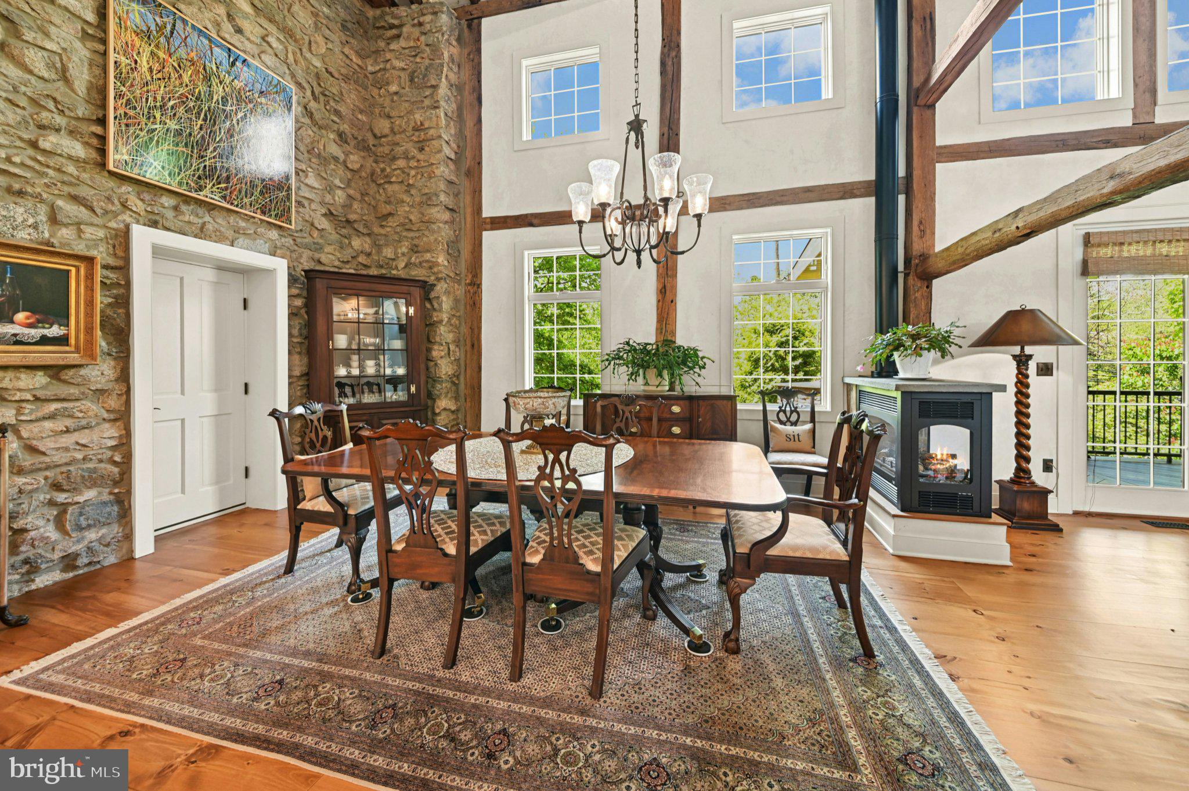
Enter an interest rate to see your estimated monthly payment.AMAZING NEW PRICE…This ONE-OF-A KIND converted barn is just steps away from the RENOWNED SAUCON VALLEY COUNTRY CLUB. Welcome to MARVELOUS ARCHITECTURAL FEATURES at every turn. This Saucon Valley home’s EXTRAORDINARY CHARACTER evolved from a legacy barn restored into a unique residence that boasts the best of old and new … COMBINING SPACE, LIGHT AND IMAGINATION. Inside, warm wood flooring, custom doors and cabinetry, EXPOSED POST AND BEAMS, CATHEDRAL CEILINGS and STUNNING WINDOW PLACEMENT set the mood for a perfect retreat that redefines the meaning of barn conversion. The main floor is boldly open and yet delivers an intimate warmth with a fabulous, WHITE GOURMET KITCHEN.. The flow between the spacious rooms is inviting and free. A FIRST FLOOR PRIMARY BEDROOM suite, with fabulous bath, is a romantic oasis. Two additional 2nd floor bedrooms and an office are distinctive, with vaulted, beamed ceilings and dramatic window placements. Finally, the expansive lower level provides a family room, guest room and full bath and doors to the outside in every room. A COVERED DECK and COVERED PATIO WITH FIREPLACE are surrounded by MAGNIFICENT GARDENS that bloom all year round. This MAGICALLY PRIVATE PROPERTY is just minutes from the Promenade shops, convenient to I-78 and under 90 minutes to NYC. Relax amidst your beautiful gardens or play a round of golf and dine at the world class Saucon Valley Country Club.
| 11 hours ago | Price changed to $1,049,000 | |
| 11 hours ago | Listing updated with changes from the MLS | |
| 5 months ago | Status changed to Active | |
| 5 months ago | Listing first seen on site |

The real estate listing information is provided by Bright MLS is for the consumer's personal, non-commercial use and may not be used for any purpose other than to identify prospective properties consumer may be interested in purchasing. Any information relating to real estate for sale or lease referenced on this web site comes from the Internet Data Exchange (IDX) program of the Bright MLS. This web site references real estate listing(s) held by a brokerage firm other than the broker and/or agent who owns this web site. The accuracy of all information is deemed reliable but not guaranteed and should be personally verified through personal inspection by and/or with the appropriate professionals. Properties in listings may have been sold or may no longer be available. The data contained herein is copyrighted by Bright MLS and is protected by all applicable copyright laws. Any unauthorized collection or dissemination of this information is in violation of copyright laws and is strictly prohibited. Copyright © 2020 Bright MLS. All rights reserved.