919 7TH AVENUEBETHLEHEM, PA 18018
Mortgage Calculator
Monthly Payment (Est.)
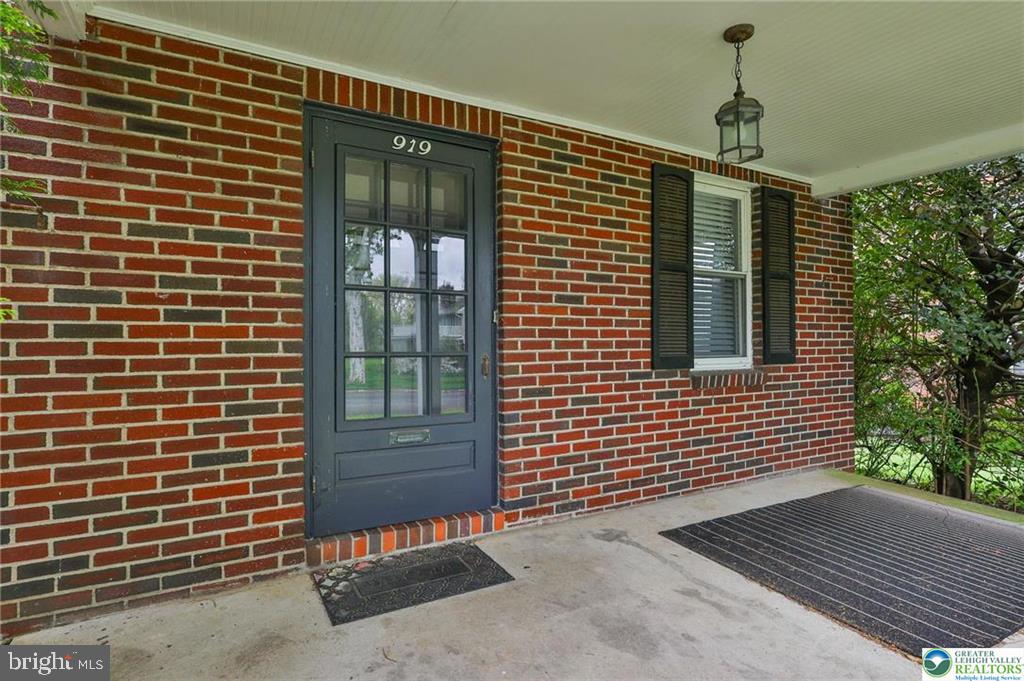
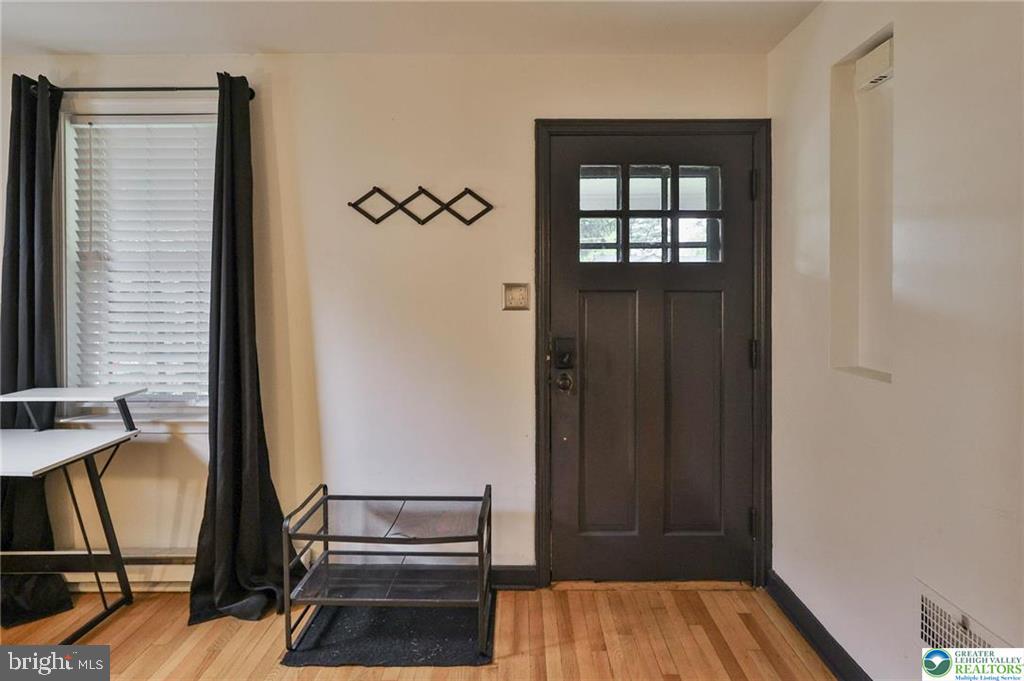
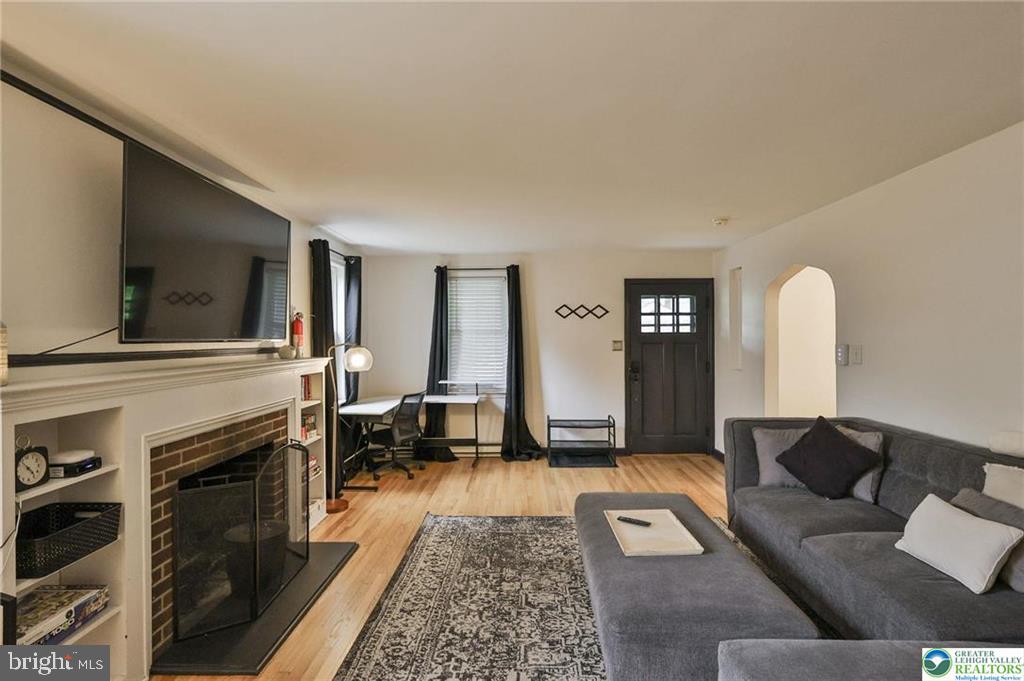
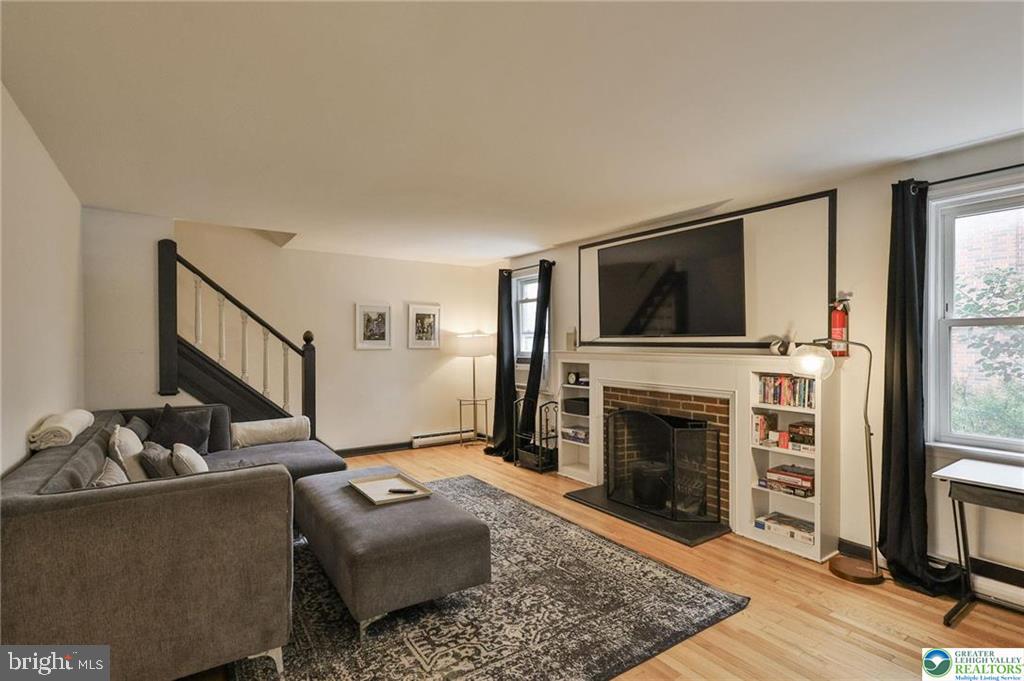
$1,820Charming West Bethlehem Brick Colonial. Experience solid craftsmanship and timeless style in this highly sought-after West Bethlehem neighborhood. This 4-bedroom home features durable solid brick construction and elegant oak hardwood floors throughout the main living areas and bedrooms. Key Highlights: Modern Kitchen: Recently renovated with stylish finishes—perfect for the home chef. Living Room: Inviting and warm, anchored by a classic fireplace. MAJOR UPGRADE: Peace of mind comes included with a BRAND NEW ROOF scheduled for late May! Flexible Space: A partially finished basement offers great potential for a home office, gym, or playroom. NOTE: a bath was removed in the basement. Plumbing remains to install again. Enjoy a perfect blend of character and peace of mind in a location that puts you minutes from everything Bethlehem has to offer.
| 3 days ago | Listing updated with changes from the MLS® | |
| 4 weeks ago | Listing first seen on site |

The real estate listing information is provided by Bright MLS is for the consumer's personal, non-commercial use and may not be used for any purpose other than to identify prospective properties consumer may be interested in purchasing. Any information relating to real estate for sale or lease referenced on this web site comes from the Internet Data Exchange (IDX) program of the Bright MLS. This web site references real estate listing(s) held by a brokerage firm other than the broker and/or agent who owns this web site. The accuracy of all information is deemed reliable but not guaranteed and should be personally verified through personal inspection by and/or with the appropriate professionals. Properties in listings may have been sold or may no longer be available. The data contained herein is copyrighted by Bright MLS and is protected by all applicable copyright laws. Any unauthorized collection or dissemination of this information is in violation of copyright laws and is strictly prohibited. Copyright © 2020 Bright MLS. All rights reserved.
Did you know? You can invite friends and family to your search. They can join your search, rate and discuss listings with you.