3 HOLLAND COURTAVONDALE, PA 19311
Mortgage Calculator
Monthly Payment (Est.)
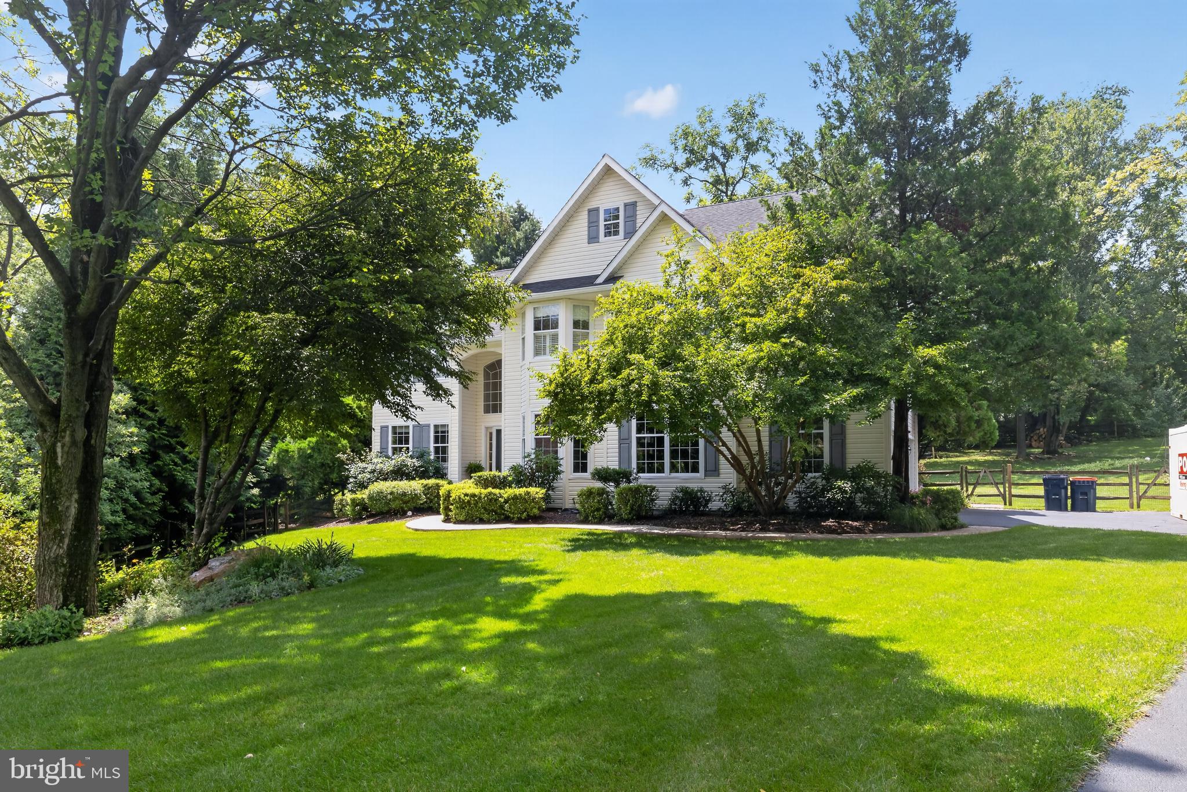
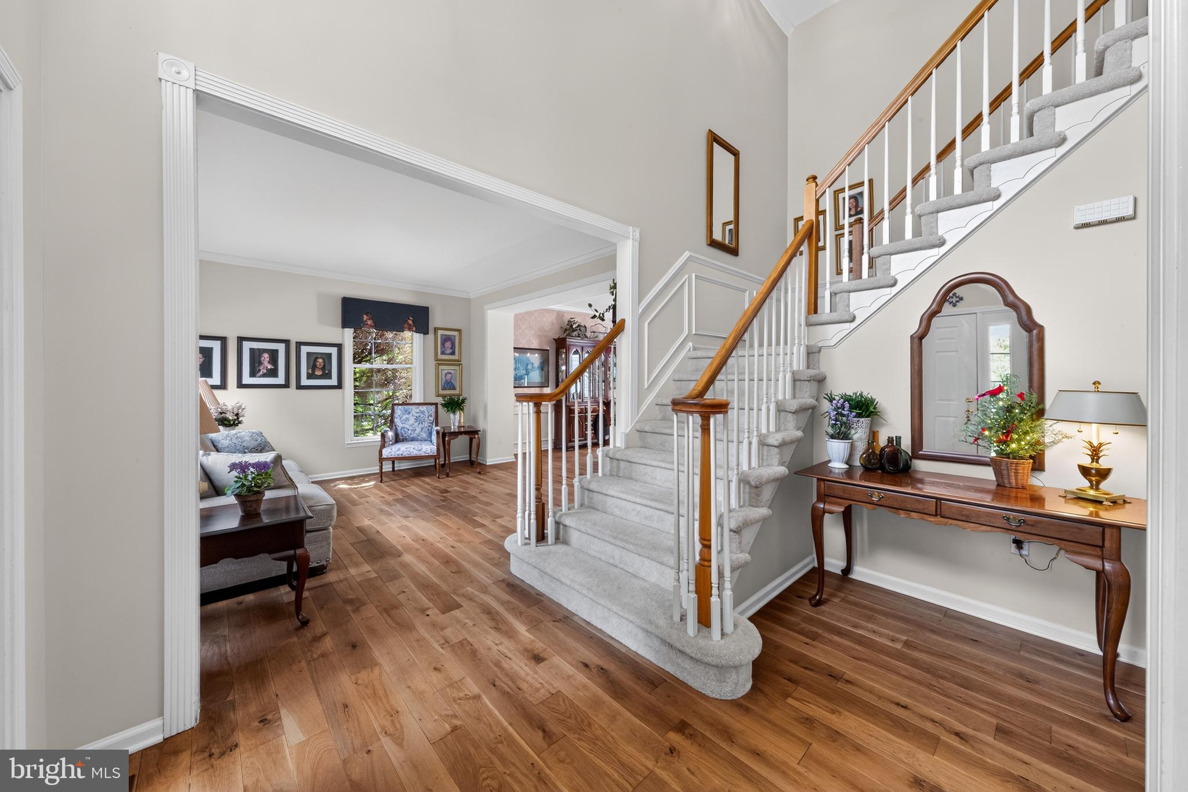
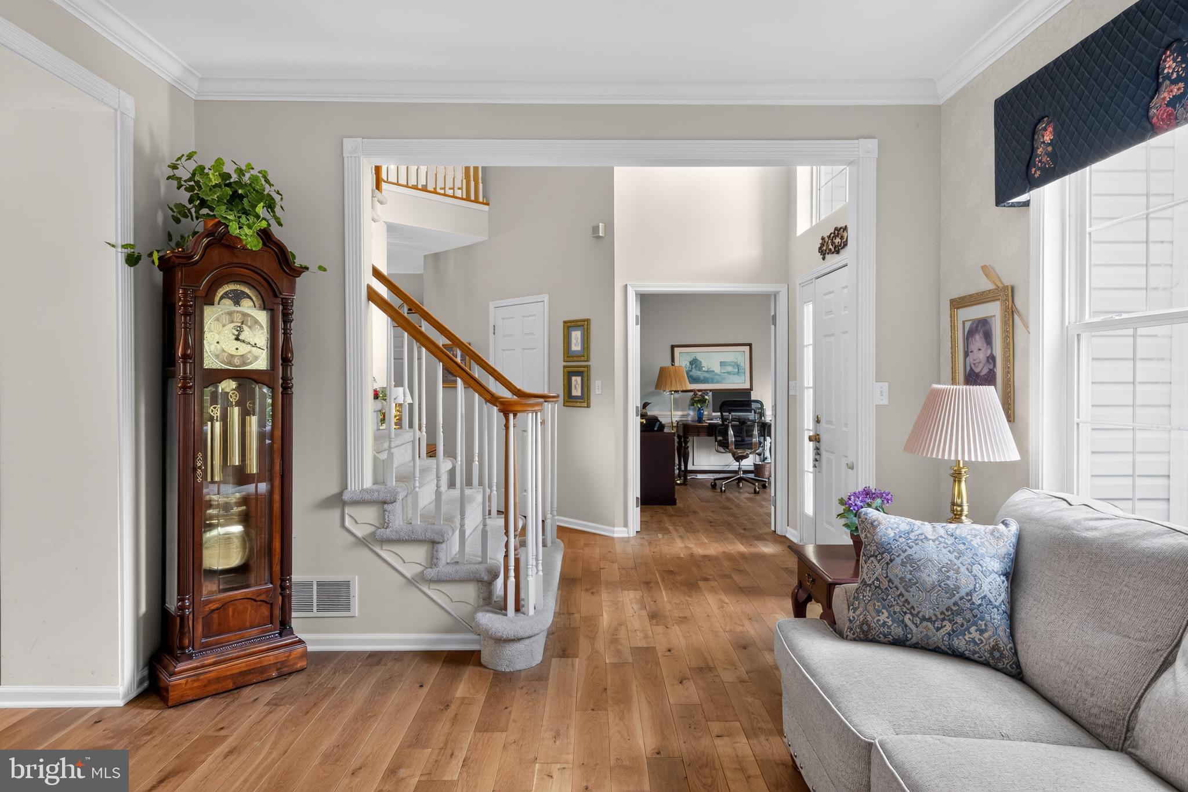
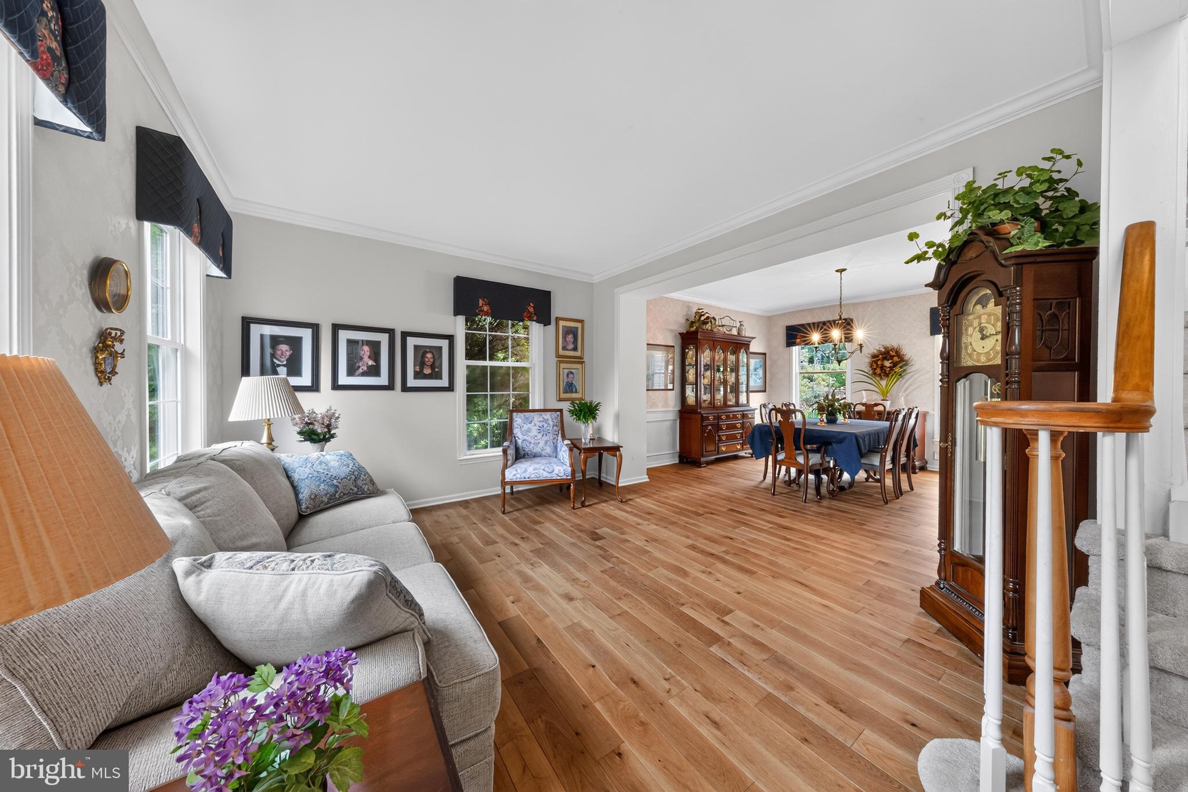
$3,308Nestled in the serene and sought-after Hills of Sullivan, this stunning 2 story traditional home offers an exceptional blend of comfort, style, and functionality. With 4 spacious bedrooms and 3.5 bathrooms, this cul-de-sac residence spans an impressive 4,006 square feet, providing ample space for both relaxation and entertainment. Step inside the 2-story arched picture window foyer to discover a beautifully designed interior featuring a harmonious mix of luxury vinyl plank, hardwood, carpet and ceramic tile flooring. The open floor plan seamlessly connects both the living and dining rooms as well as the 2-story family room to the eat-in kitchen, making it the perfect setting for gatherings. The kitchen updated in 2024, boasting upgraded granite countertops, an island for additional prep space as well as SS appliances. Enjoy cozy evenings by the fireplace, complete with a charming mantel, custom built bookcases on either end or unwind in the luxurious primary bath featuring a soaking tub and walk-in shower. The fully finished basement offers additional living space, ideal for a home office, playroom, or entertainment area. 1st floor finishes with a front facing office, laundry room, 1/2 bath and inside access to side facing 2 car garage. On the 2nd floor the Main bedroom offers a tray ceiling, built ins, sitting room, 2 WICs, and master suite. 3 additional bedrooms offer ample space with their own unique finishes and full hall bath. Various updates throughout include; recessed lighting, built-in cabinetry, double staircase, plantation shutters, 6-inch gutter/downspouts, new roof in 2018, new HW heater in 2024, this home exudes elegance and warmth. Outside, the property is equally impressive. Set on a generous 0.86-acre lot, fenced in backyard, the home backs to trees, providing a tranquil backdrop for outdoor activities. Enjoy the convenience of a spacious deck and patio, ideal for summer barbecues or morning coffee. Located in a vibrant suburban community, this home is just minutes away from local parks, schools, and area businesses. The neighborhood fosters a strong sense of community, with friendly neighbors and a welcoming atmosphere and an attached garage with ample driveway space, parking is never a concern. This home is not just a place to live; it's a lifestyle waiting to be embraced. Experience the perfect blend of comfort, convenience, and community in this exceptional Hills of Sullivan residence. Don't miss your chance to make this dream home your own! "This is one of the better values in Avon Grove at this price point."
| 4 weeks ago | Status changed to Active Under Contract | |
| 4 weeks ago | Listing updated with changes from the MLS® | |
| 2 months ago | Listing first seen on site |

The real estate listing information is provided by Bright MLS is for the consumer's personal, non-commercial use and may not be used for any purpose other than to identify prospective properties consumer may be interested in purchasing. Any information relating to real estate for sale or lease referenced on this web site comes from the Internet Data Exchange (IDX) program of the Bright MLS. This web site references real estate listing(s) held by a brokerage firm other than the broker and/or agent who owns this web site. The accuracy of all information is deemed reliable but not guaranteed and should be personally verified through personal inspection by and/or with the appropriate professionals. Properties in listings may have been sold or may no longer be available. The data contained herein is copyrighted by Bright MLS and is protected by all applicable copyright laws. Any unauthorized collection or dissemination of this information is in violation of copyright laws and is strictly prohibited. Copyright © 2020 Bright MLS. All rights reserved.
Did you know? You can invite friends and family to your search. They can join your search, rate and discuss listings with you.