38 PAYALLUP TRLALBRIGHTSVILLE, PA 18210
Mortgage Calculator
Monthly Payment (Est.)
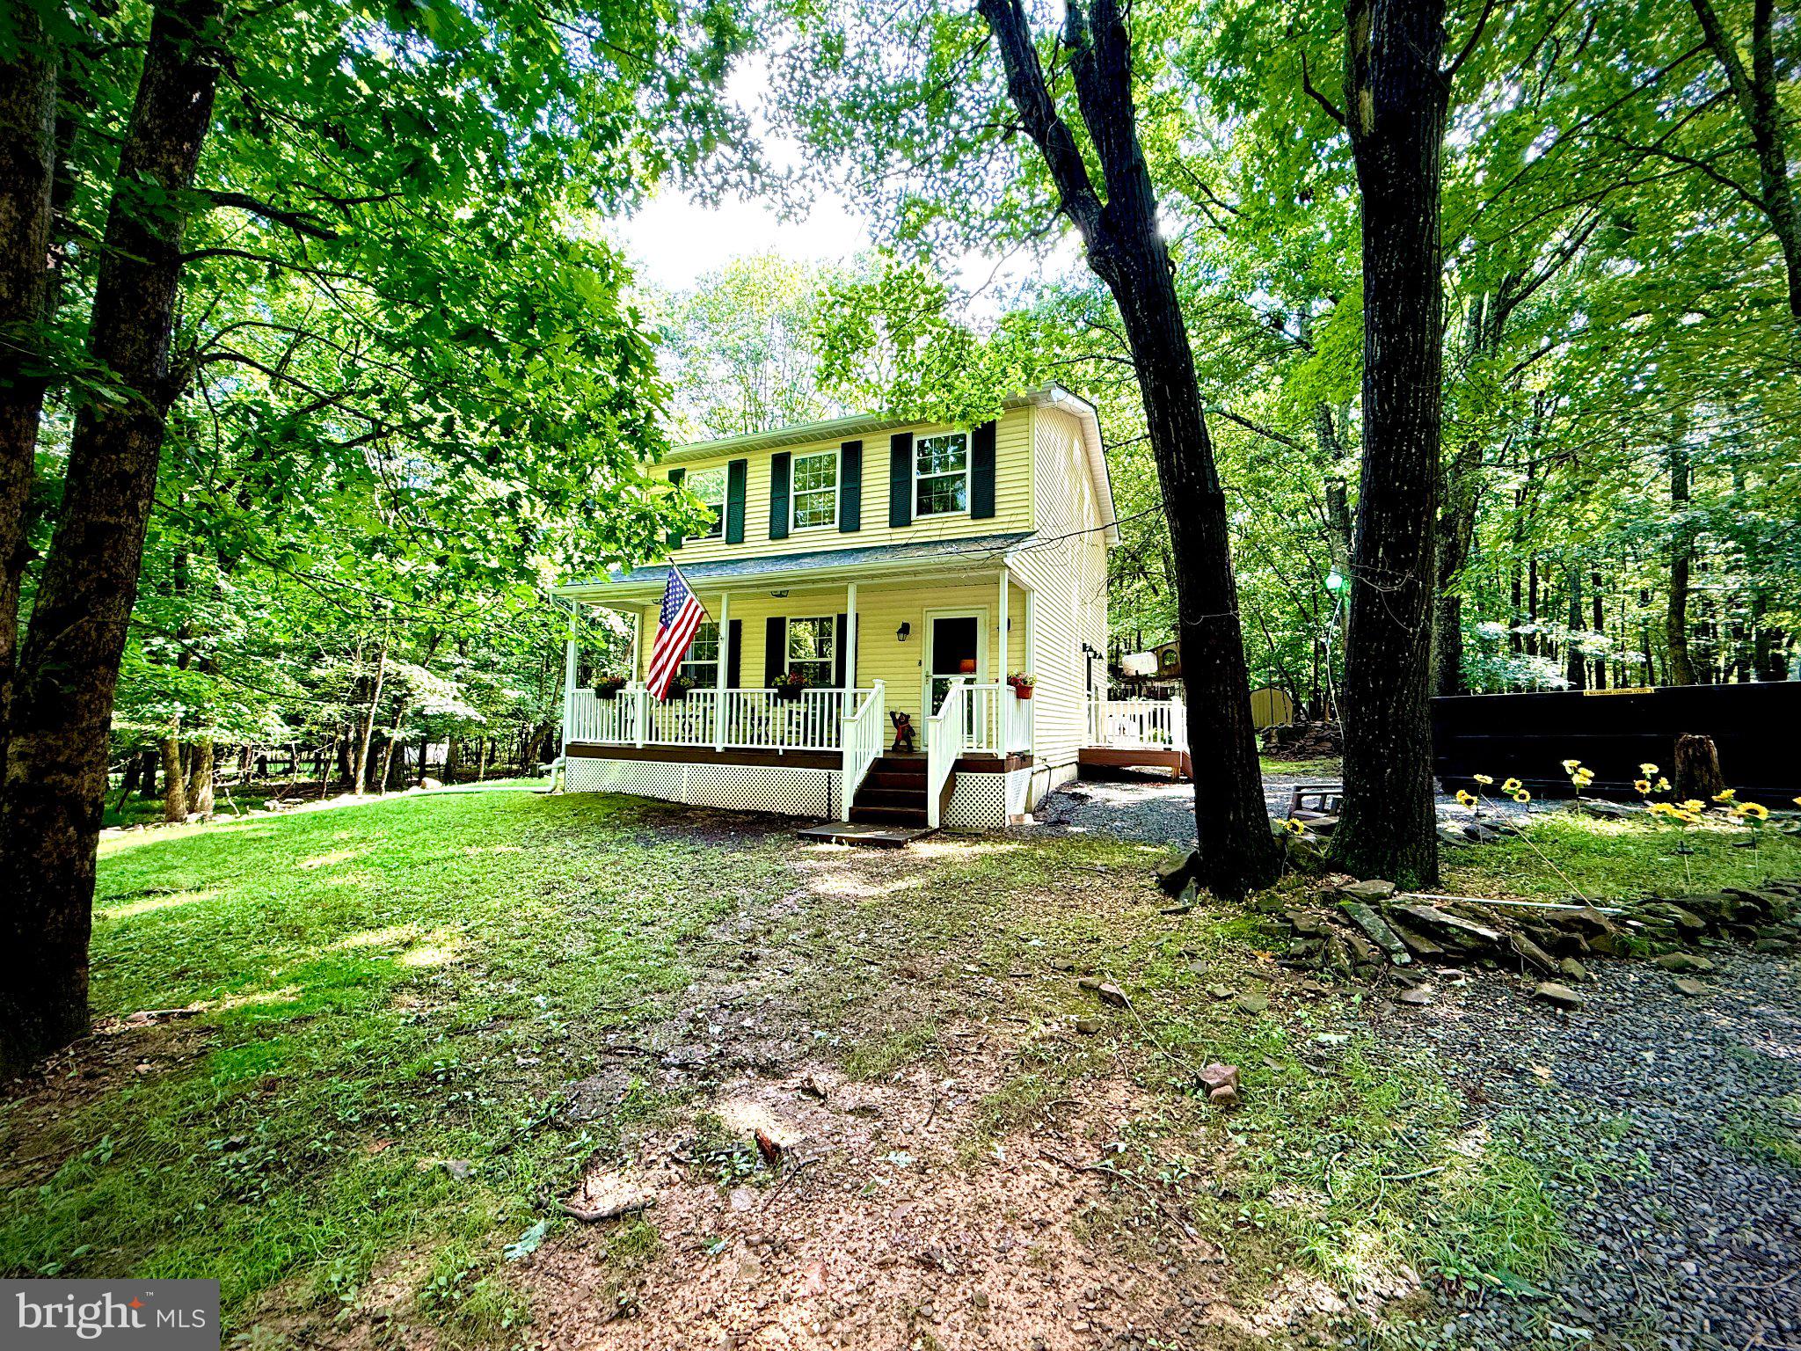
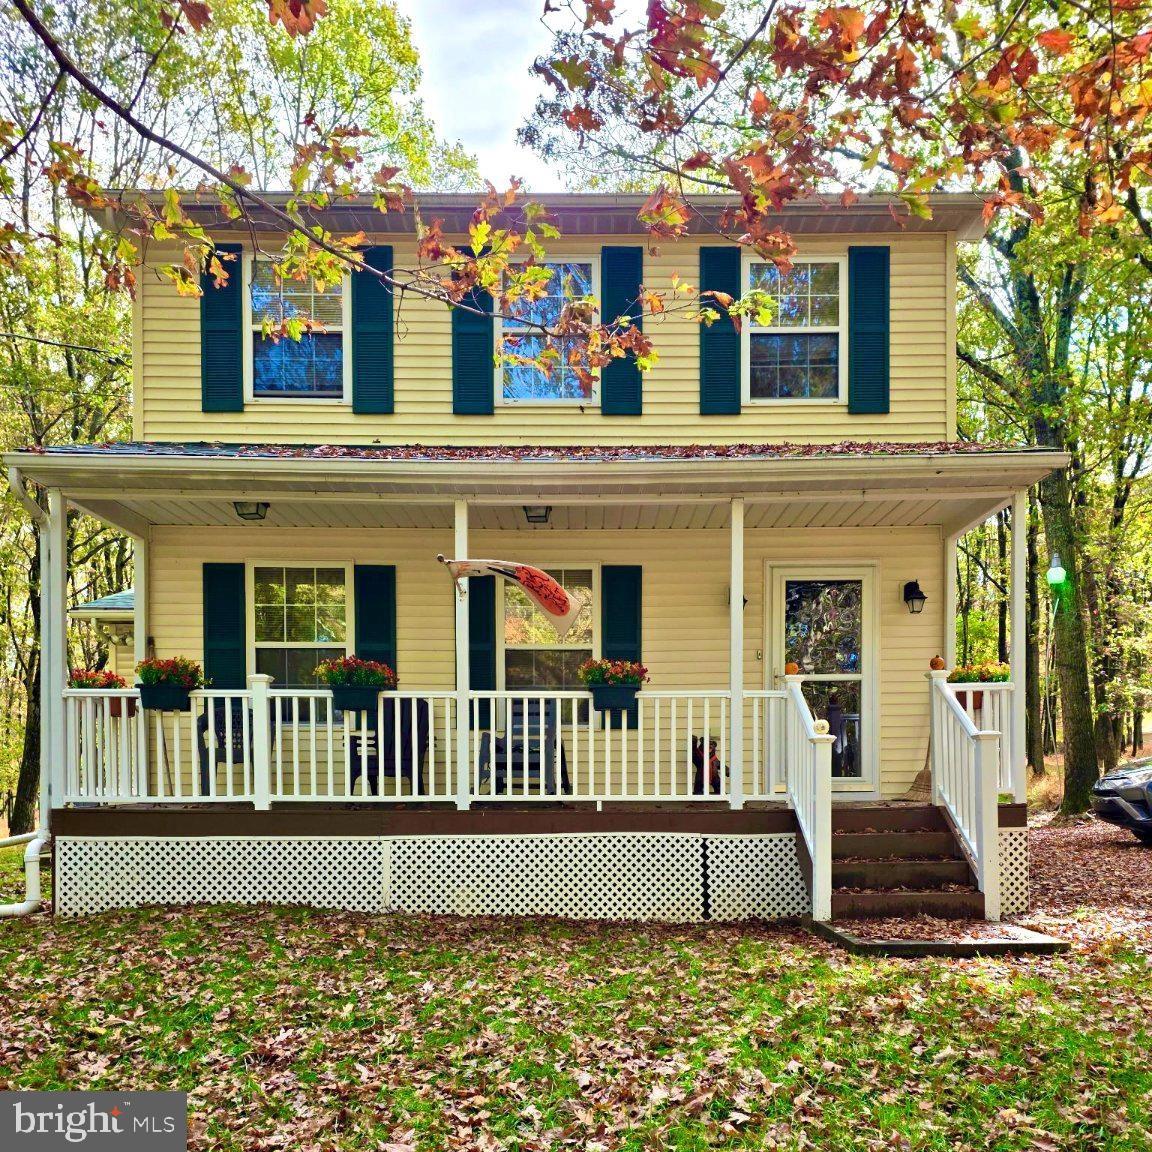
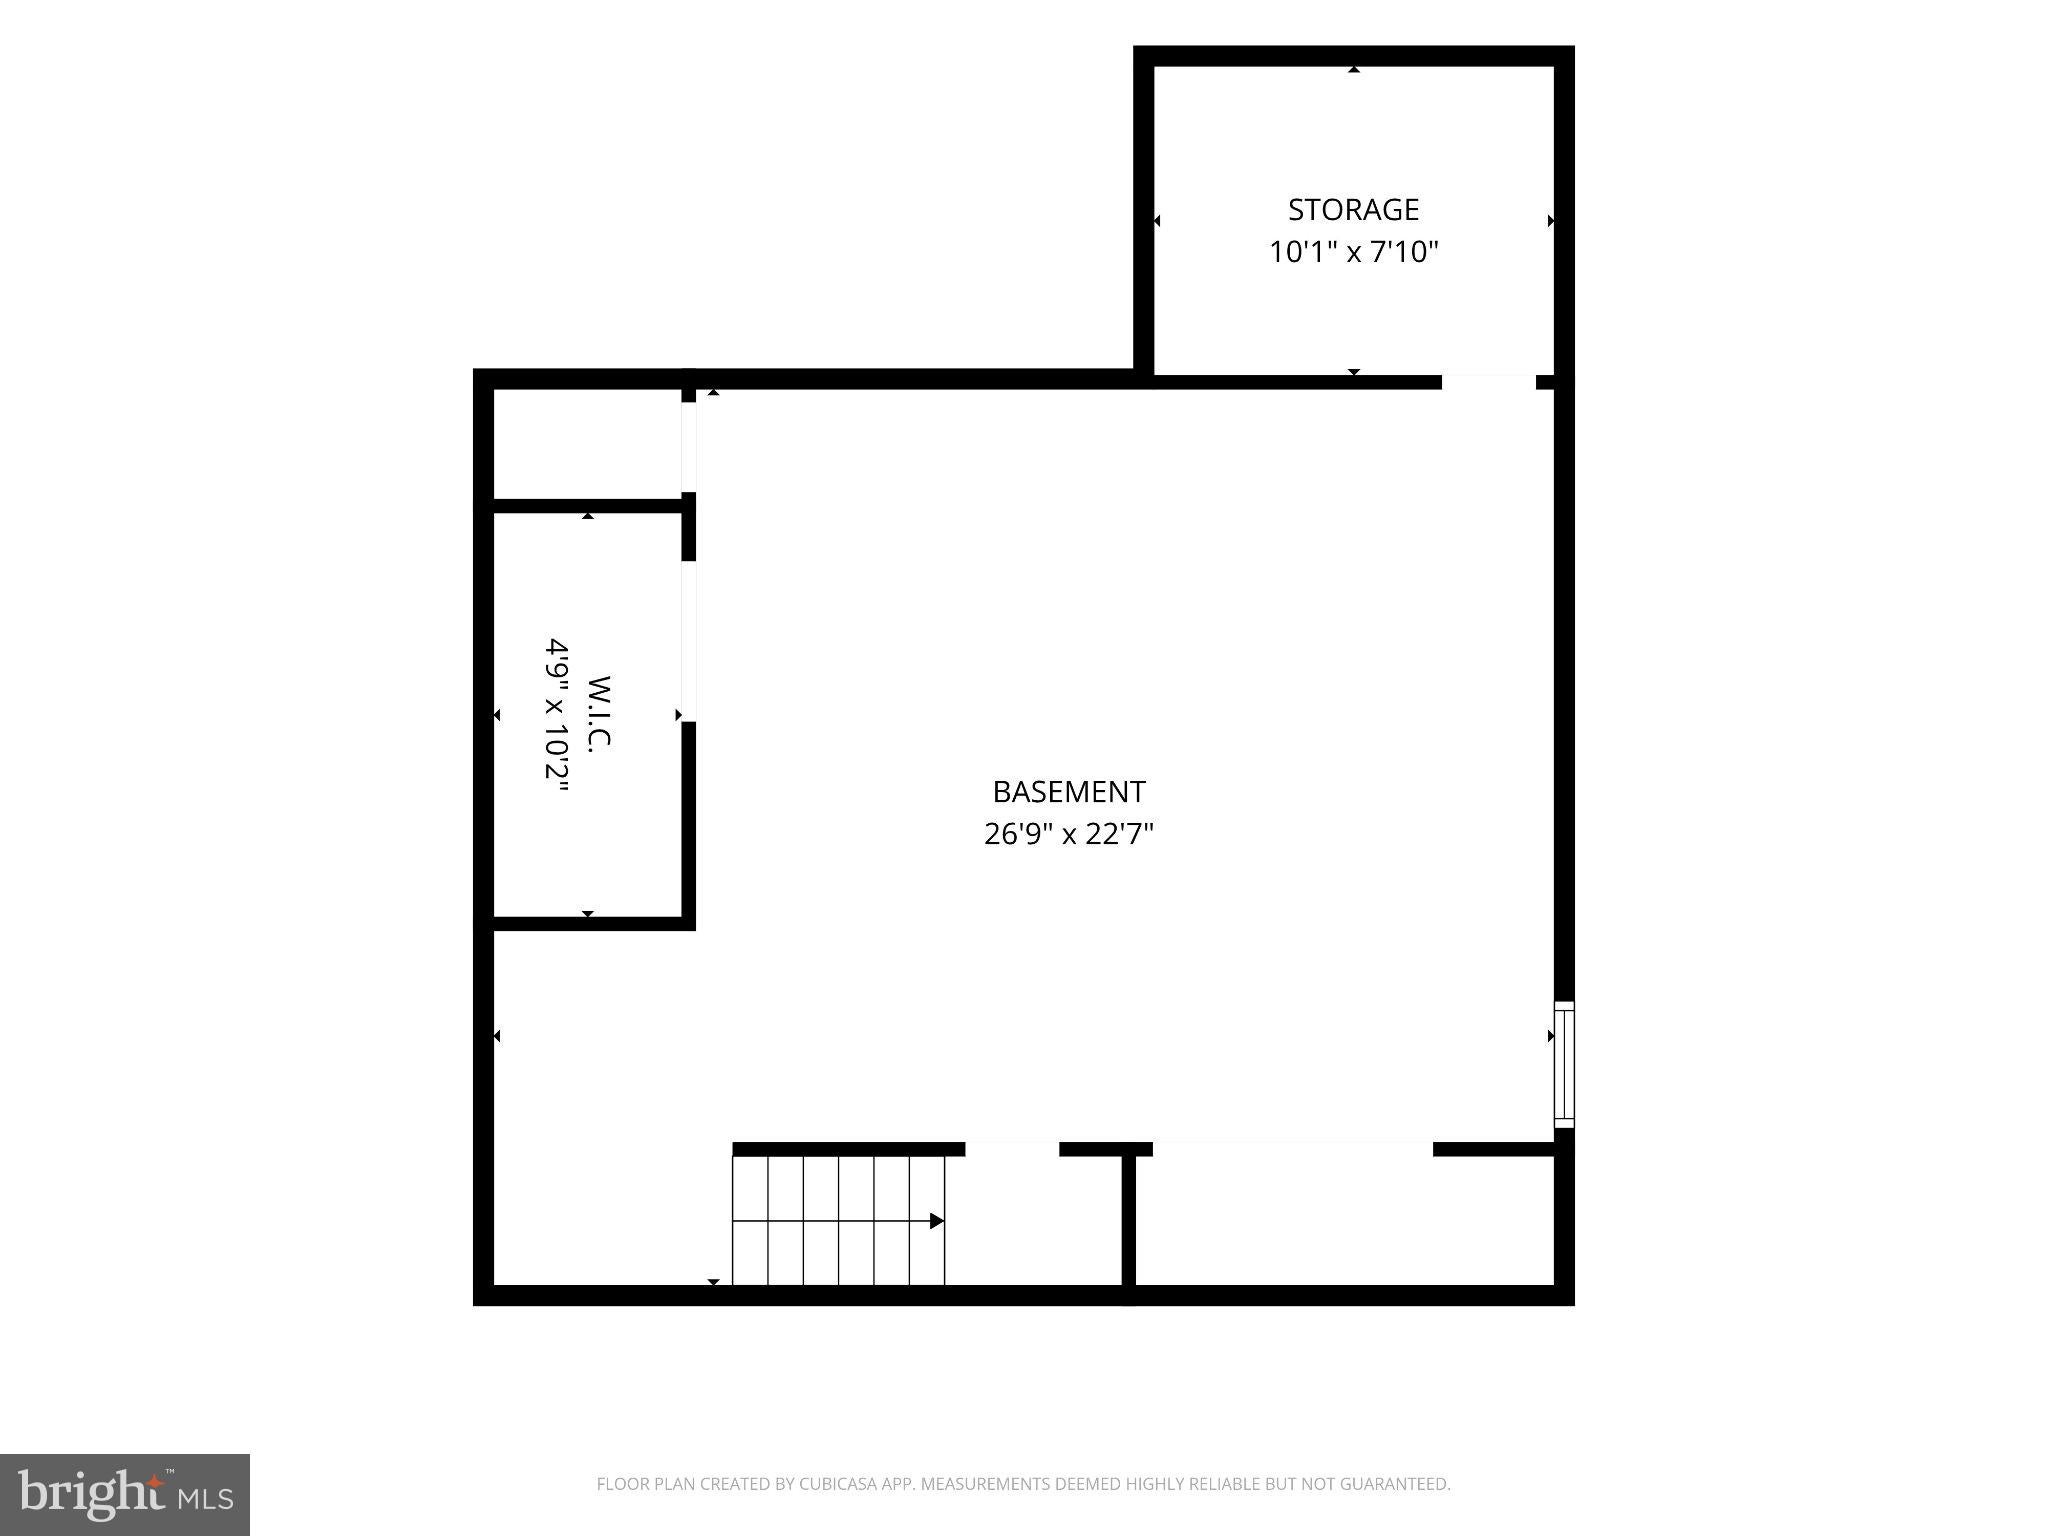
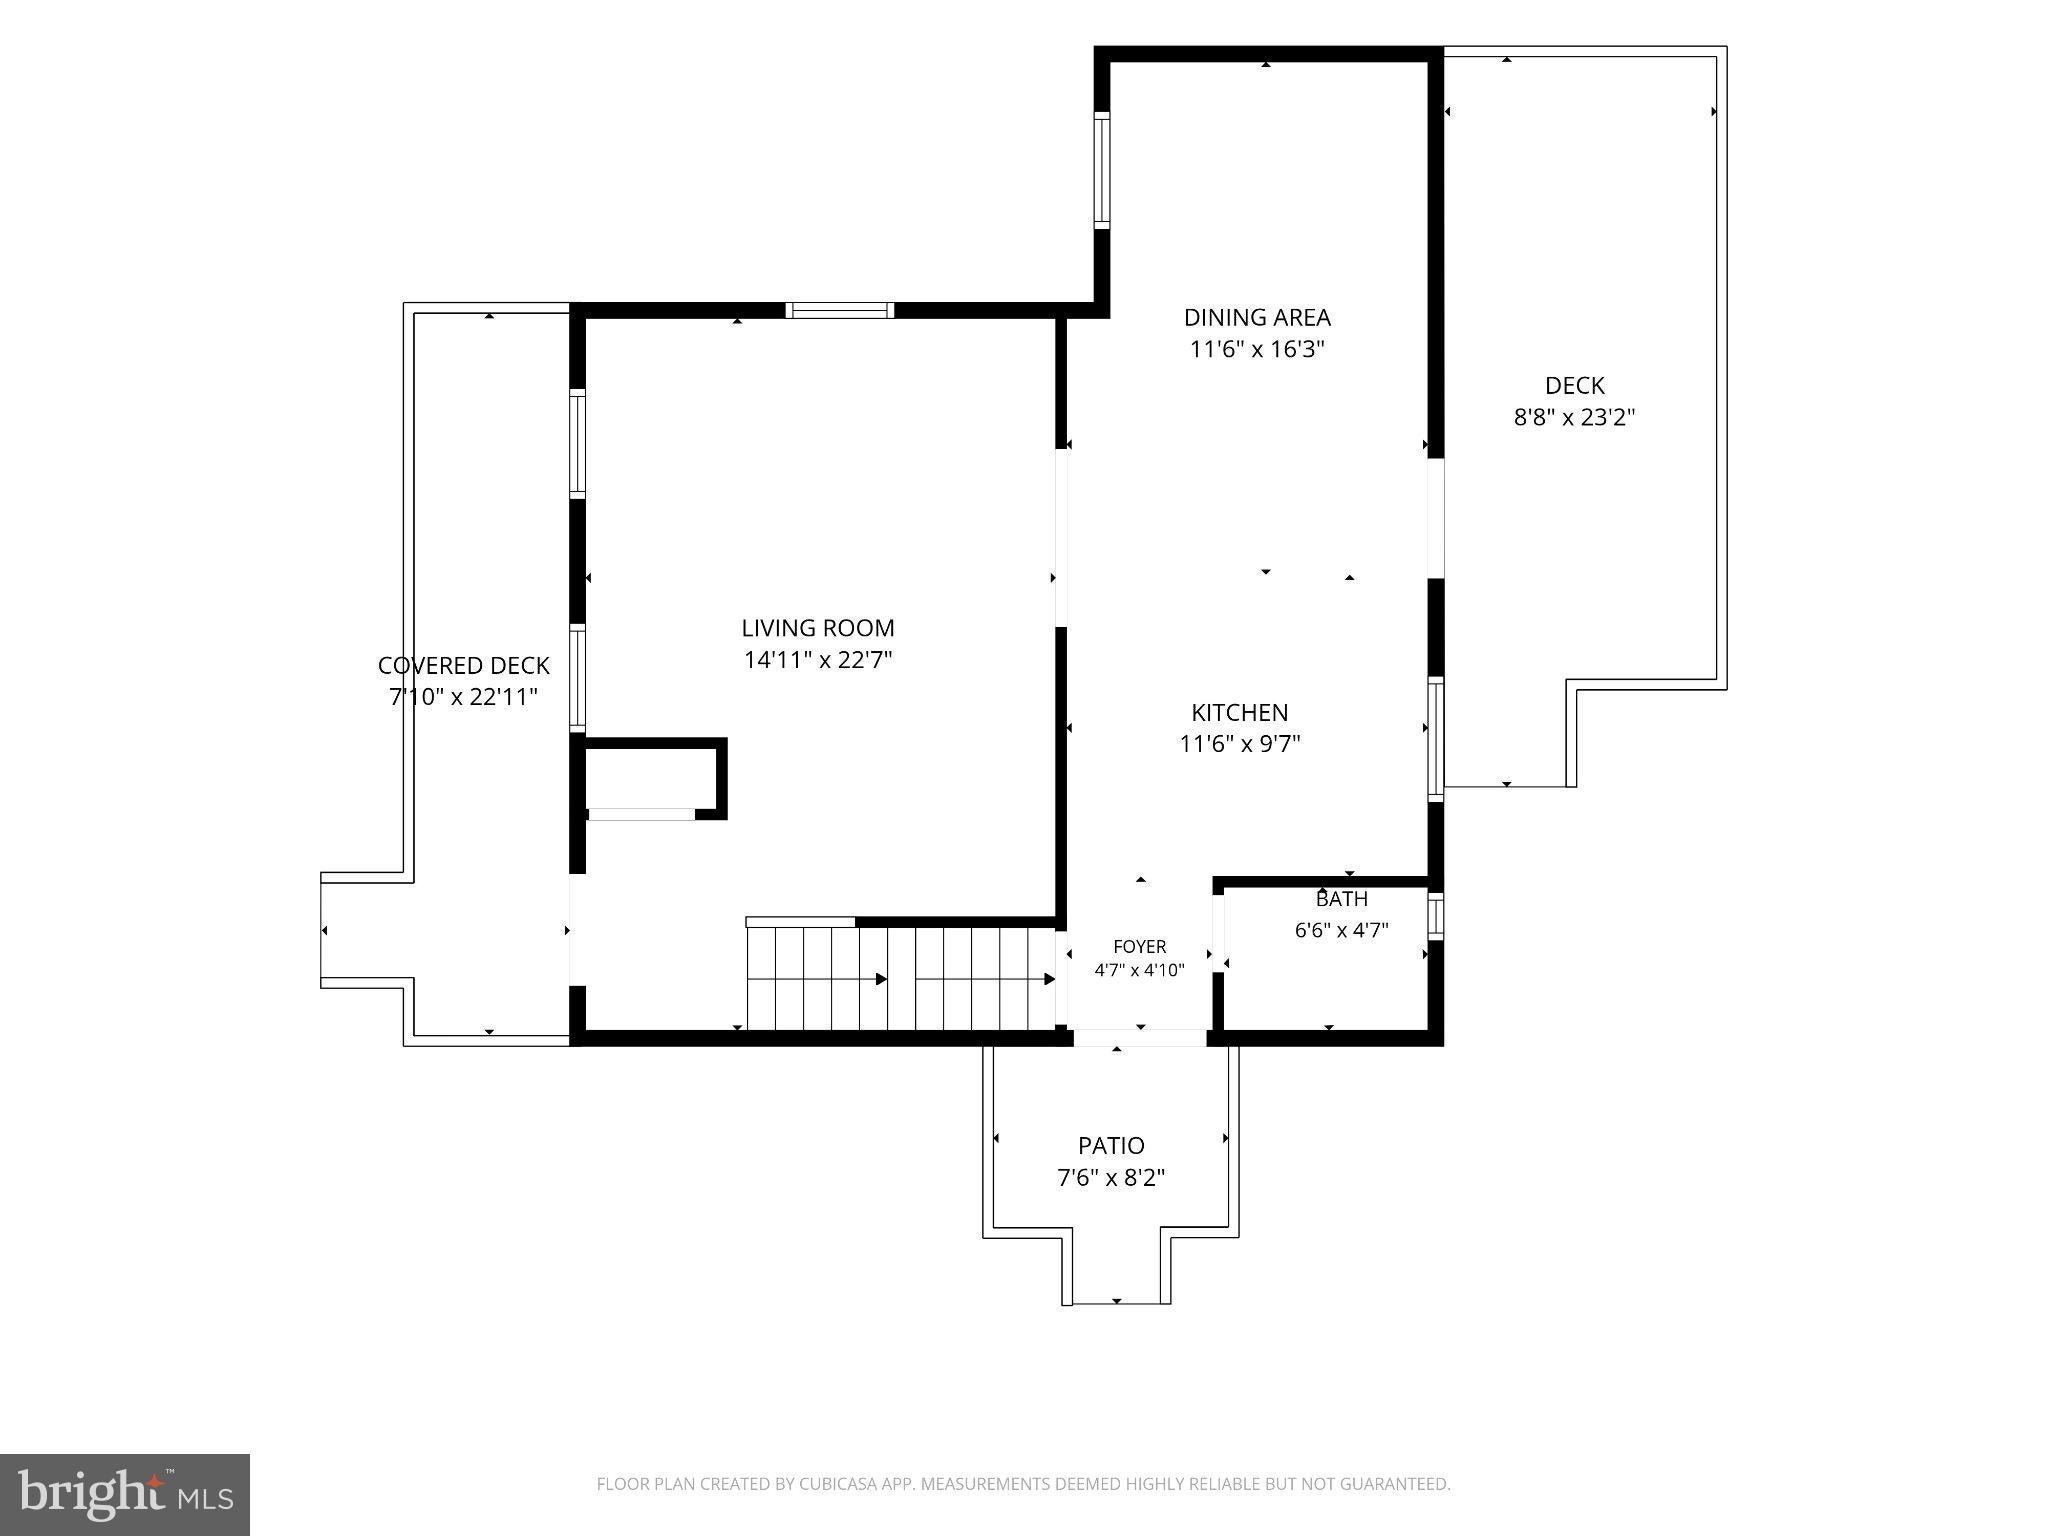
$1,414***Coming SOON!*** Set on a private double lot shaded by mature trees in the desirable Mount Pocahontas community of Penn Forest Township, Carbon County, this low-maintenance vinyl-sided home seamlessly blends Pocono tranquility with complete functional comfort. A charming covered front porch welcomes you home, while outdoor relaxation continues onto a side deck and a rear deck, supplemented by a detached storage shed. Living in Mount Pocahontas provides fantastic neighborhood amenities including an outdoor swimming pool, clubhouse, playground, and sports courts, all situated just short drives away from historic downtown Jim Thorpe, Beltzville State Park, and endless Carbon County outdoor recreation. Step inside the foyer—complete with a convenient coat closet—where rich hardwood flooring and double-pane vinyl windows extend throughout the primary living space. The spacious living room features a warm pellet stove capable of heating the entire home and ceiling fan, flowing naturally into the bright dining area centered around a sparkling chandelier. A three-year-old sliding patio door in the dining room leads directly out to the rear deck, ideal for indoor-outdoor dining. The adjoining kitchen is well-crafted with granite countertops, a deep sink, tile backsplash, and modern solid wood cabinets. Cooking is handled with black appliances, including a GE propane range, Kenmore microwave, and Frigidaire side-by-side refrigerator. Completing the main level is a half bath with laundry, featuring ceramic tile flooring, a modern vanity and commode, and high-efficiency Whirlpool brand front-load stackable washer and dryer. Upstairs, a central hallway with laminate flooring and a linen closet connects the sleeping quarters. The primary bedroom offers plush carpeting, a ceiling fan with a light kit, and direct walk-through access to the main full bathroom. This primary bath showcases tall ceilings, laminate floors, a single vanity, modern commode, and a full shower setup. Two additional carpeted bedrooms—one with a central ceiling light and a cozy third bedroom with a ceiling fan—offer versatile space for guests or home office needs. The lower level delivers a versatile finished basement built on poured concrete, outfitted with durable ceramic tile flooring, closet space, and crisp recessed lighting. Efficient utility layouts keep everything organized: an under-stairs utility space holds the hot water heater, well pressure tank, and extra crawlspace storage, while a dedicated main utility room houses the electrical panels, a dehumidifier, and a pre-installed radon mitigation system. Showings to begin on or before September 18th and professional photos to be added prior to September 18th. Call for more information and don't let this gem get away!
| 4 days ago | Listing first seen on site | |
| 4 days ago | Listing updated with changes from the MLS® |

The real estate listing information is provided by Bright MLS is for the consumer's personal, non-commercial use and may not be used for any purpose other than to identify prospective properties consumer may be interested in purchasing. Any information relating to real estate for sale or lease referenced on this web site comes from the Internet Data Exchange (IDX) program of the Bright MLS. This web site references real estate listing(s) held by a brokerage firm other than the broker and/or agent who owns this web site. The accuracy of all information is deemed reliable but not guaranteed and should be personally verified through personal inspection by and/or with the appropriate professionals. Properties in listings may have been sold or may no longer be available. The data contained herein is copyrighted by Bright MLS and is protected by all applicable copyright laws. Any unauthorized collection or dissemination of this information is in violation of copyright laws and is strictly prohibited. Copyright © 2020 Bright MLS. All rights reserved.
Did you know? You can invite friends and family to your search. They can join your search, rate and discuss listings with you.