121 BROOK DRIVEHOLLAND, PA 18966
Mortgage Calculator
Monthly Payment (Est.)
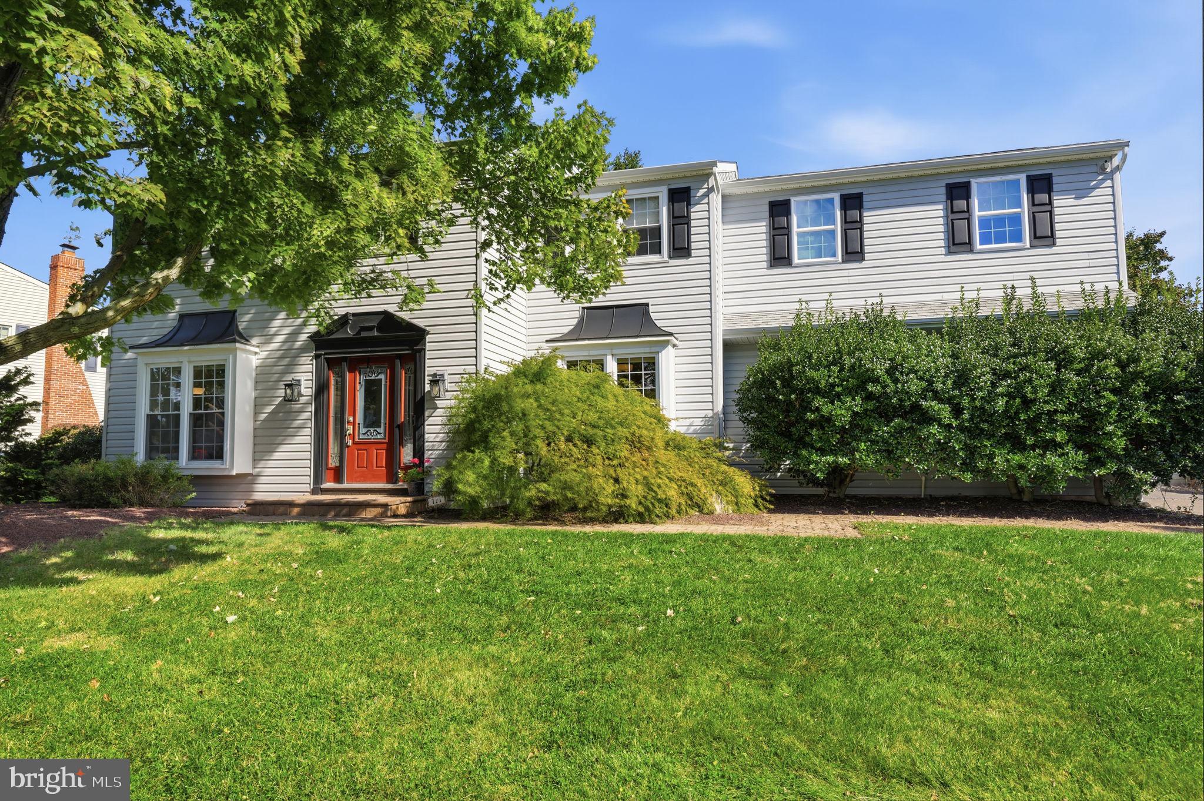
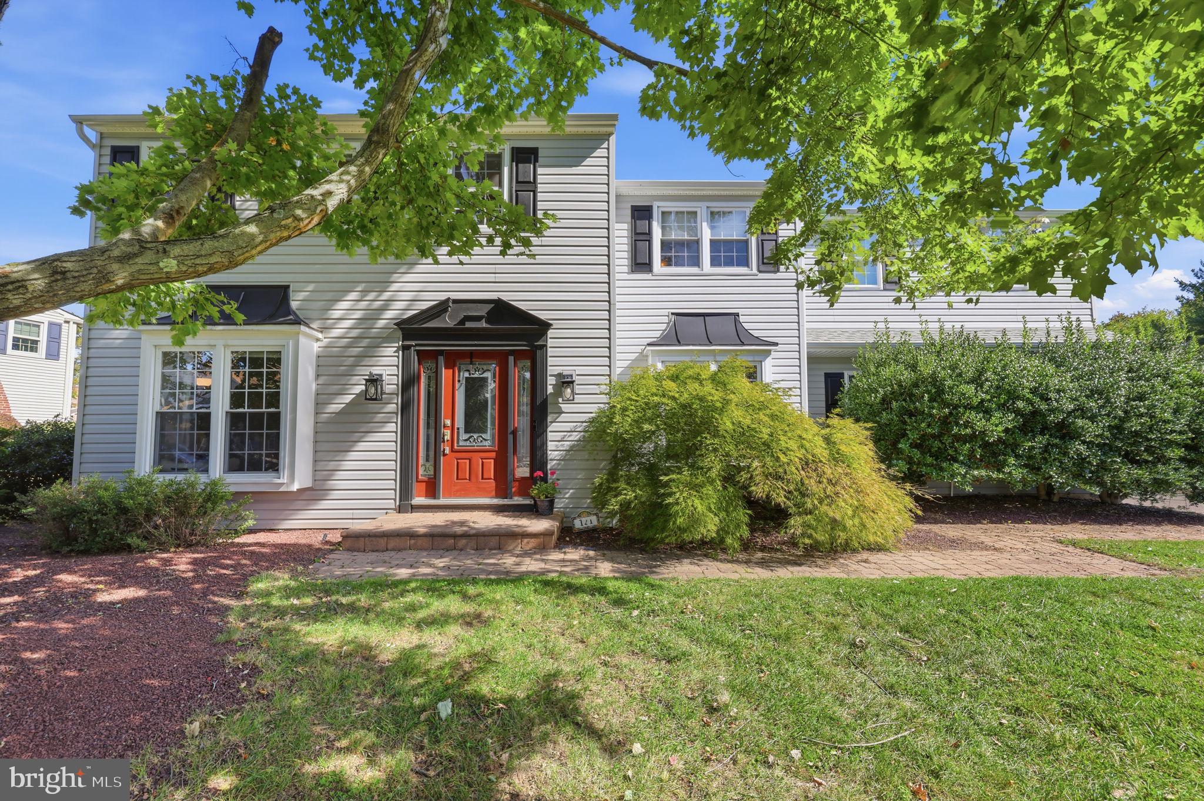
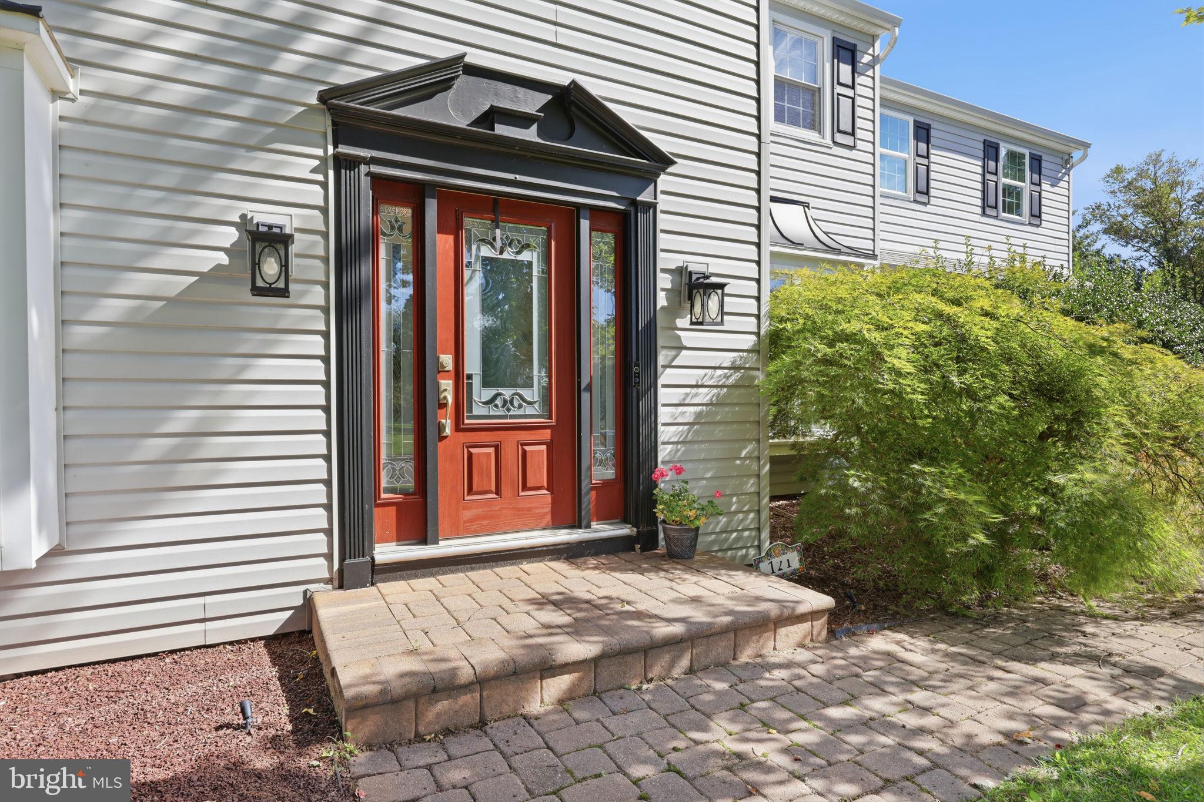
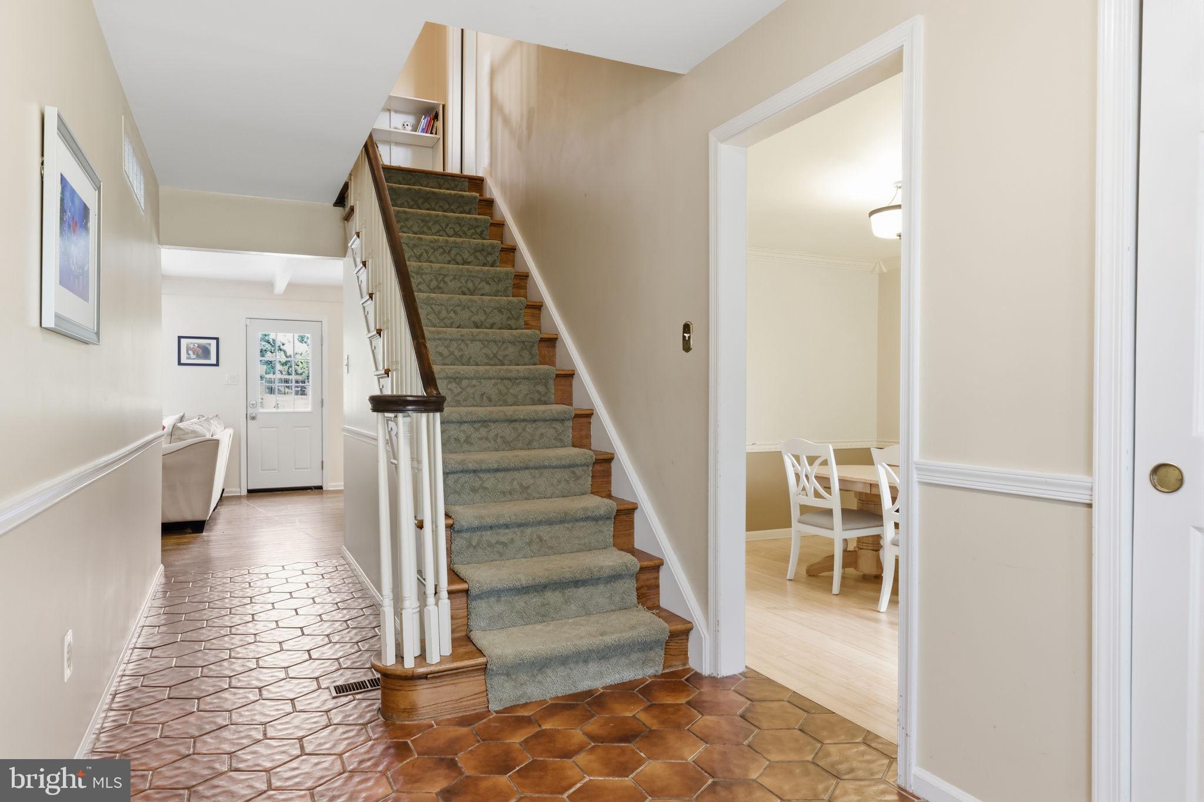
Enter an interest rate to see your estimated monthly payment.Welcome to 121 Brook Drive in the highly desirable Pheasant Run neighborhood of Holland, PA! Located in the sought-after Council Rock School District and feeding into Council Rock High School South, this spacious and versatile property offers an incredible combination of living space, flexibility, and unique features you won’t want to miss! The main home features 4 bedrooms, 2 full bathrooms, and 1 half bathroom, with a separate in-law suite adding even more versatility. The in-law suite includes its own private entrance, 1 bedroom, 1 full bathroom, a large walk-in closet, an updated kitchen, and in-unit laundry, making it an excellent option for extended family or guests seeking additional privacy and independence. Inside the main home, the first floor offers a welcoming layout with a living room, dining room, and family room, providing plenty of space for everyday living and entertaining. You’ll also appreciate the fantastic oversized laundry room, offering plenty of room and functionality. Two convertible refrigerator/freezer units conveniently located in the hallway will remain with the property. Upstairs, the main home features four bedrooms, including a spacious primary bedroom with a private full bathroom and two walk-in closets. A full hall bathroom serves the additional bedrooms. Storage is abundant throughout the property, including attic storage and a basement with extensive storage space and a unique hidden storage area behind a concealed wall! Enjoy the outdoors during the warmer months on the deck, perfect for summer barbecues, entertaining family and friends, or simply relaxing outside. The backyard also features a garden area and a fun treehouse that kids are sure to love! Additional highlights include a two-car garage and an electric vehicle charging station already installed for added convenience. With its desirable Pheasant Run location, Council Rock South school district, separate-entry in-law suite, generous storage, and inviting outdoor space, this property offers so much to appreciate. Priced favorably and ready for its next owner, this is a MUST-SEE property with room to live, grow, and make lasting memories. Schedule your showing today!
| yesterday | Status changed to Active Under Contract | |
| yesterday | Listing updated with changes from the MLS | |
| a week ago | Listing first seen on site |

The real estate listing information is provided by Bright MLS is for the consumer's personal, non-commercial use and may not be used for any purpose other than to identify prospective properties consumer may be interested in purchasing. Any information relating to real estate for sale or lease referenced on this web site comes from the Internet Data Exchange (IDX) program of the Bright MLS. This web site references real estate listing(s) held by a brokerage firm other than the broker and/or agent who owns this web site. The accuracy of all information is deemed reliable but not guaranteed and should be personally verified through personal inspection by and/or with the appropriate professionals. Properties in listings may have been sold or may no longer be available. The data contained herein is copyrighted by Bright MLS and is protected by all applicable copyright laws. Any unauthorized collection or dissemination of this information is in violation of copyright laws and is strictly prohibited. Copyright © 2020 Bright MLS. All rights reserved.
Did you know? You can invite friends and family to your search. They can join your search, rate and discuss listings with you.