1105 BETHLEHEM PIKE B1SELLERSVILLE, PA 18960
Mortgage Calculator
Monthly Payment (Est.)
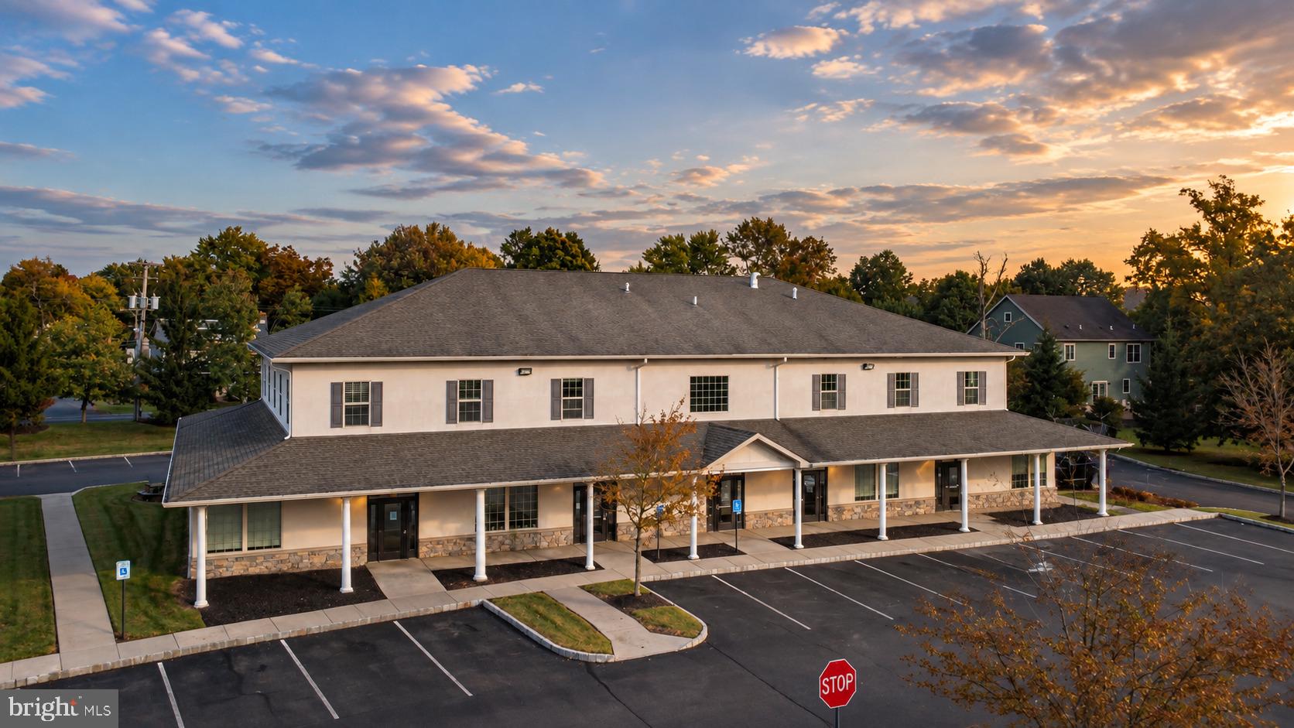
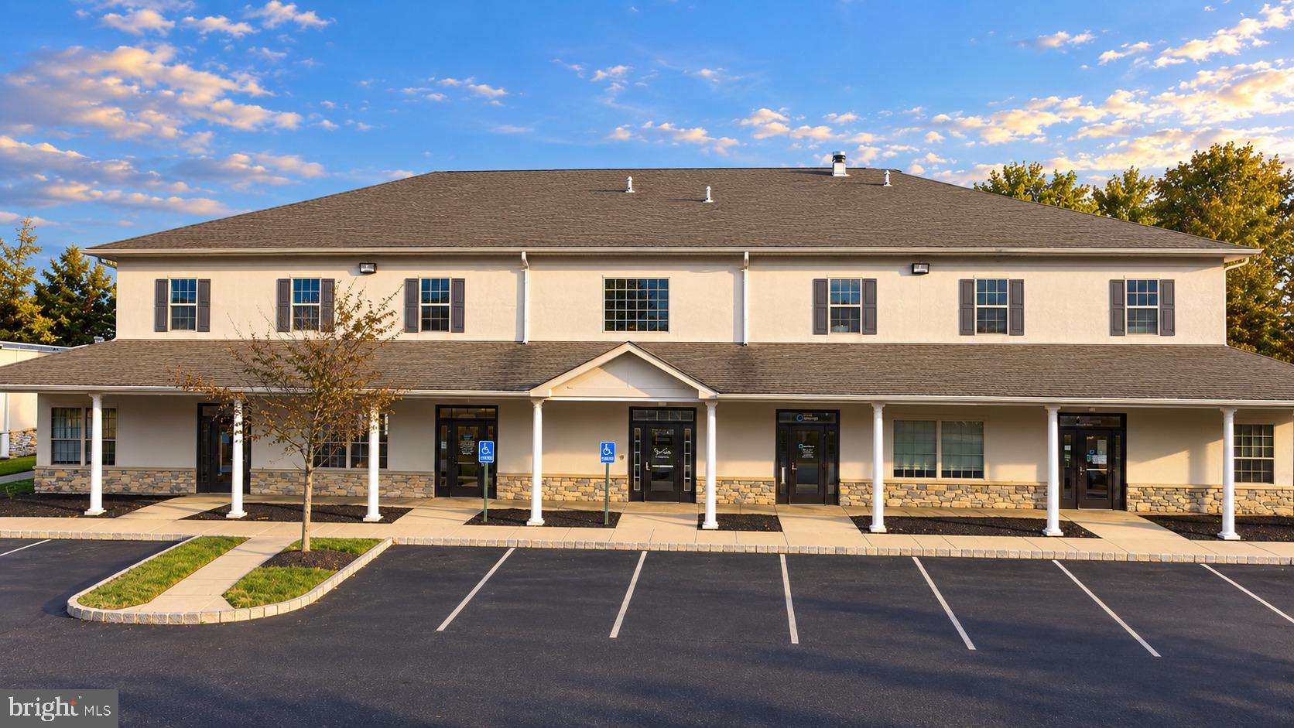
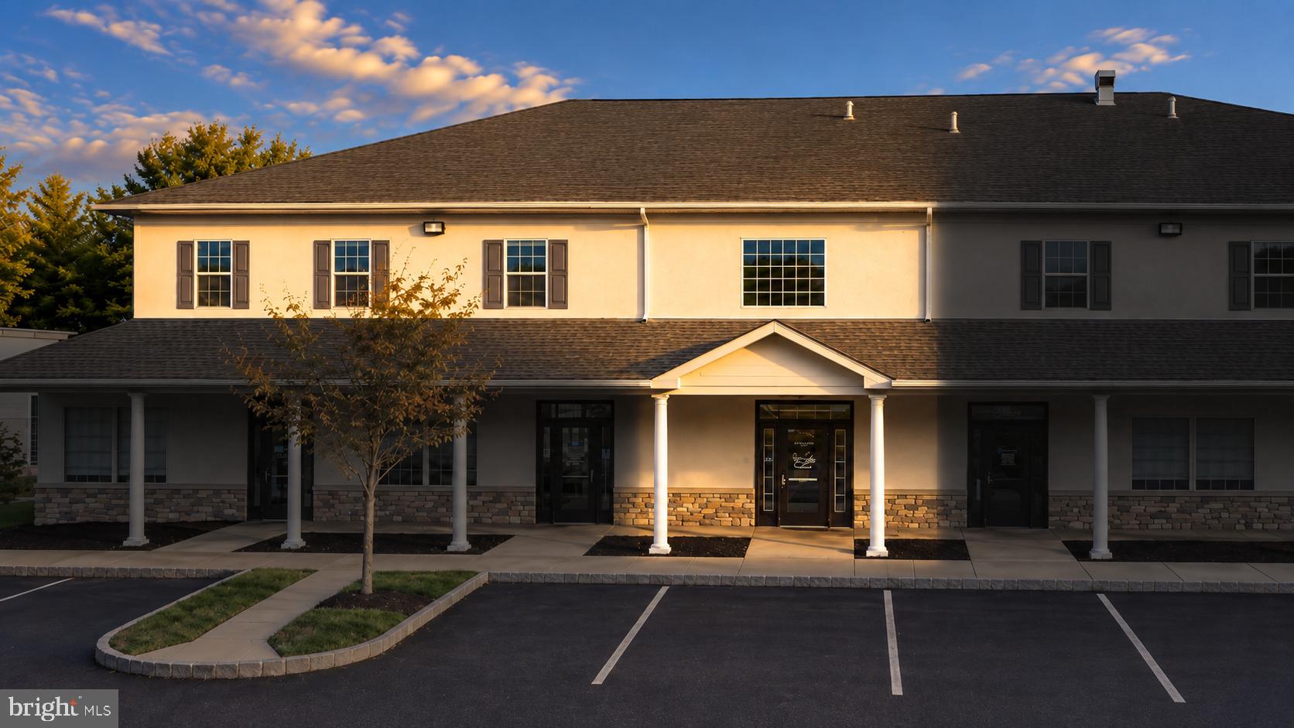
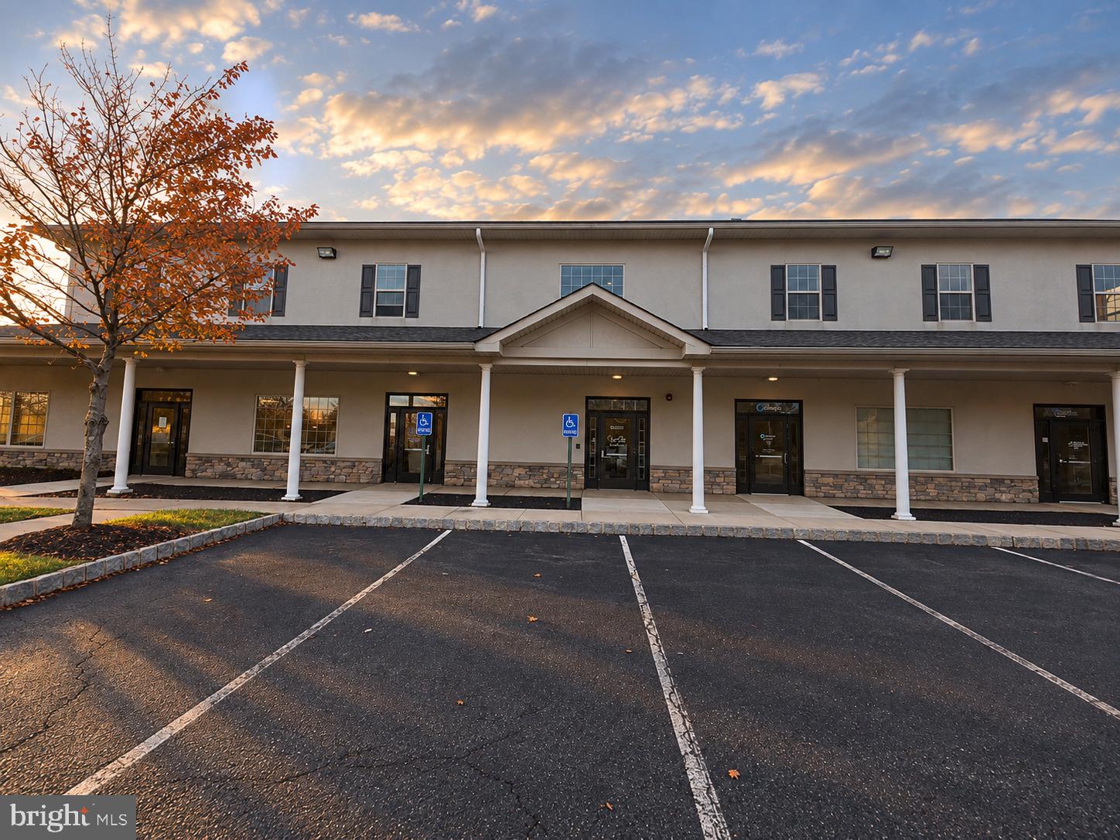
Enter an interest rate to see your estimated monthly payment.Professional medical suite available for purchase in one of Sellersville's most established healthcare corridors. This 3,200 SF second-floor condo at 1105 Bethlehem Pike offers 6 private offices and exam rooms, open office space, a full staff kitchen, elevator access, and 2 ADA-compliant bathrooms — fully configured for a medical or professional practice to move in and operate. The building is surrounded by neighbors that send patients your way: TriValley Primary Care, LabCorp, Kidney Care Specialists, and Fresenius Medical Care and Dialysis are already on-site. A hospital 1.5 miles away feeds referral traffic to this corridor daily. With approximately 8,000 vehicles passing per day and a 50-car parking lot, access and visibility are not an obstacle. The suite is currently leased on a triple-net basis through April 30, 2028 — tenant pays taxes, condo fees, utilities, and all interior maintenance, with $0 in landlord expenses. Monthly rent is $4,775.44 with 2% annual escalations. For an owner-user, this timeline offers a clear path to occupancy: collect income while you plan your transition, then take possession at lease expiration or the tenant will vacate immediately when you purchase. Serious flexibility that you won't find with other locations. For a practice looking to own its space rather than rent indefinitely, the numbers work: at $650,000, your carrying cost is comparable to market lease rates in this corridor — with equity building instead of a landlord collecting it. Ideal for medical, dental, physical therapy, rehabilitation, dermatology, neurology, or any outpatient care provider ready to stop paying someone else's mortgage. The lease structure puts the tenant responsible for real estate taxes ($6,533/yr), condo association fees ($8,339/yr), utilities (separately metered and paid 100% direct), and all interior maintenance and repairs. The condo association maintains the building envelope — roof, exterior walls, and common areas — funded entirely through the assessments the tenant pays. The landlord collects rent and nothing else goes out the door. Current rent is $4,775.44/month with built-in 2% annual escalations through lease expiration April 30, 2028. One 2-year renewal option. No purchase option. No right of first refusal. The suite is configured for medical and professional use and sits in a location where consumers already arrive with their insurance card in hand — established foot traffic, established intent. Ideal for a passive investor seeking a clean NNN asset or an owner-user looking to occupy at buyout or lease expiration.
| 2 weeks ago | Listing updated with changes from the MLS | |
| 3 weeks ago | Listing first seen on site |

The real estate listing information is provided by Bright MLS is for the consumer's personal, non-commercial use and may not be used for any purpose other than to identify prospective properties consumer may be interested in purchasing. Any information relating to real estate for sale or lease referenced on this web site comes from the Internet Data Exchange (IDX) program of the Bright MLS. This web site references real estate listing(s) held by a brokerage firm other than the broker and/or agent who owns this web site. The accuracy of all information is deemed reliable but not guaranteed and should be personally verified through personal inspection by and/or with the appropriate professionals. Properties in listings may have been sold or may no longer be available. The data contained herein is copyrighted by Bright MLS and is protected by all applicable copyright laws. Any unauthorized collection or dissemination of this information is in violation of copyright laws and is strictly prohibited. Copyright © 2020 Bright MLS. All rights reserved.