2 FALCON DRIVE 301HOLLAND, PA 18966
Mortgage Calculator
Monthly Payment (Est.)
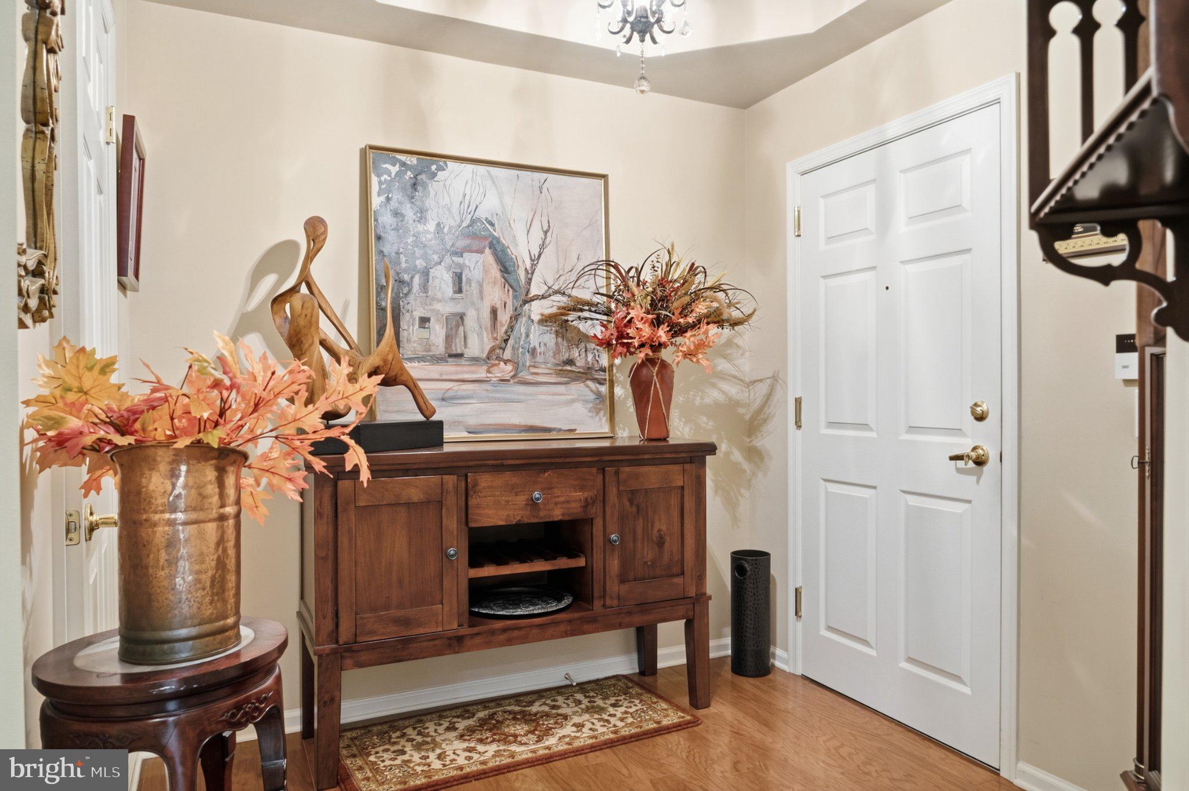
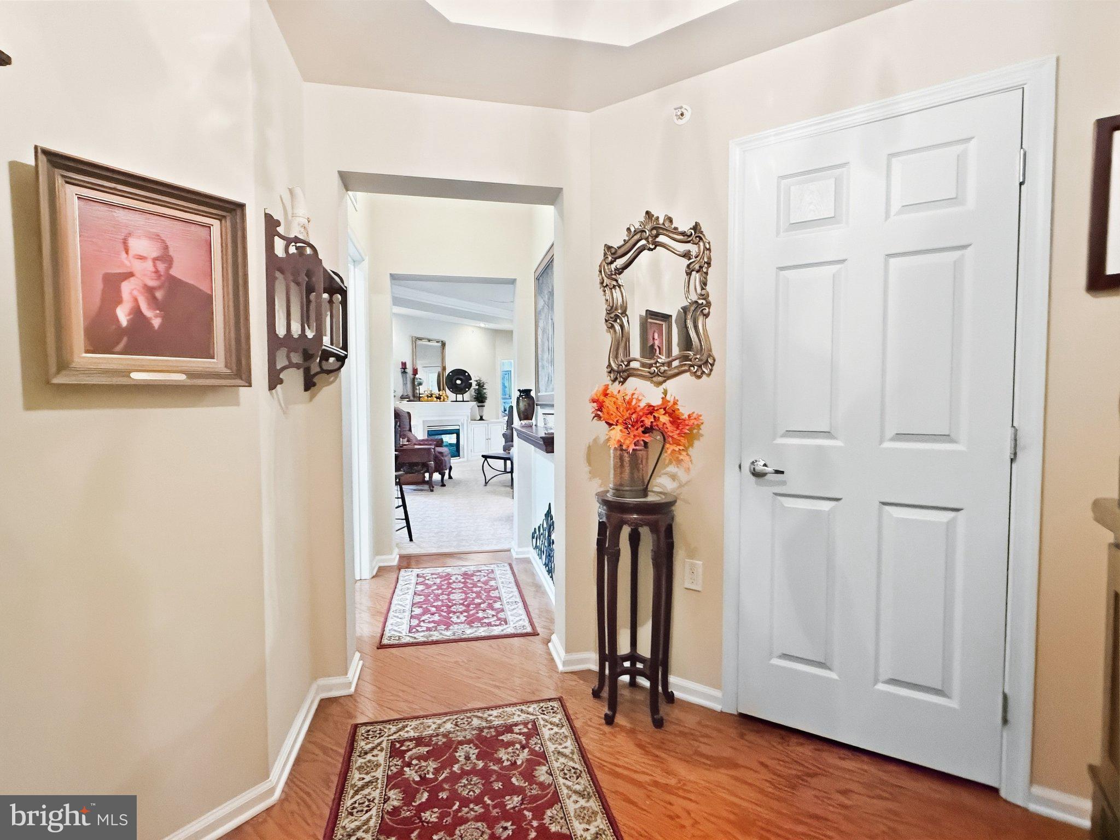
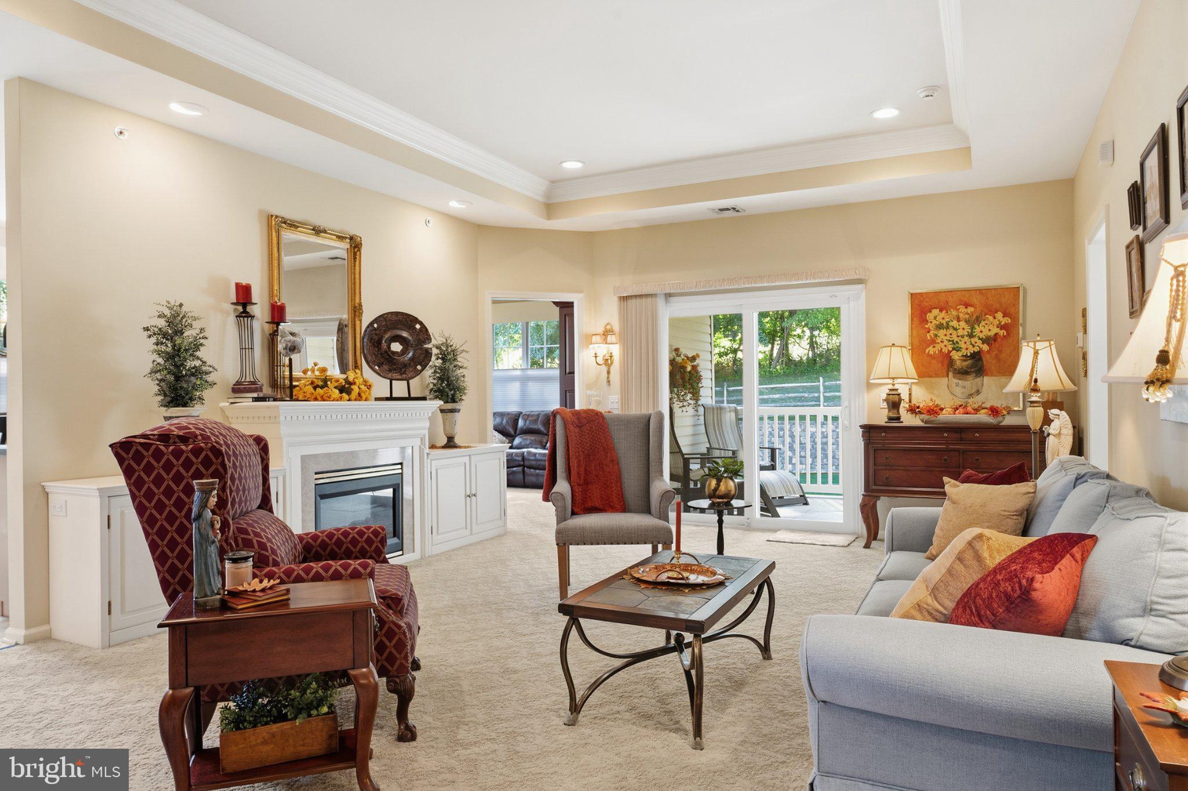
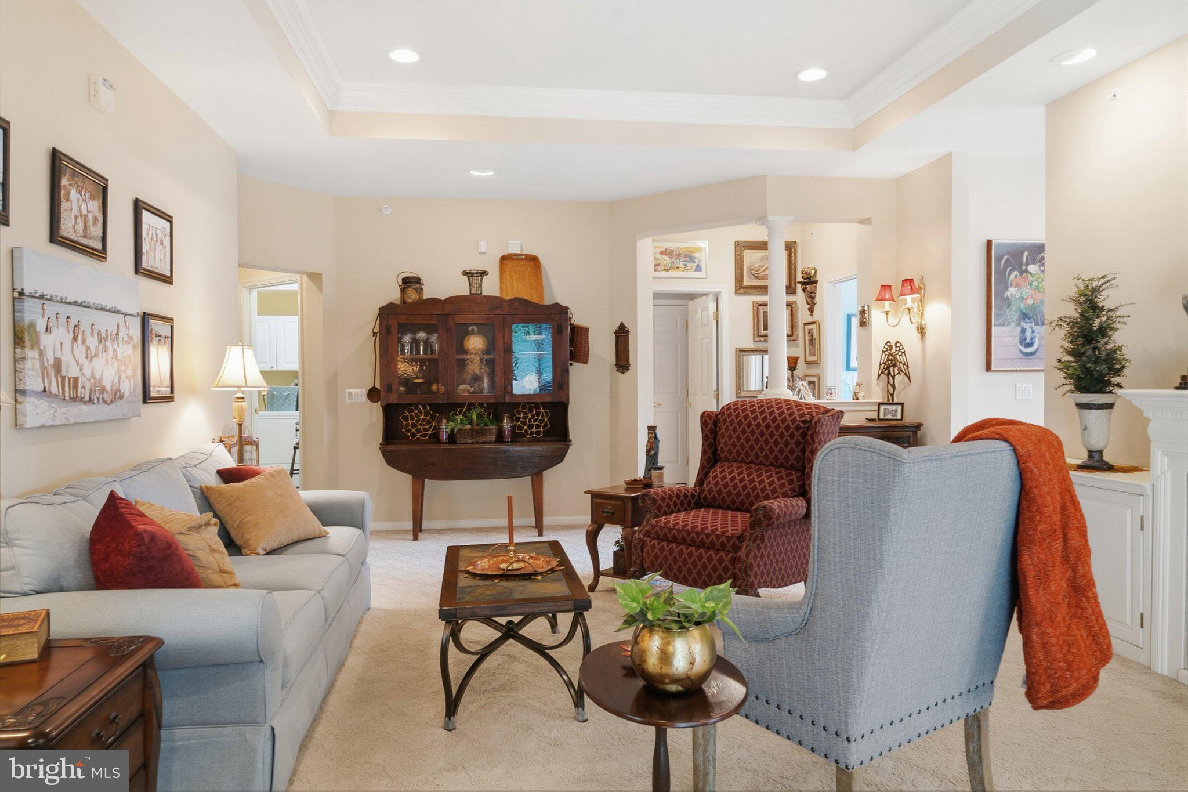
Enter an interest rate to see your estimated monthly payment.Welcome to Holland Preserve, a highly sought-after 55+ community. Unit #301 features practical touches and luxurious architecture that sets it a part from the other units. Located on the third floor, this two-bedroom, two-bath corner residence offers a larger floor plan than the interior units, along with additional windows that welcome abundant natural light. Custom blinds provide privacy and shade when desired, while nine-foot ceilings, recessed dimmer lighting and lights in every closet add to the home’s bright, spacious and thoughtfully designed atmosphere. A welcoming wide entry vestibule provides convenient access to a coat closet and dedicated laundry room featuring newer Speed Queen appliances, a laundry tub and an additional refrigerator. From there, enter the spacious living room—the heart of the home—featuring an impressive 10-foot tray ceiling and a built-in electric fireplace with coordinating side storage units for an added touch of luxury. The eat-in kitchen offers ample counter space, oversized cabinetry, pantry storage and recessed lighting while overlooking the family room. The family room features a built-in wooden entertainment cabinet and access to the private covered and tiled balcony. Complete with additional storage and beautiful tree-lined views, the balcony provides a peaceful outdoor retreat. The expansive primary suite features a tray ceiling with recessed lighting, a walk-in closet and a spacious en suite bathroom with a shower stall and dual sinks. Positioned on the opposite side of the unit, the second bedroom offers flexibility for guests, a home office or both, with adjoining access to the second full bathroom featuring a tub-and-shower combination. Recently cleaned carpeting completes the move-in-ready interior. Additional highlights include a 2 year old HVAC system with a built-in humidifier, and numerous included items: custom window treatments and blinds, all televisions and mounting brackets, built-in electric fireplace, desk in the second bedroom and the refrigerator in the laundry room. Each building features a secure entrance with an intercom system for guest access, while the welcoming main foyer offers comfortable sitting areas, elevator service, and access to the oversized private garage, providing secure parking and additional storage space. Corner units do not become available in Holland Preserve often. Showings begin at the Open House on Friday, October 2nd from 1-3PM.
| 3 weeks ago | Status changed to Pending | |
| 3 weeks ago | Listing updated with changes from the MLS | |
| 4 weeks ago | Listing first seen on site |

The real estate listing information is provided by Bright MLS is for the consumer's personal, non-commercial use and may not be used for any purpose other than to identify prospective properties consumer may be interested in purchasing. Any information relating to real estate for sale or lease referenced on this web site comes from the Internet Data Exchange (IDX) program of the Bright MLS. This web site references real estate listing(s) held by a brokerage firm other than the broker and/or agent who owns this web site. The accuracy of all information is deemed reliable but not guaranteed and should be personally verified through personal inspection by and/or with the appropriate professionals. Properties in listings may have been sold or may no longer be available. The data contained herein is copyrighted by Bright MLS and is protected by all applicable copyright laws. Any unauthorized collection or dissemination of this information is in violation of copyright laws and is strictly prohibited. Copyright © 2020 Bright MLS. All rights reserved.
Did you know? You can invite friends and family to your search. They can join your search, rate and discuss listings with you.