49 TWIST DRIVESOUTHAMPTON, PA 18966
Mortgage Calculator
Monthly Payment (Est.)
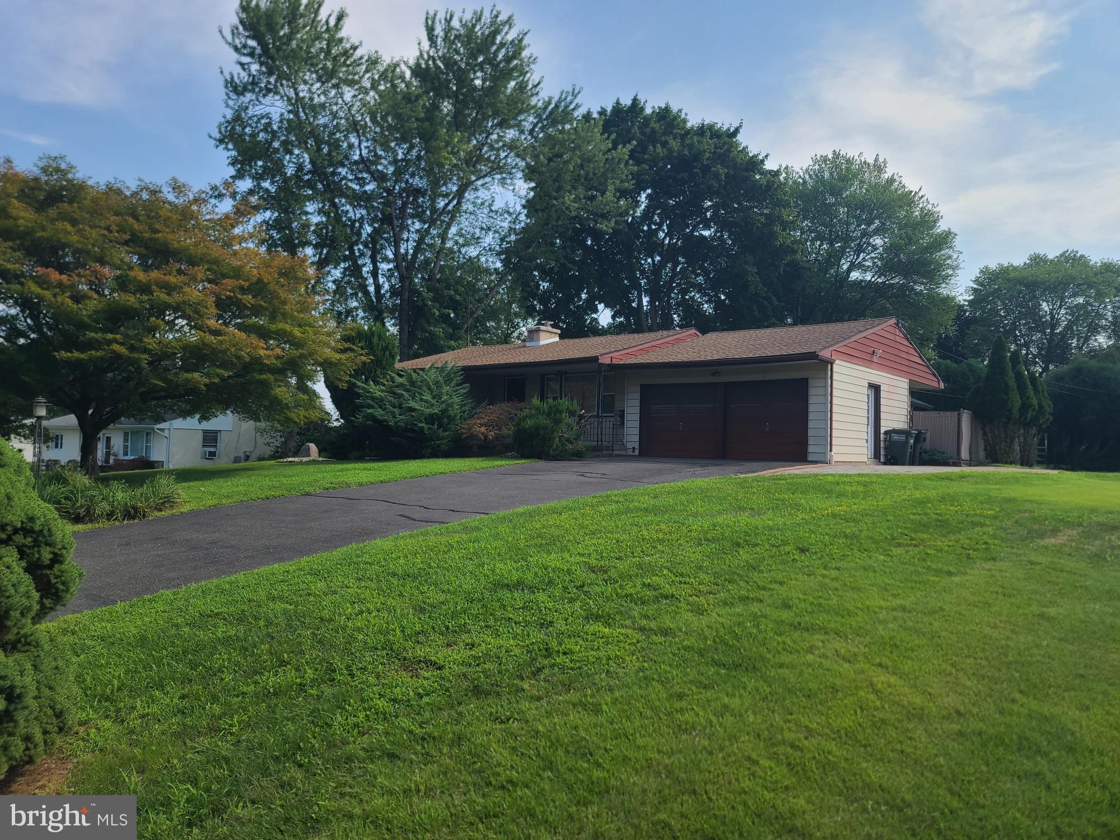
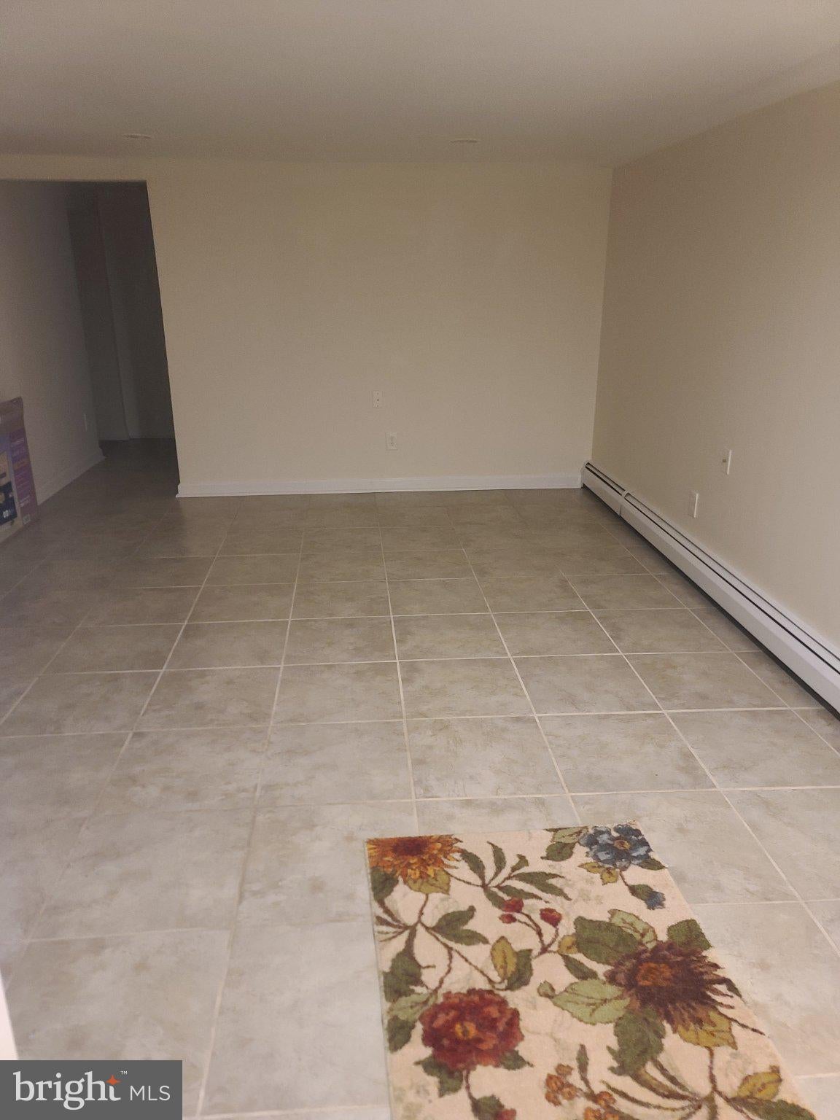
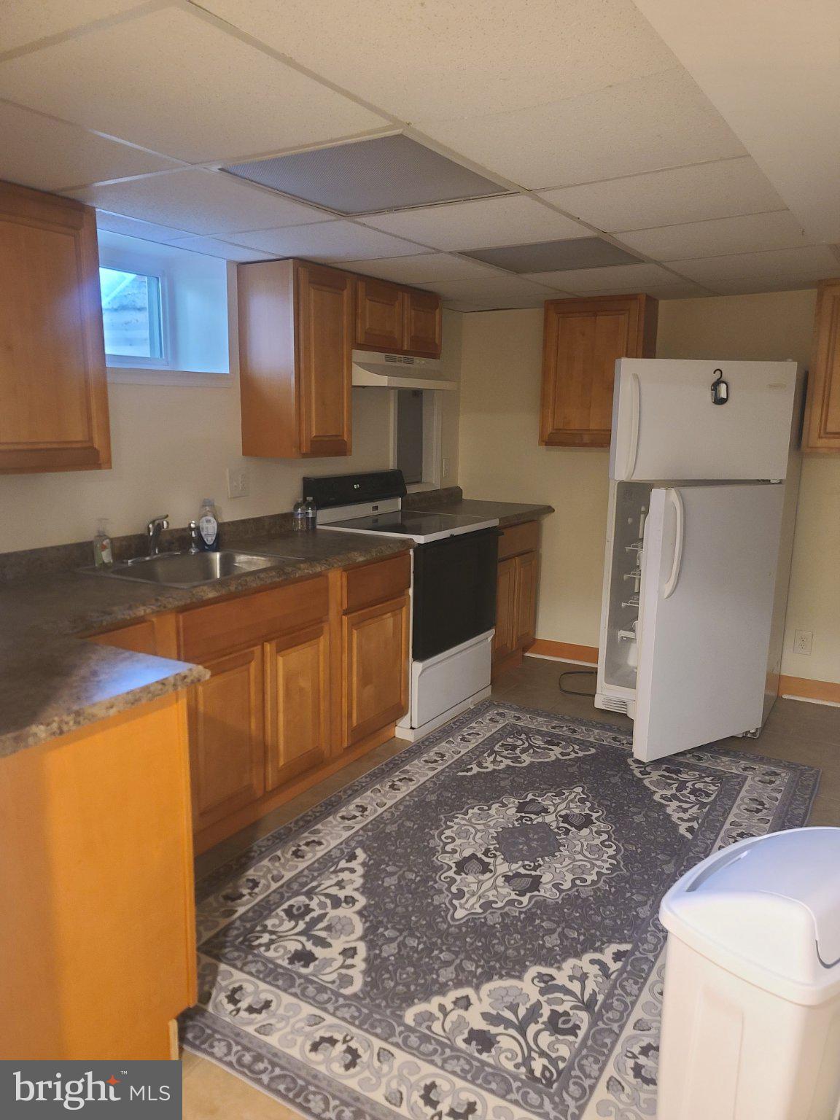
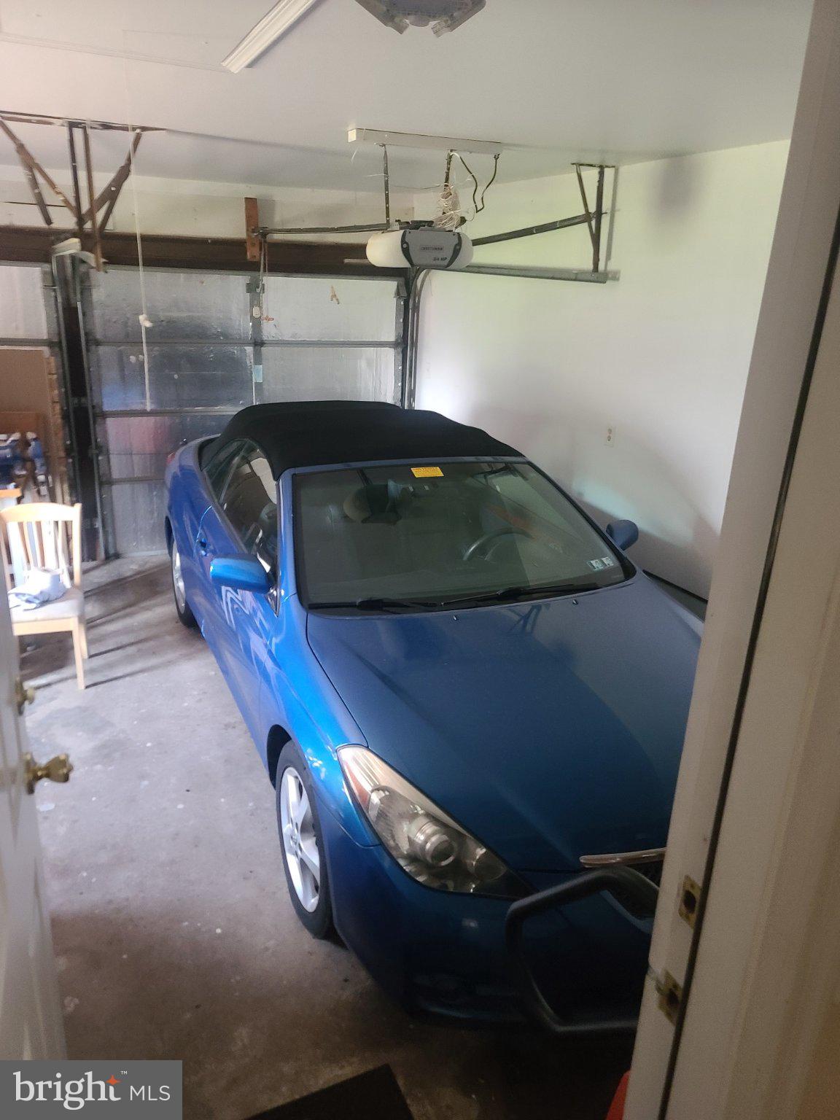
Enter an interest rate to see your estimated monthly payment.Welcome to 49 Twist Drive! This well-cared-for 3-bedroom ranch offers a unique and flexible layout, including a built-in, full one-bedroom apartment in the basement with its own living space, kitchen and laundry area. The home underwent extensive renovations in approximately 2011–2012 and has continued to be very well maintained. It shows beautifully inside and out, with attractive grounds and plenty of usable outdoor space. One of the property's standout features is the rear yard, which has been professionally finished with pavers, creating a large, functional area that can also accommodate additional off-street parking. You can pull around to the rear of the home and conveniently enter through the Florida room — a great setup for entertaining, extra vehicles, or simply enjoying the backyard. The main level offers comfortable one-floor living with three bedrooms and two full baths, while the finished lower level provides tremendous additional living space and flexibility. With its ranch-style layout, finished lower level, beautiful grounds, additional parking and convenient Holland location, 49 Twist Drive is a property with a lot to offer and a layout you simply don't find every day.
| 3 weeks ago | Price changed to $539,000 | |
| 3 weeks ago | Listing updated with changes from the MLS | |
| 4 weeks ago | Listing first seen on site |

The real estate listing information is provided by Bright MLS is for the consumer's personal, non-commercial use and may not be used for any purpose other than to identify prospective properties consumer may be interested in purchasing. Any information relating to real estate for sale or lease referenced on this web site comes from the Internet Data Exchange (IDX) program of the Bright MLS. This web site references real estate listing(s) held by a brokerage firm other than the broker and/or agent who owns this web site. The accuracy of all information is deemed reliable but not guaranteed and should be personally verified through personal inspection by and/or with the appropriate professionals. Properties in listings may have been sold or may no longer be available. The data contained herein is copyrighted by Bright MLS and is protected by all applicable copyright laws. Any unauthorized collection or dissemination of this information is in violation of copyright laws and is strictly prohibited. Copyright © 2020 Bright MLS. All rights reserved.