5400 CURLEY HILL ROADPIPERSVILLE, PA 18947
Mortgage Calculator
Monthly Payment (Est.)
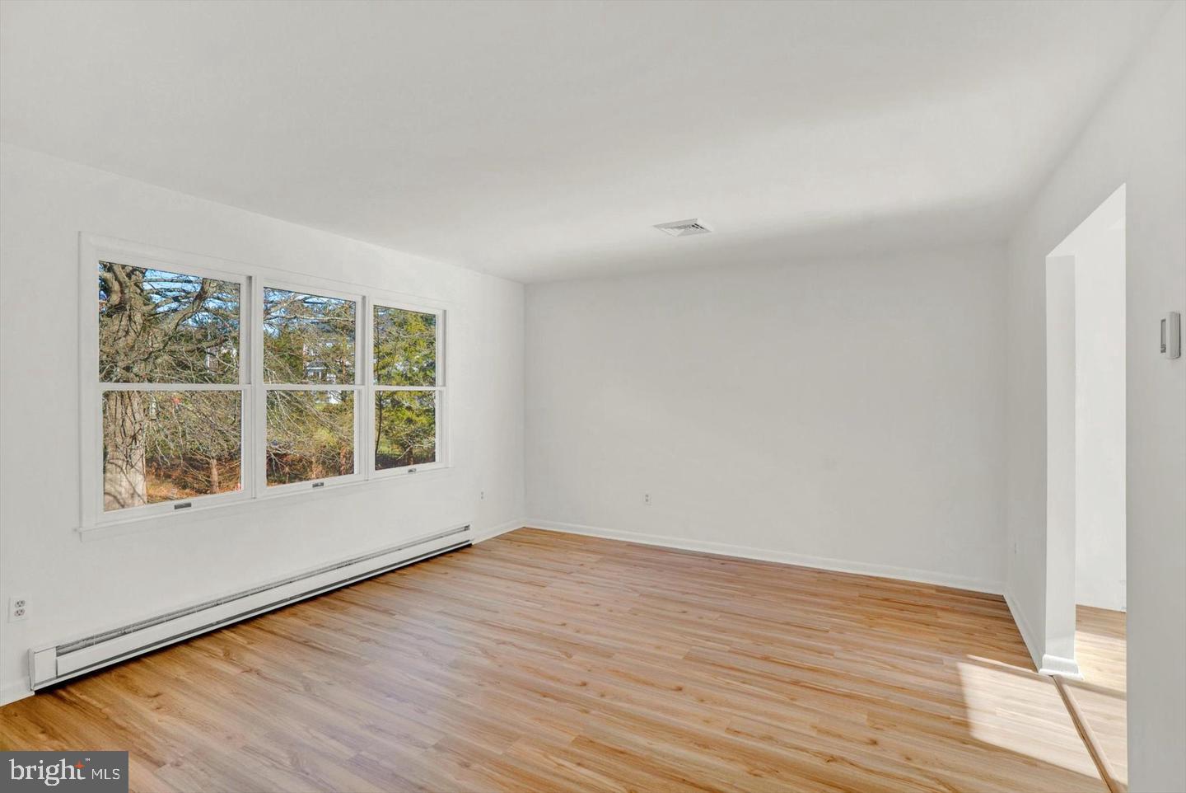
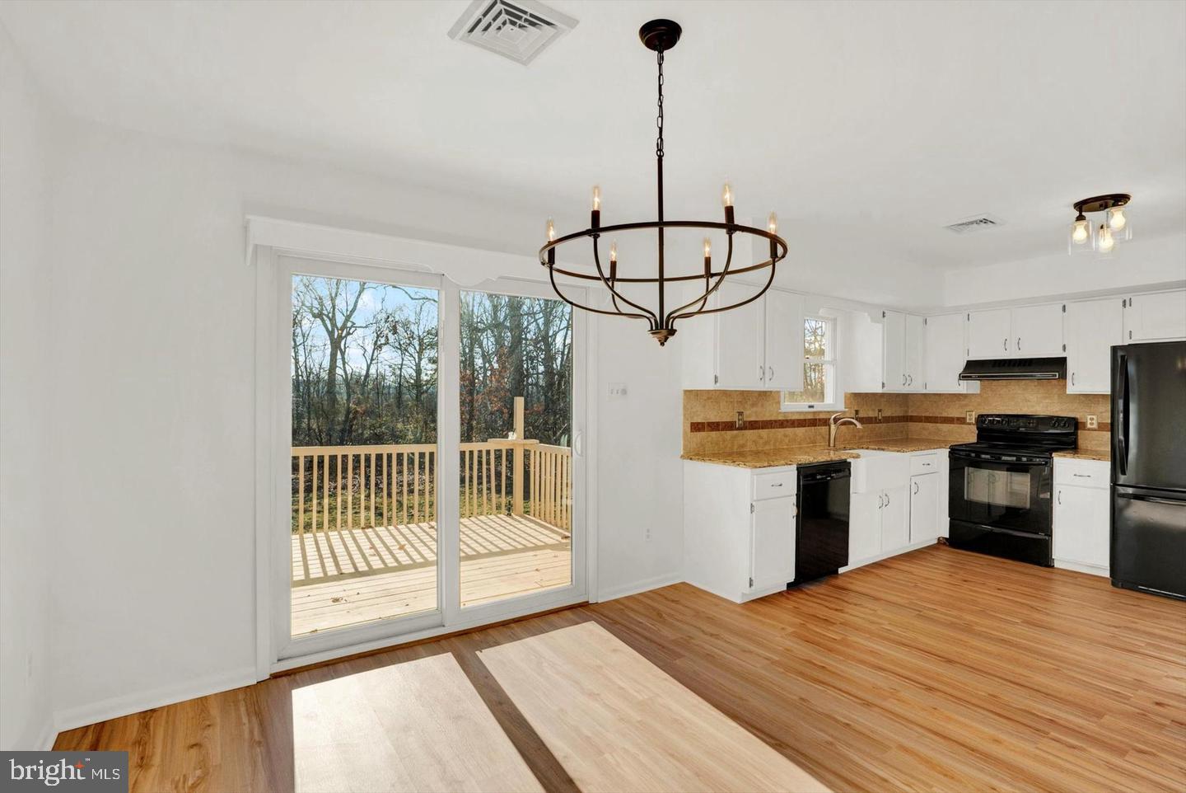
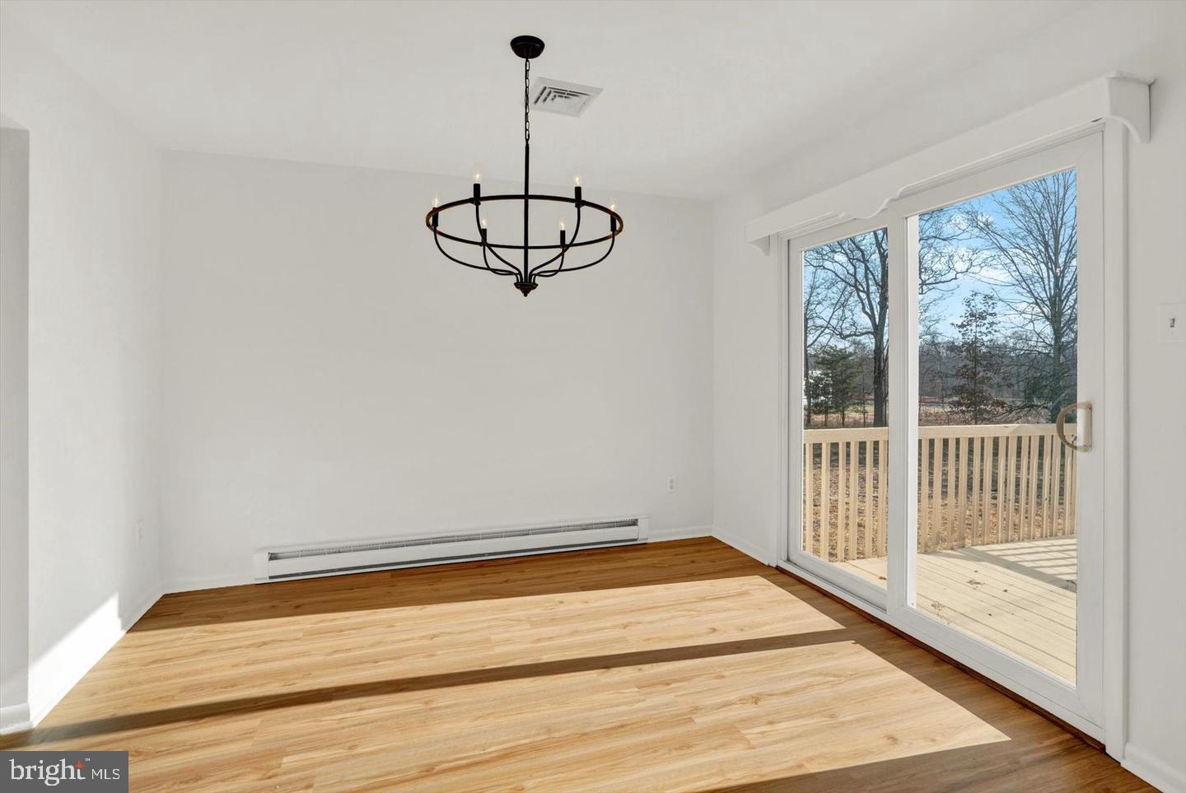
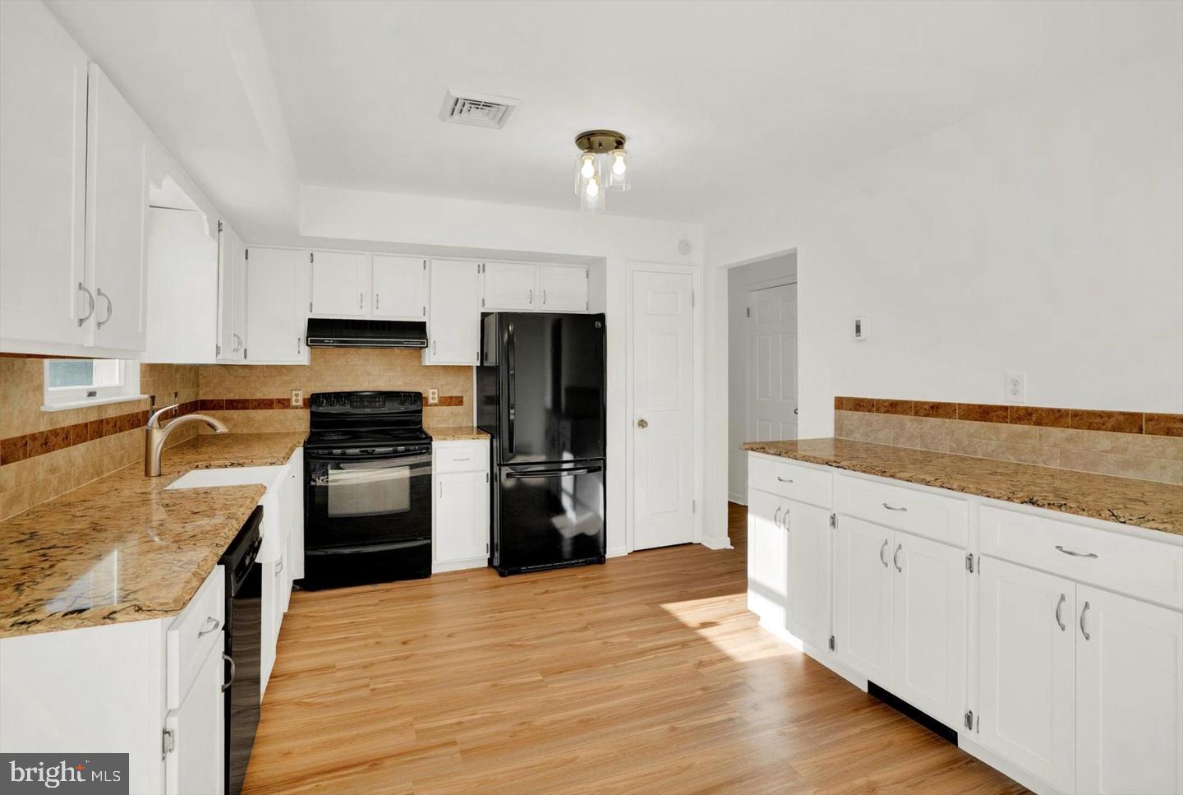
$14This Colonial-style residence offers a harmonious blend of classic charm and modern luxury, nestled on a private lot, the property boasts three bedrooms, two full bath, and a fully finished lower level. The home provides ample storage space and custom built ins. The open floor plan seamlessly connects the living, dining, and kitchen areas. The gourmet kitchen features stainless steel appliances, granite countertops, tile back-splash, updated lighting, generous table space and a cozy breakfast area, The family room is conveniently located off the kitchen and showcases a large bay window, wood floors and an open concept. The home features three spacious bedrooms, each designed with comfort in mind. The master suite includes a ceiling fan, private bath with shower and large walk-in closet. Two additional bedrooms, both generous in size with ample closet space and a shared full hall bath. Outside, the property is equally impressive. Enjoy the upper deck and lower patio. A built in gas line for your gas grill, a storage shed and a two car garage with interior access completes this wonderful home. The gardens are mature with lush landscaping, a paved driveway and whole house generator. This home is private with paved walking trails adjacent to a neighboring community. Located in sough out Central Bucks School District.
| 4 hours ago | Listing updated with changes from the MLS® | |
| 5 hours ago | Listing first seen on site |

The real estate listing information is provided by Bright MLS is for the consumer's personal, non-commercial use and may not be used for any purpose other than to identify prospective properties consumer may be interested in purchasing. Any information relating to real estate for sale or lease referenced on this web site comes from the Internet Data Exchange (IDX) program of the Bright MLS. This web site references real estate listing(s) held by a brokerage firm other than the broker and/or agent who owns this web site. The accuracy of all information is deemed reliable but not guaranteed and should be personally verified through personal inspection by and/or with the appropriate professionals. Properties in listings may have been sold or may no longer be available. The data contained herein is copyrighted by Bright MLS and is protected by all applicable copyright laws. Any unauthorized collection or dissemination of this information is in violation of copyright laws and is strictly prohibited. Copyright © 2020 Bright MLS. All rights reserved.