325 WAYNE COURTHOLLAND, PA 18966
Mortgage Calculator
Monthly Payment (Est.)
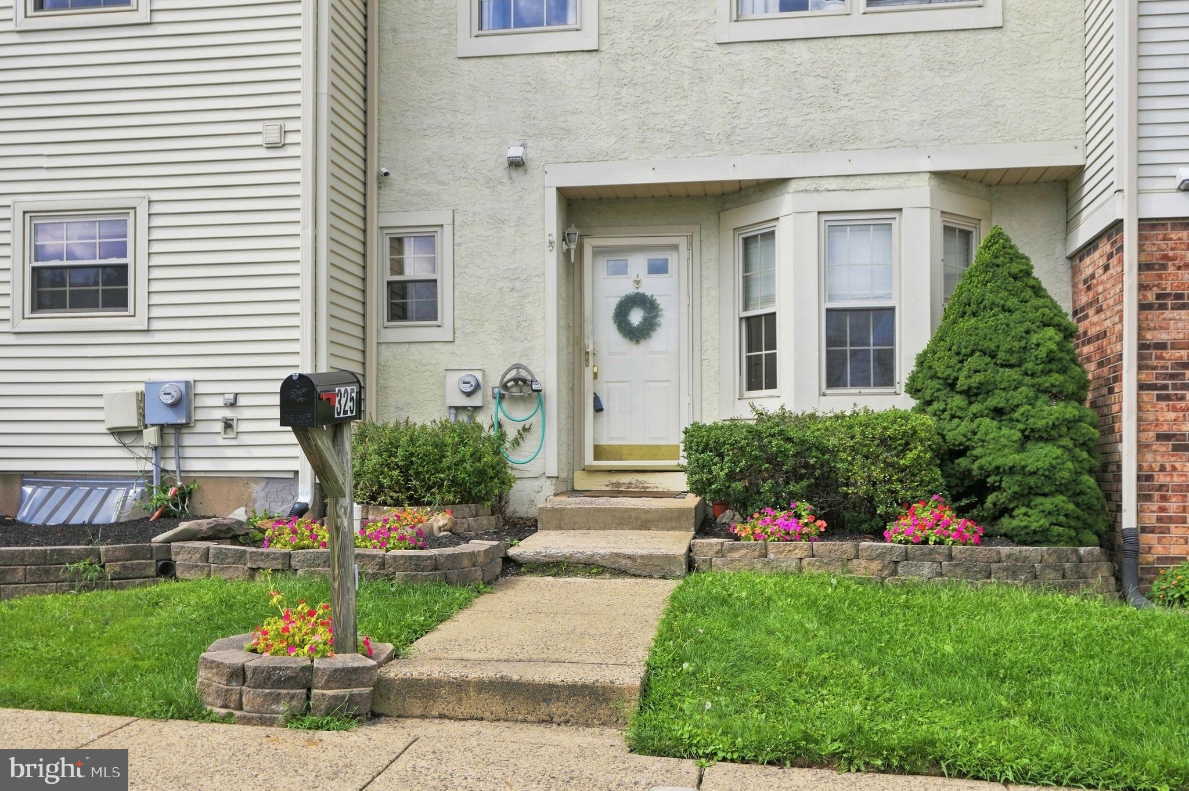
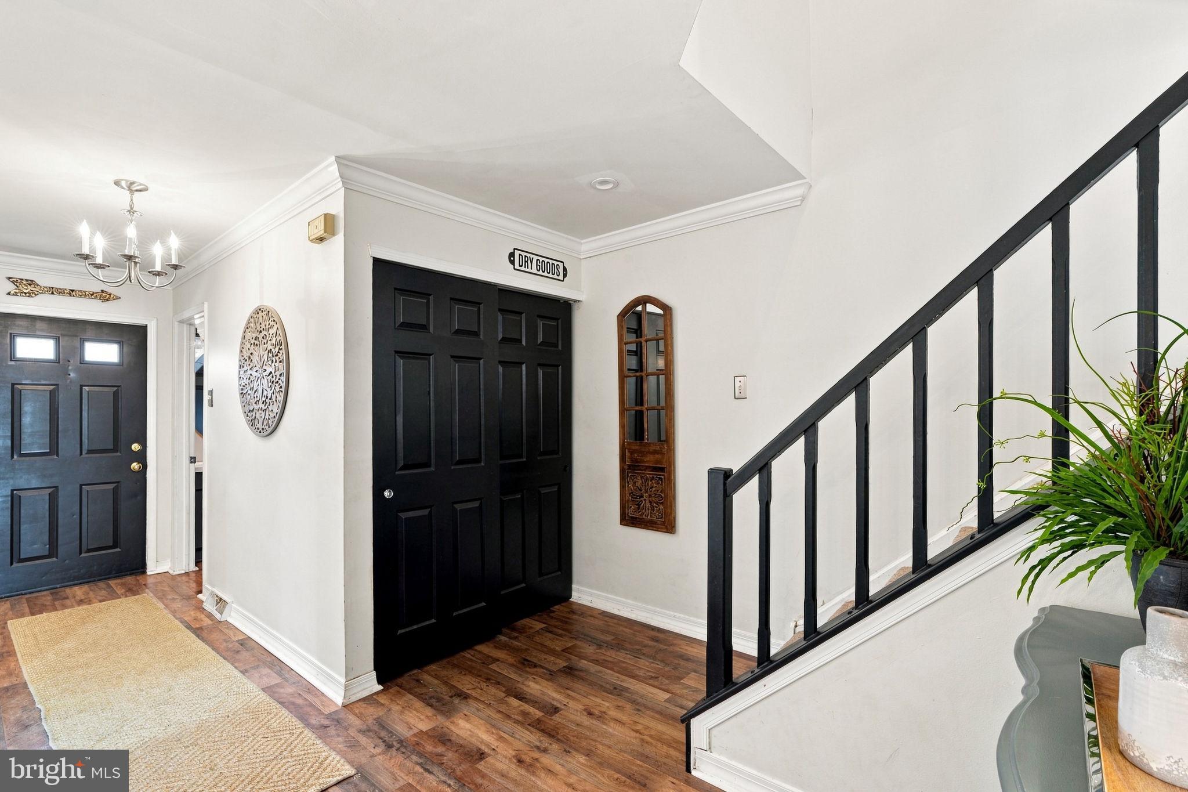
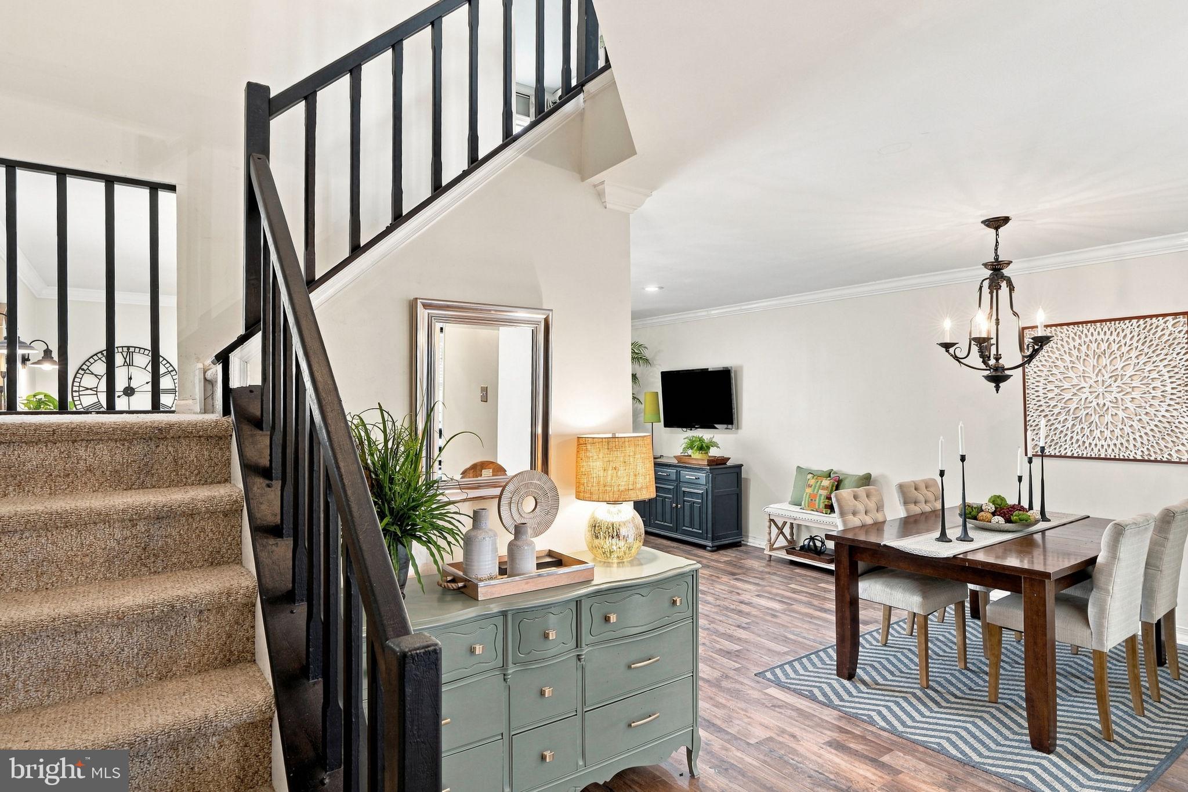
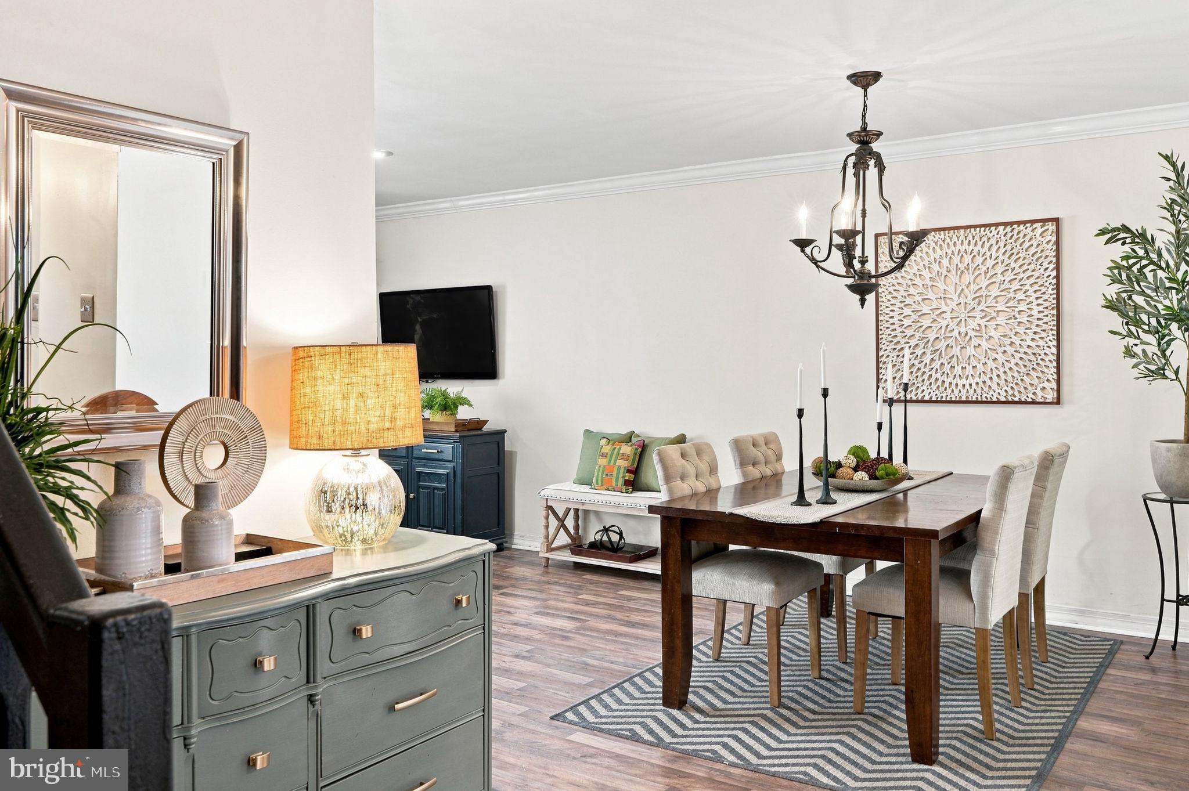
Enter an interest rate to see your estimated monthly payment.Welcome to 325 Wayne Ct. a spacious, airy, and bright 3-bedroom, 1.5-bath townhome in Tapestry, one of Holland’s most popular communities in the highly sought after Council Rock School District. The bright, open living and dining areas offer plenty of room to relax, gather, and entertain. Downstairs, the finished basement provides valuable additional living space for a family room, home office, gym, or playroom, along with plenty of storage. Outside, the fenced private patio opens to a large common area, giving you a peaceful place to unwind, entertain, or enjoy the outdoors. The location within the community is hard to beat directly across from the pool, playground, and tennis courts. With flexible living space, great amenities, and a convenient Holland location, only minutes from historic Newtown Borough and all of the boutique shops, great restaurants, the theatre, Tyler Park, and with easy access to the major corridors for a quick commute this home offers an opportunity to enjoy everything the Tapestry lifestyle has to offer. Welcome to 325 Wayne Ct. Maybe you are home already...
| 4 weeks ago | Status changed to Active Under Contract | |
| 4 weeks ago | Listing updated with changes from the MLS | |
| a month ago | Price changed to $429,900 | |
| a month ago | Listing first seen on site |

The real estate listing information is provided by Bright MLS is for the consumer's personal, non-commercial use and may not be used for any purpose other than to identify prospective properties consumer may be interested in purchasing. Any information relating to real estate for sale or lease referenced on this web site comes from the Internet Data Exchange (IDX) program of the Bright MLS. This web site references real estate listing(s) held by a brokerage firm other than the broker and/or agent who owns this web site. The accuracy of all information is deemed reliable but not guaranteed and should be personally verified through personal inspection by and/or with the appropriate professionals. Properties in listings may have been sold or may no longer be available. The data contained herein is copyrighted by Bright MLS and is protected by all applicable copyright laws. Any unauthorized collection or dissemination of this information is in violation of copyright laws and is strictly prohibited. Copyright © 2020 Bright MLS. All rights reserved.