31019 BENNETT PLACEHOLLAND, PA 18966
Mortgage Calculator
Monthly Payment (Est.)
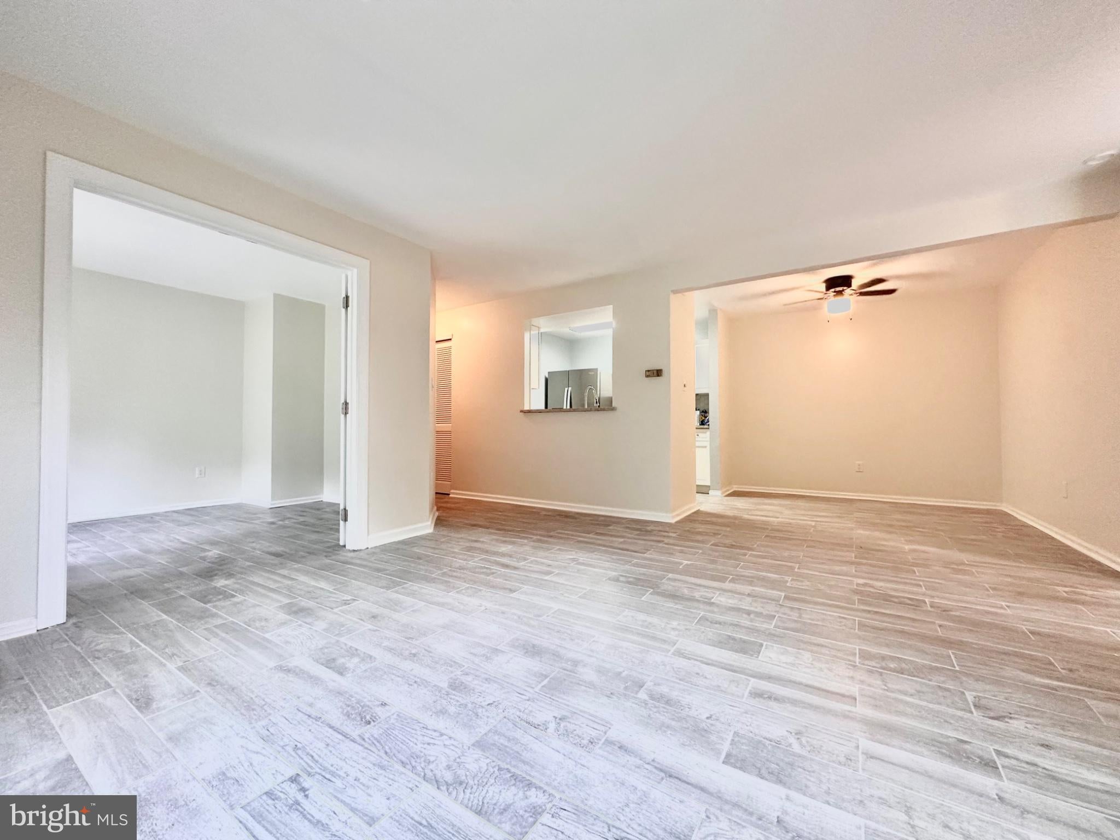
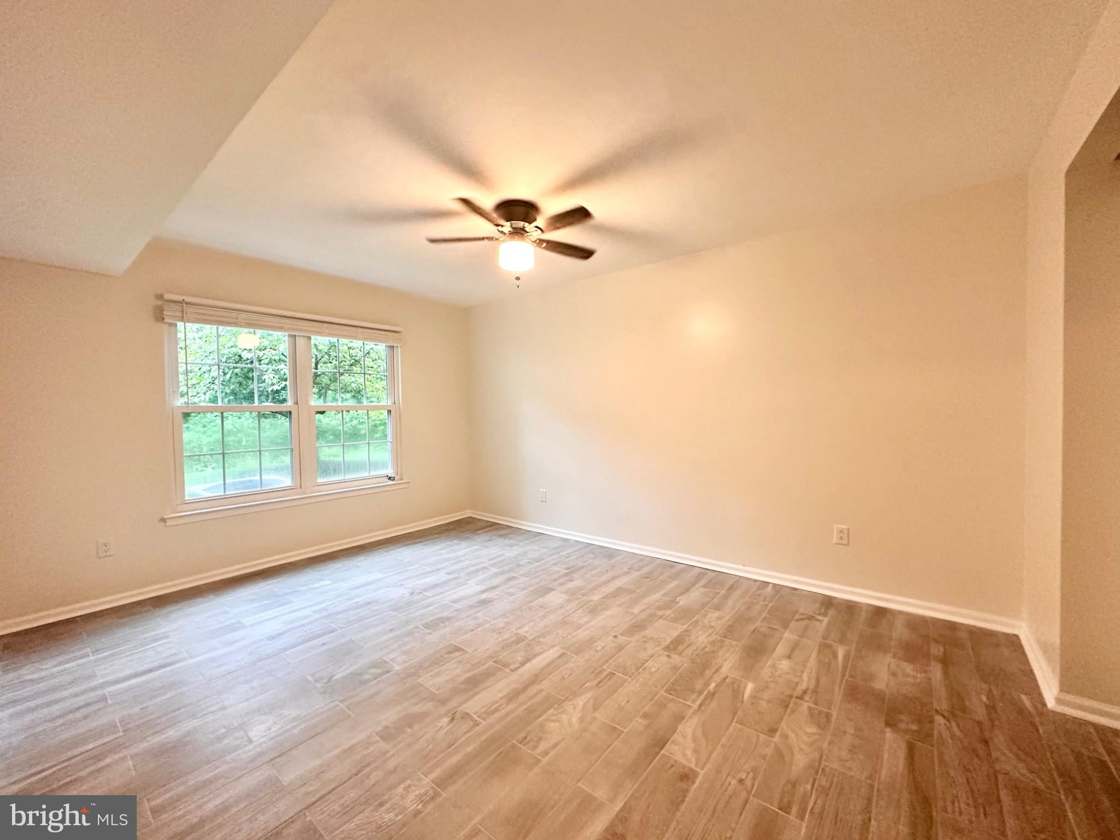
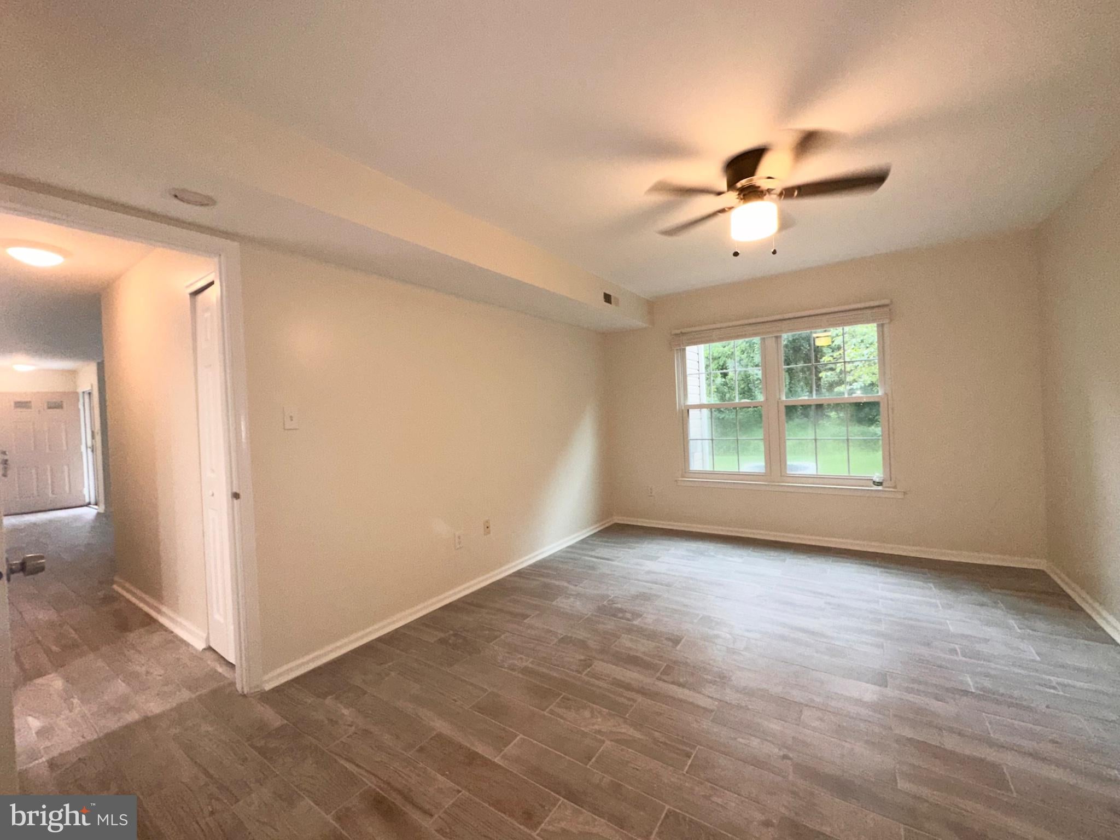
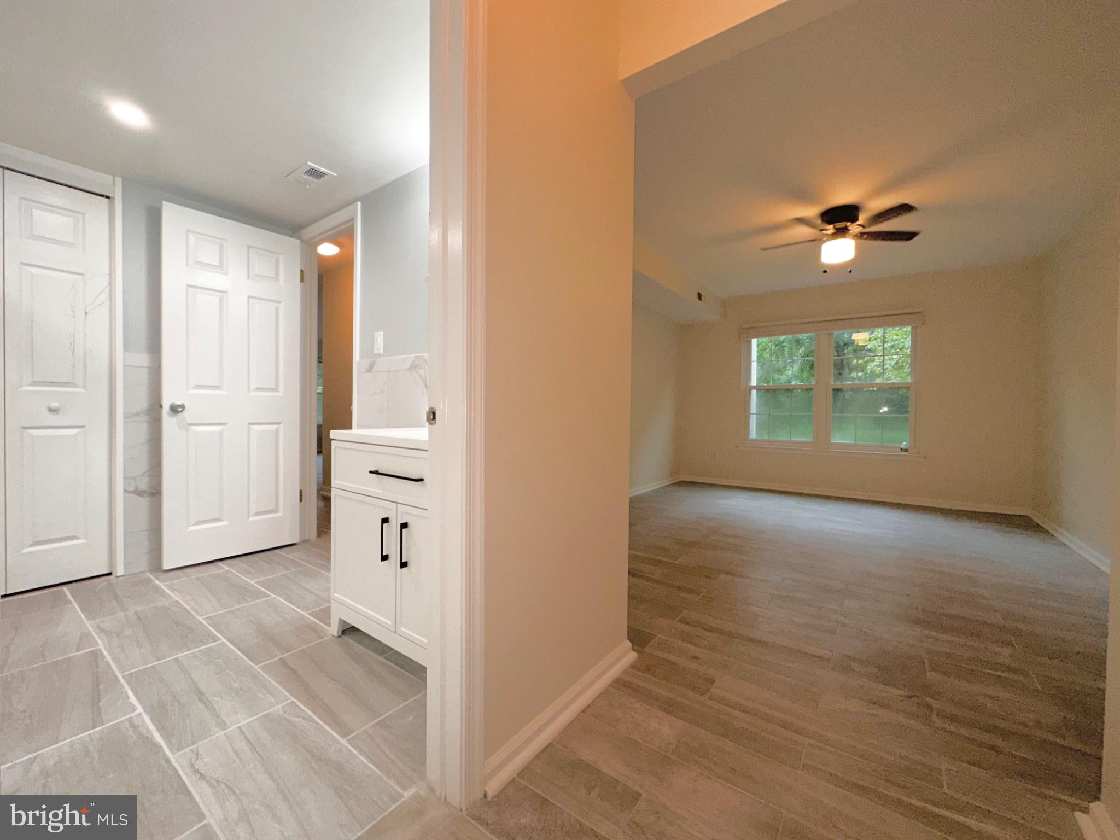
$10**Rental Listing: 31019 Bennet Pl., Holland, PA 18966** Located in the Tamerlane subdivision of the Village Shires condo association, this first-floor, end-unit condo offers a one-bedroom plus a den that can serve as an office, flex space, or second bedroom. The unit features a concrete patio with a storage shed and views of trees and greenery. Inside, you'll find a foyer with a spacious coat closet, a large living room and dining room combination, a den with French doors, a newly remodeled kitchen and bathroom, and a spacious primary bedroom with a large closet and dual access to the bathroom. Village Shires amenities include three pools, tennis courts, pickleball, basketball, tot lots, and sidewalks. Pets are welcome depending on size, breed, and weight per the condo association. The property is in the Council Rock School District, within walking distance of Rolling Hills Elementary School, and has easy access to major highways. "This unit includes a washer and dryer for added convenience and offers parking lot parking. There is a nonrefundable pet deposit, but no additional pet rent is required." This will go fast. Serious inquiries only and showings are only set up during a verbal phone call.
| a week ago | Listing first seen on site | |
| a week ago | Listing updated with changes from the MLS® |

The real estate listing information is provided by Bright MLS is for the consumer's personal, non-commercial use and may not be used for any purpose other than to identify prospective properties consumer may be interested in purchasing. Any information relating to real estate for sale or lease referenced on this web site comes from the Internet Data Exchange (IDX) program of the Bright MLS. This web site references real estate listing(s) held by a brokerage firm other than the broker and/or agent who owns this web site. The accuracy of all information is deemed reliable but not guaranteed and should be personally verified through personal inspection by and/or with the appropriate professionals. Properties in listings may have been sold or may no longer be available. The data contained herein is copyrighted by Bright MLS and is protected by all applicable copyright laws. Any unauthorized collection or dissemination of this information is in violation of copyright laws and is strictly prohibited. Copyright © 2020 Bright MLS. All rights reserved.
Did you know? You can invite friends and family to your search. They can join your search, rate and discuss listings with you.