367 INDEPENDENCE DRIVESOUTHAMPTON, PA 18966
Mortgage Calculator
Monthly Payment (Est.)
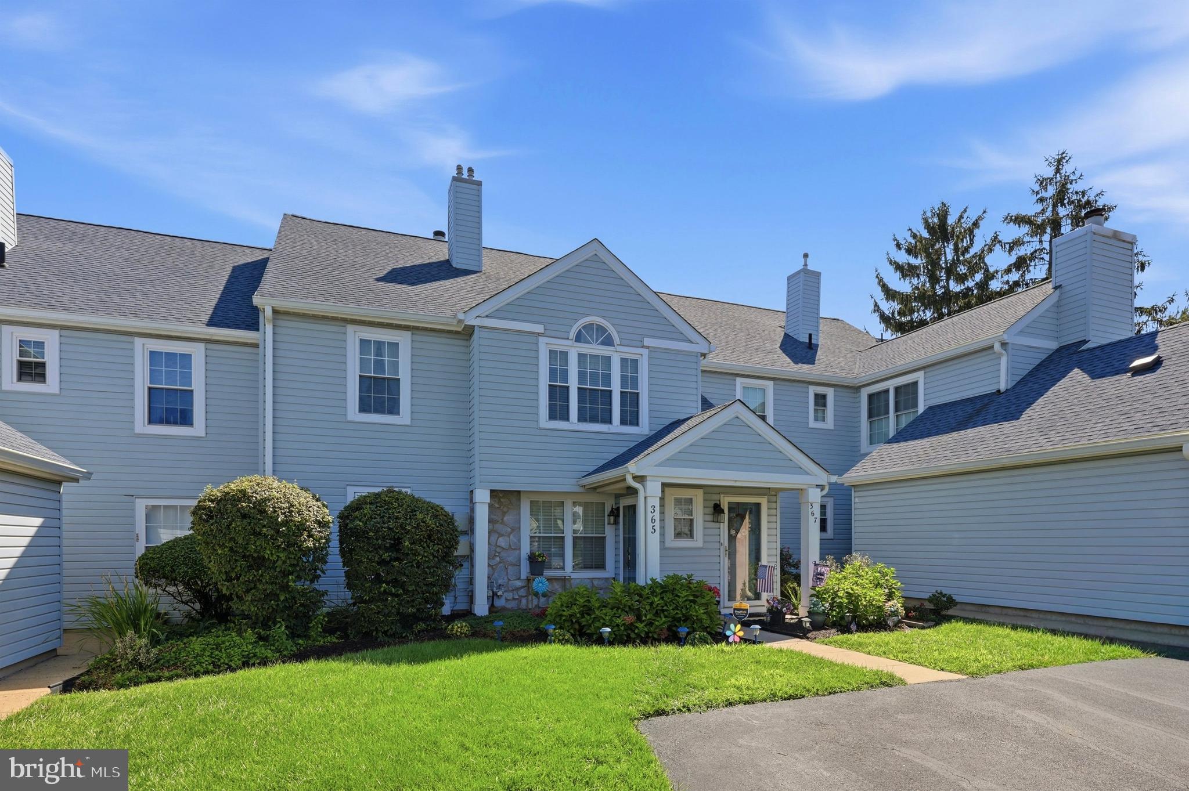
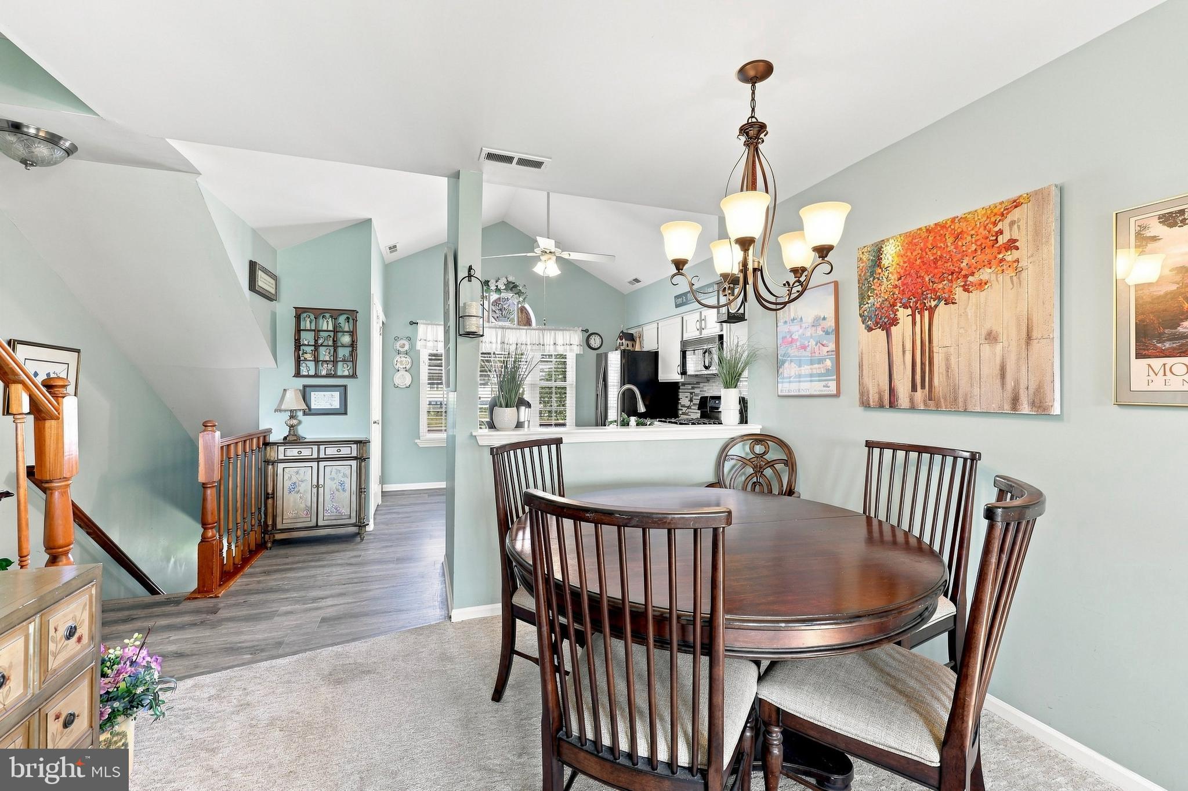
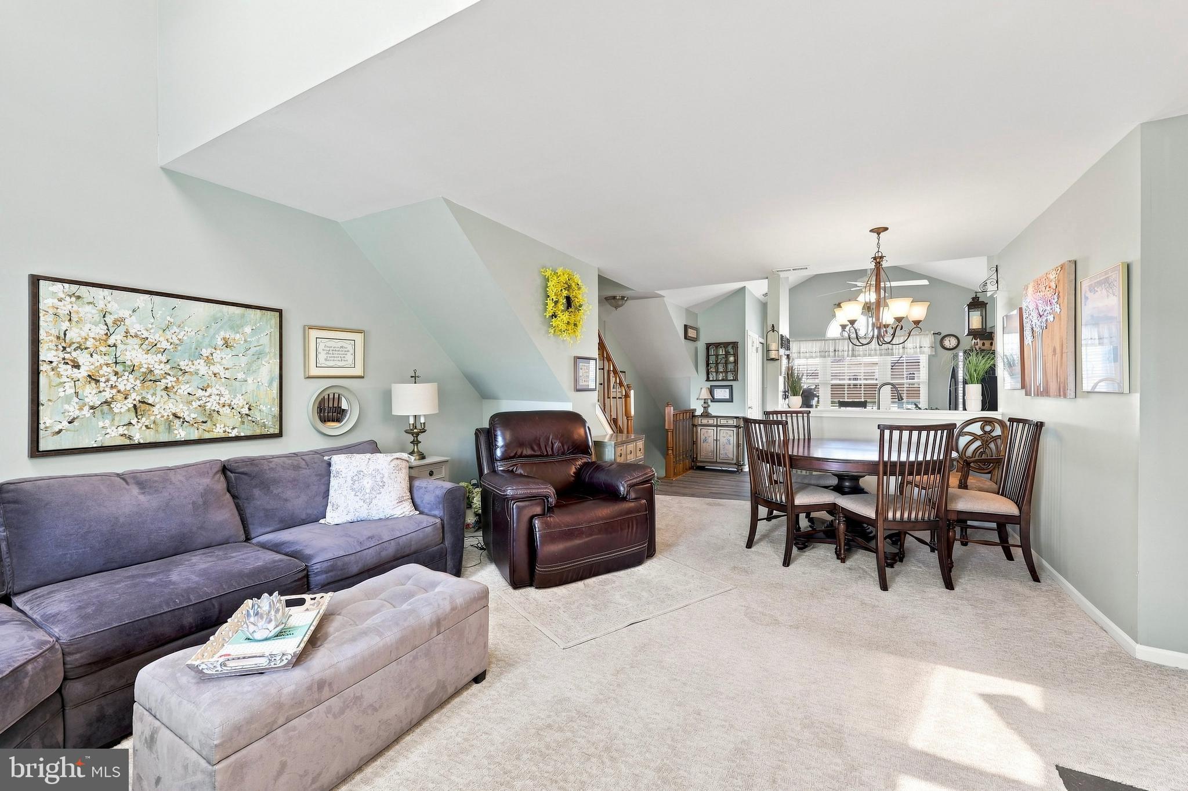
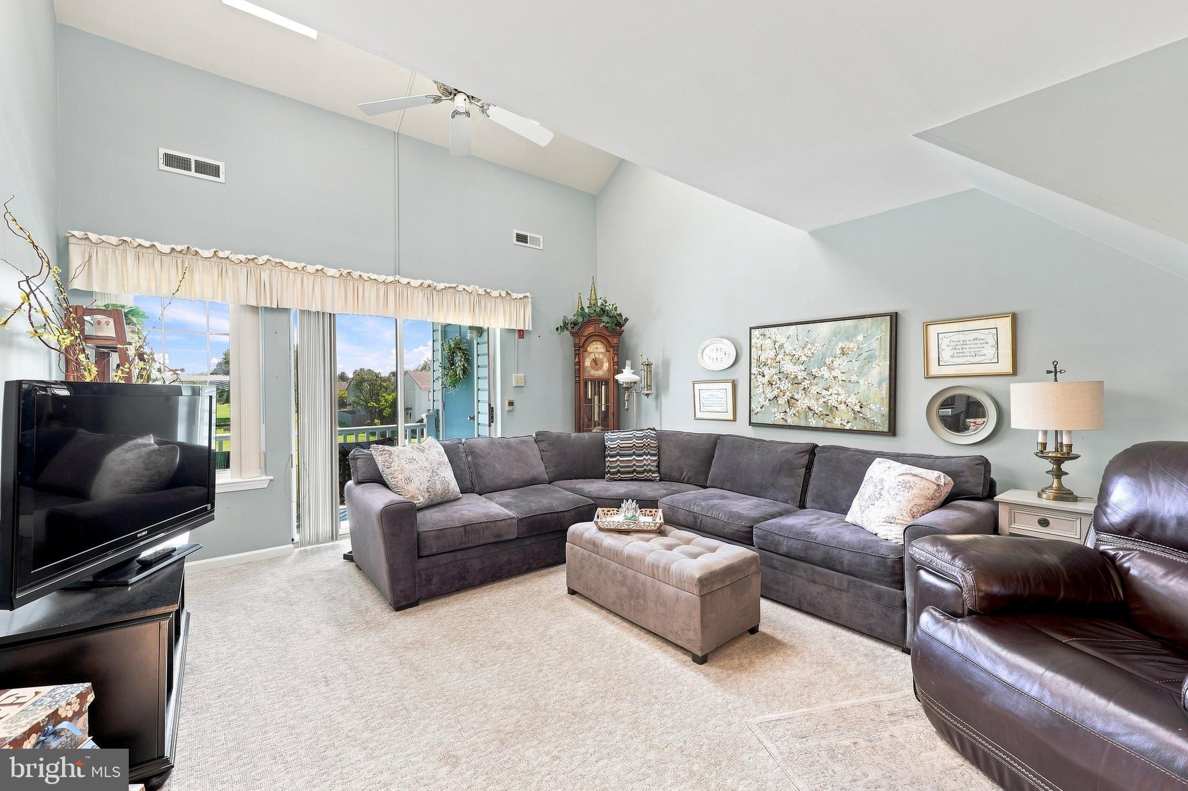
Enter an interest rate to see your estimated monthly payment.Welcome to 367 Independence Drive, a beautifully maintained second-floor home with 2 bedrooms, 3 full baths and a LOFT, in the Tapestry community of Holland. Lovingly cared for by its original owners since 1988, this home reflects true pride of ownership and has been thoughtfully updated throughout the years. The kitchen is conveniently located just off the entry and features granite countertops, an island with seating and abundant natural light, flowing easily into the dining area and inviting living room. A wood-burning fireplace creates a warm focal point, while the adjoining private balcony overlooking open space provides a peaceful spot to relax outdoors. The main level offers two generously sized bedrooms with excellent closet space and updated bathrooms. Upstairs, a private third-floor loft with its own full bath provides wonderful flexibility for a guest suite, home office, hobby room or additional living space. Additional highlights include newer windows, central air, plentiful storage and a private driveway with parking for two cars. The home is exceptionally clean, carefully maintained and filled with thoughtful touches that show how well it has been cared for over the years. Recent community improvements include updated roofing and siding, which are maintained by the association. Tapestry residents enjoy a wonderful collection of amenities, including a community pool, clubhouse and sports courts, along with a convenient Southampton location close to shopping, dining, commuter routes and popular Bucks County destinations. Kindly remove shoes at the entryway before proceeding upstairs. Sellers prefer a quick closing.
| 2 weeks ago | Status changed to Pending | |
| 2 weeks ago | Listing updated with changes from the MLS® | |
| a month ago | Listing first seen on site |

The real estate listing information is provided by Bright MLS is for the consumer's personal, non-commercial use and may not be used for any purpose other than to identify prospective properties consumer may be interested in purchasing. Any information relating to real estate for sale or lease referenced on this web site comes from the Internet Data Exchange (IDX) program of the Bright MLS. This web site references real estate listing(s) held by a brokerage firm other than the broker and/or agent who owns this web site. The accuracy of all information is deemed reliable but not guaranteed and should be personally verified through personal inspection by and/or with the appropriate professionals. Properties in listings may have been sold or may no longer be available. The data contained herein is copyrighted by Bright MLS and is protected by all applicable copyright laws. Any unauthorized collection or dissemination of this information is in violation of copyright laws and is strictly prohibited. Copyright © 2020 Bright MLS. All rights reserved.
Did you know? You can invite friends and family to your search. They can join your search, rate and discuss listings with you.