22 HOPE ROADHOLLAND, PA 18966
Mortgage Calculator
Monthly Payment (Est.)
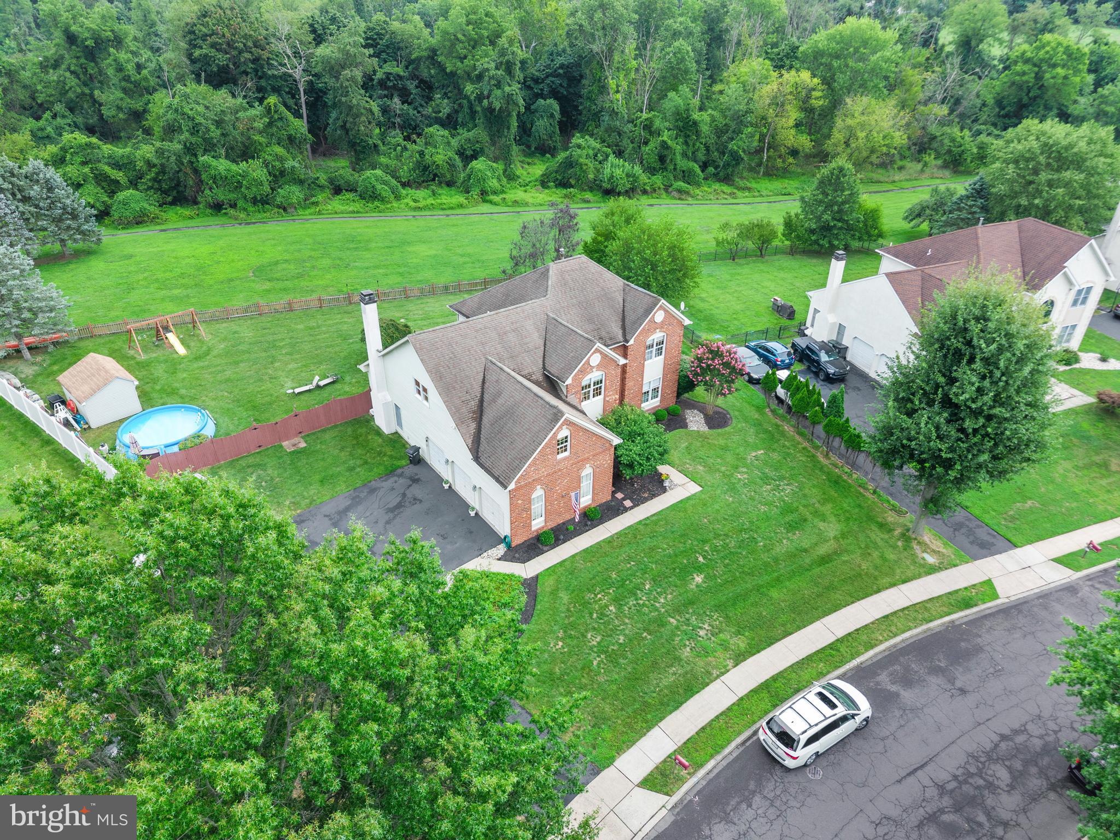
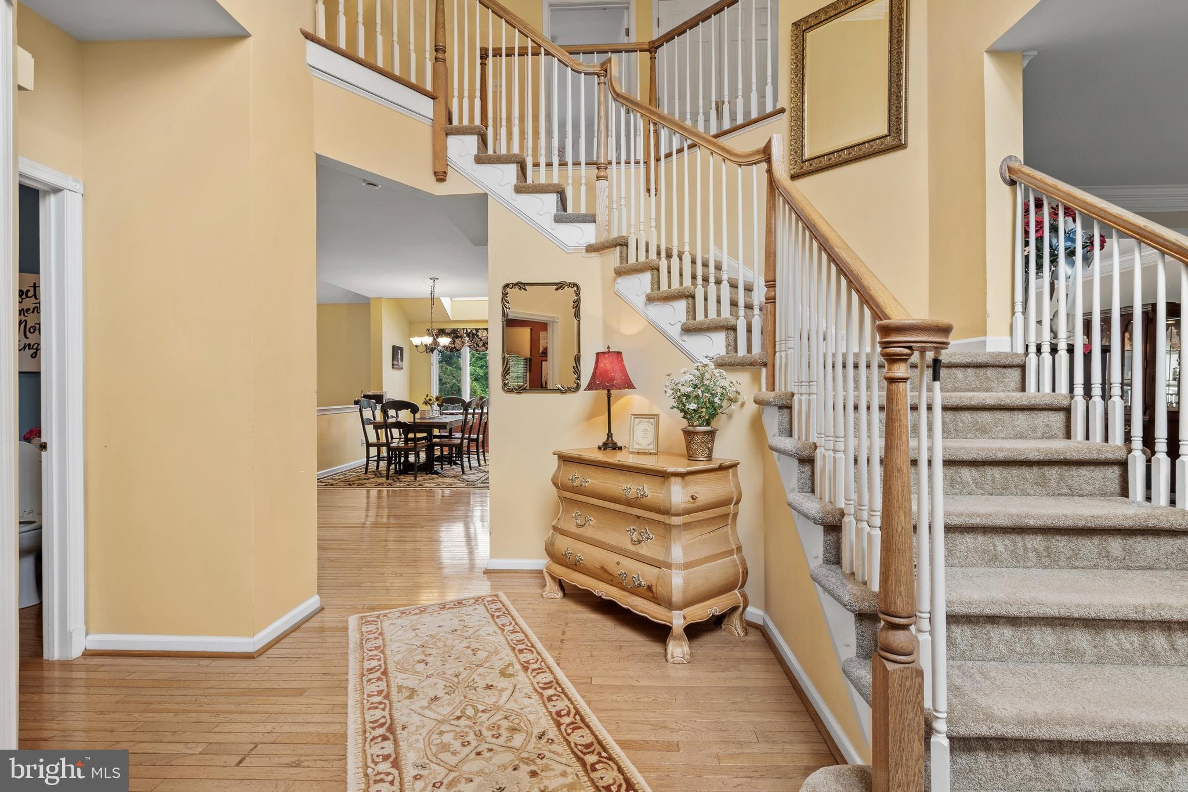
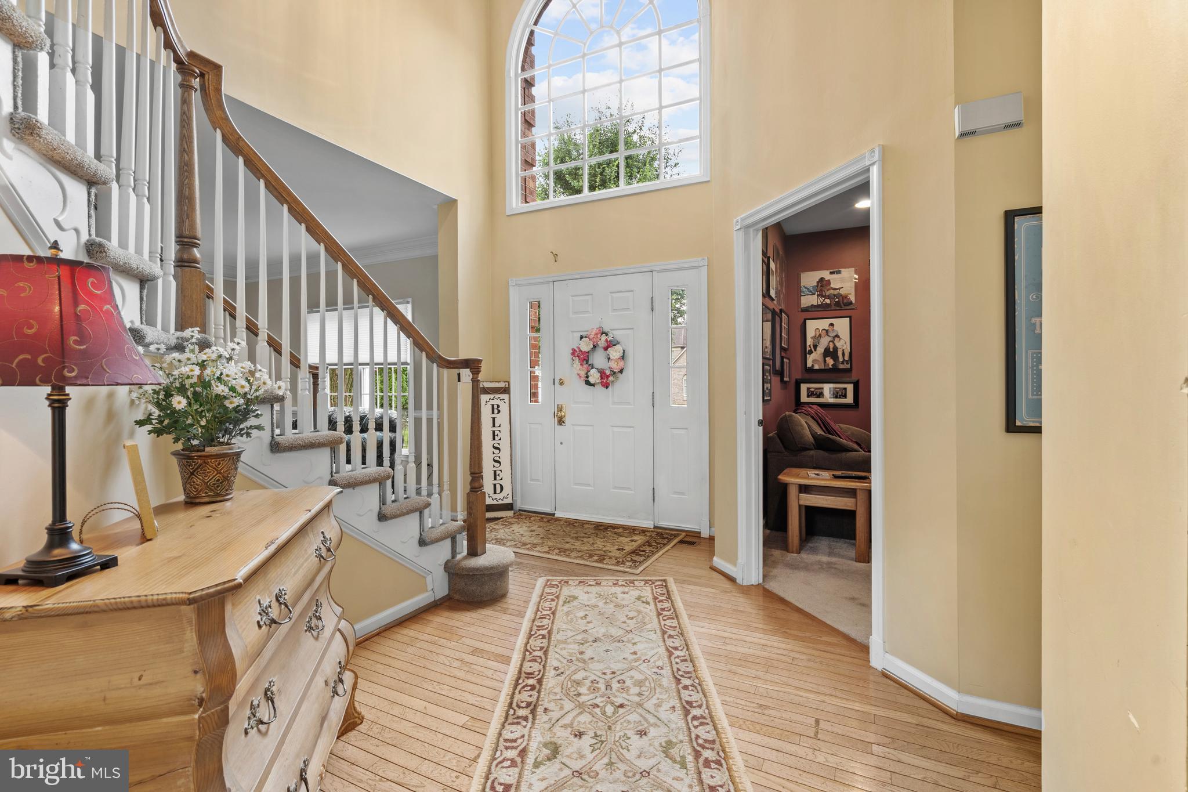
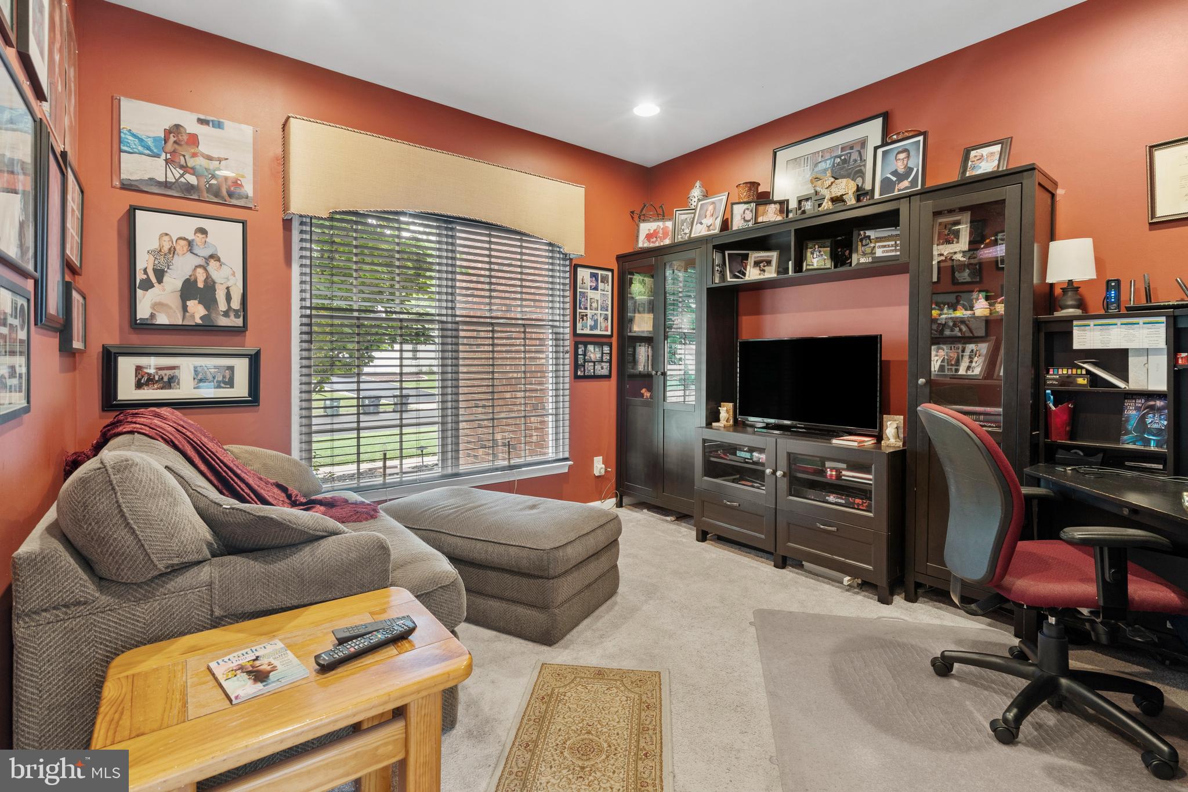
$4,996Welcome to 22 Hope Road, an impressive brick-front Center Hall Colonial built by Toll Brothers in Holland's highly desirable Northampton Preserve. Set on one of the finest lots in the development, this home combines striking curb appeal, generous living space, and an ideal layout for both everyday living and formal entertaining. Step into the grand foyer featuring a sweeping curved staircase and hardwood flooring, establishing an immediate tone of elegance. The main level boasts 9-foot ceilings throughout, a dedicated private home office, and an updated chef's kitchen with hardwood floors that opens directly into the heart of the home. The dramatic family room features soaring 30-foot cathedral ceilings and a fireplace, creating the perfect backdrop for gatherings and holiday hosting. A second rear staircase offers added convenience to the upper level. Upstairs, the expansive main suite serves as a serene retreat, complete with a dedicated sitting area and a huge walk-in closet outfitted with custom shelving and organization. Downstairs, the finished basement provides versatile recreation space along with abundant storage options. The exterior grounds are equally special. Enjoy a fully fenced, park-like backyard that backs directly to an open field and wooded preserve for maximum privacy and tranquil views. Outdoor living is highlighted by a 20x20 concrete patio, tasteful landscaping in both the front and back, and a 10x12 storage shed. The 3-car garage includes dedicated workspace, while a 2-zone HVAC system ensures year-round comfort. Unmatched location advantages include a quick 2-minute stroll to Holland Elementary School and playground, plus easy access to local dining, shopping, and parks across Newtown, Richboro, and Churchville. Commuters will appreciate swift access to major routes including I-95 and the Pennsylvania Turnpike.
| 2 weeks ago | Listing updated with changes from the MLS® | |
| 2 weeks ago | Price changed to $1,095,000 | |
| a month ago | Listing first seen on site |

The real estate listing information is provided by Bright MLS is for the consumer's personal, non-commercial use and may not be used for any purpose other than to identify prospective properties consumer may be interested in purchasing. Any information relating to real estate for sale or lease referenced on this web site comes from the Internet Data Exchange (IDX) program of the Bright MLS. This web site references real estate listing(s) held by a brokerage firm other than the broker and/or agent who owns this web site. The accuracy of all information is deemed reliable but not guaranteed and should be personally verified through personal inspection by and/or with the appropriate professionals. Properties in listings may have been sold or may no longer be available. The data contained herein is copyrighted by Bright MLS and is protected by all applicable copyright laws. Any unauthorized collection or dissemination of this information is in violation of copyright laws and is strictly prohibited. Copyright © 2020 Bright MLS. All rights reserved.
Did you know? You can invite friends and family to your search. They can join your search, rate and discuss listings with you.