15 BLACK PINE ROADHOLLAND, PA 18966
Mortgage Calculator
Monthly Payment (Est.)
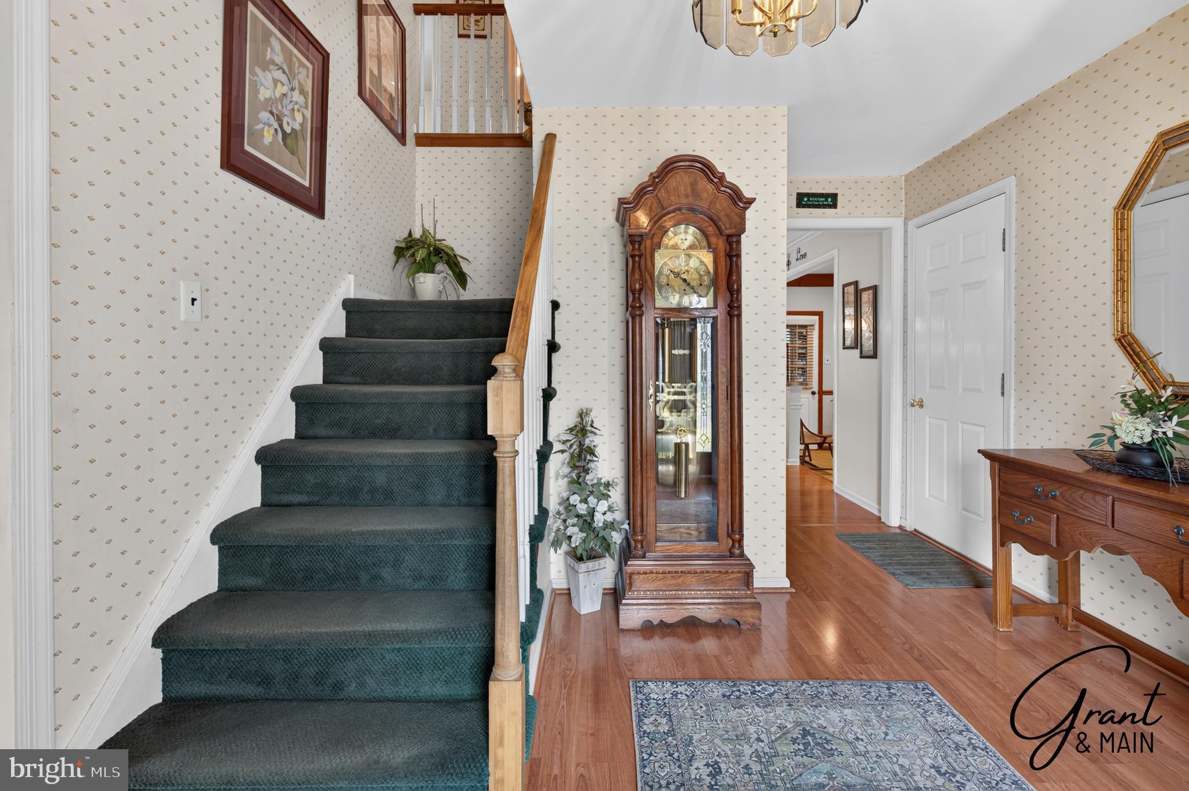
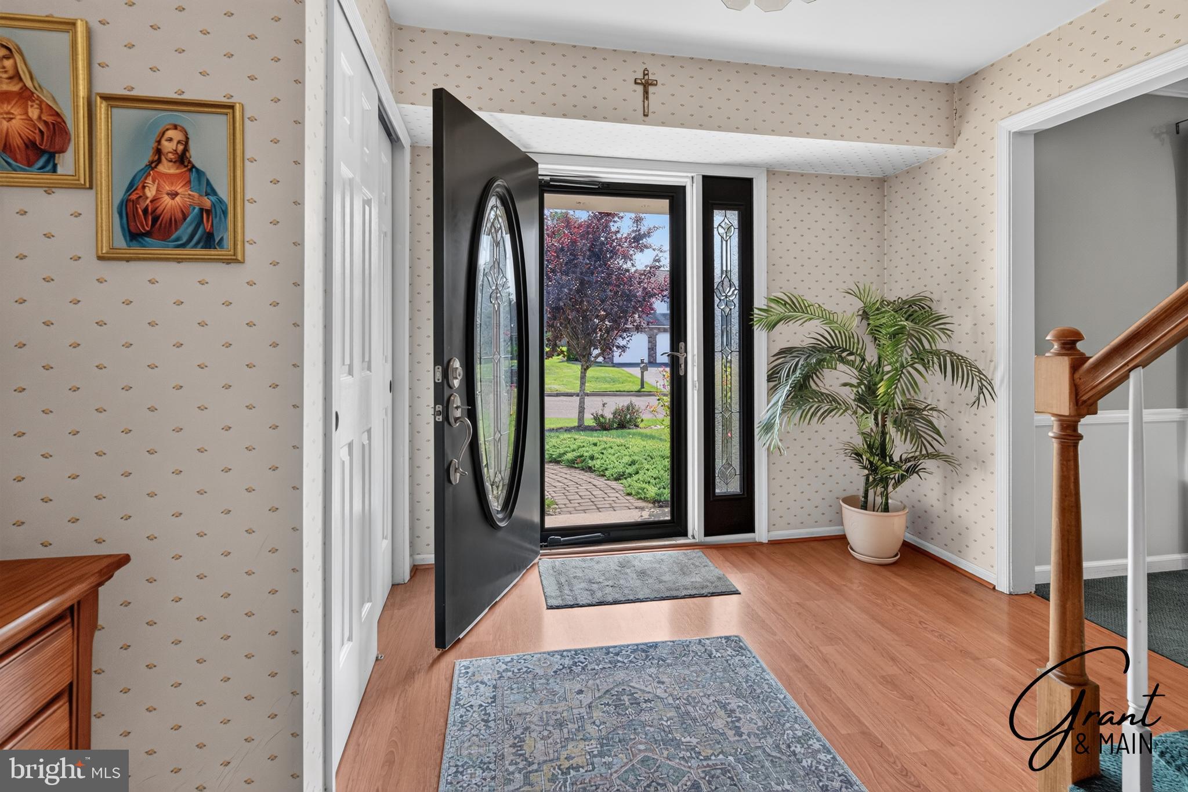
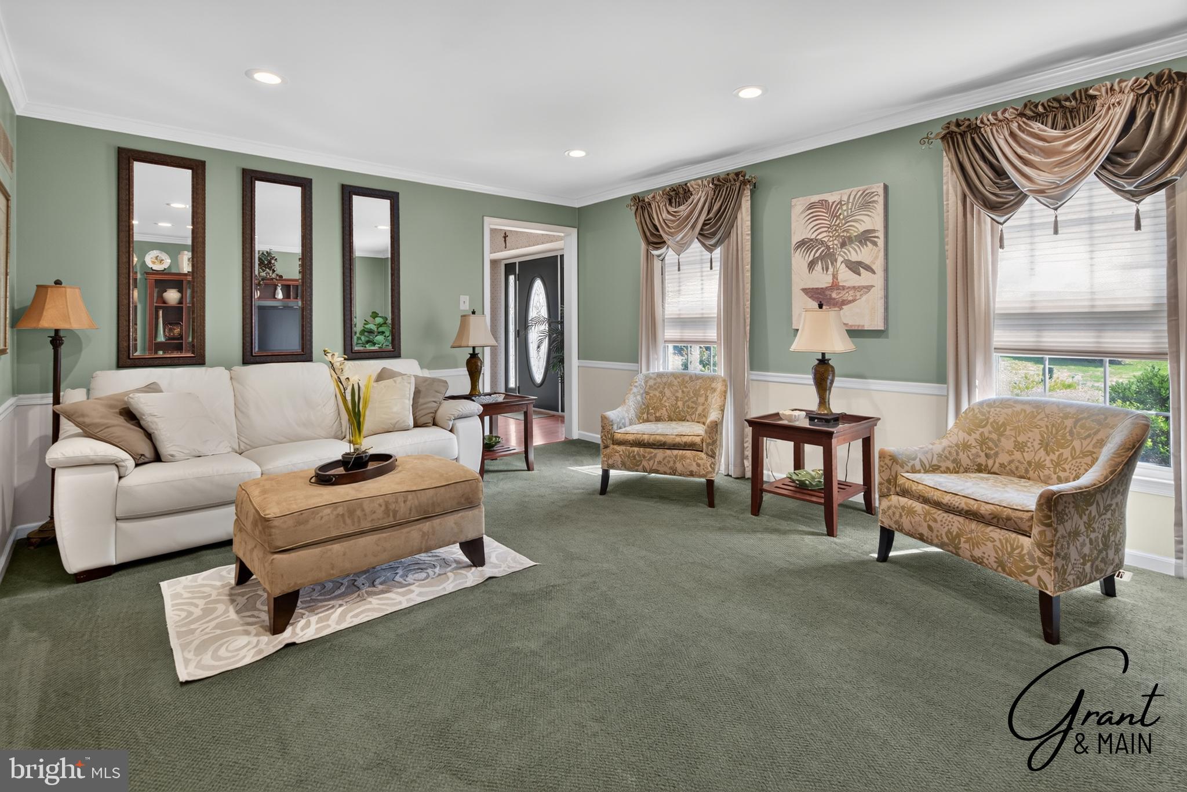
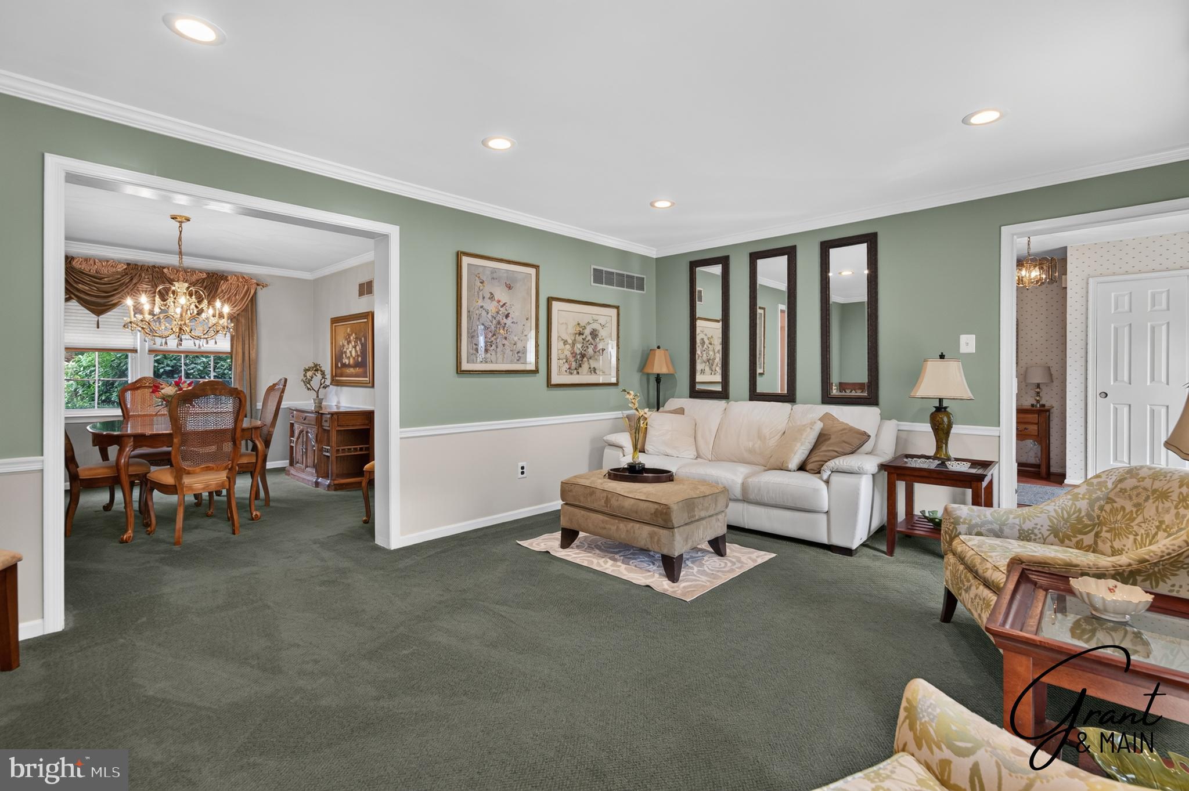
$3,650Lovely and Well Maintained by original owners this 4 Bedroom 2 & 1/2 Bath Colonial is in sought after Pine Run. This home features a beautifully remodeled eat in kitchen with Stainless Steel Appliances, granite countertops and plenty of cabinet space. A Separate formal dining room and spacious Living room both with crown molding, plus a lovely Family room with propane stone front Fireplace and a 2 car garage with convenient inside access. A Laundry room and Powder room complete this level. Upstairs you'll find a generous main bedroom with attached bath and three additional nice sized bedrooms and a hall bath. Lower-level sports a Full Finished Basement with a Bar and a small room currently used as an office. The exterior boasts a comfortable rear screened porch, great for entertaining or just relaxing. The large rear fenced yard features a secluded sparkling inground concrete pool with professional landscaping. The location is walking distance to Hillcrest Elementary and Holland Middle schools. Shopping and restaurants abound in nearby Newtown and Richboro. Under 5 miles to Neshaminy Falls train station for commuting in town. Replaced HVAC in 2025. Upgraded electric to 200 amp.
| 3 weeks ago | Status changed to Pending | |
| 3 weeks ago | Price changed to $800,000 | |
| 3 weeks ago | Listing updated with changes from the MLS® | |
| a month ago | Listing first seen on site |

The real estate listing information is provided by Bright MLS is for the consumer's personal, non-commercial use and may not be used for any purpose other than to identify prospective properties consumer may be interested in purchasing. Any information relating to real estate for sale or lease referenced on this web site comes from the Internet Data Exchange (IDX) program of the Bright MLS. This web site references real estate listing(s) held by a brokerage firm other than the broker and/or agent who owns this web site. The accuracy of all information is deemed reliable but not guaranteed and should be personally verified through personal inspection by and/or with the appropriate professionals. Properties in listings may have been sold or may no longer be available. The data contained herein is copyrighted by Bright MLS and is protected by all applicable copyright laws. Any unauthorized collection or dissemination of this information is in violation of copyright laws and is strictly prohibited. Copyright © 2020 Bright MLS. All rights reserved.