97 LOWER HOLLAND ROADSOUTHAMPTON, PA 18966
Mortgage Calculator
Monthly Payment (Est.)
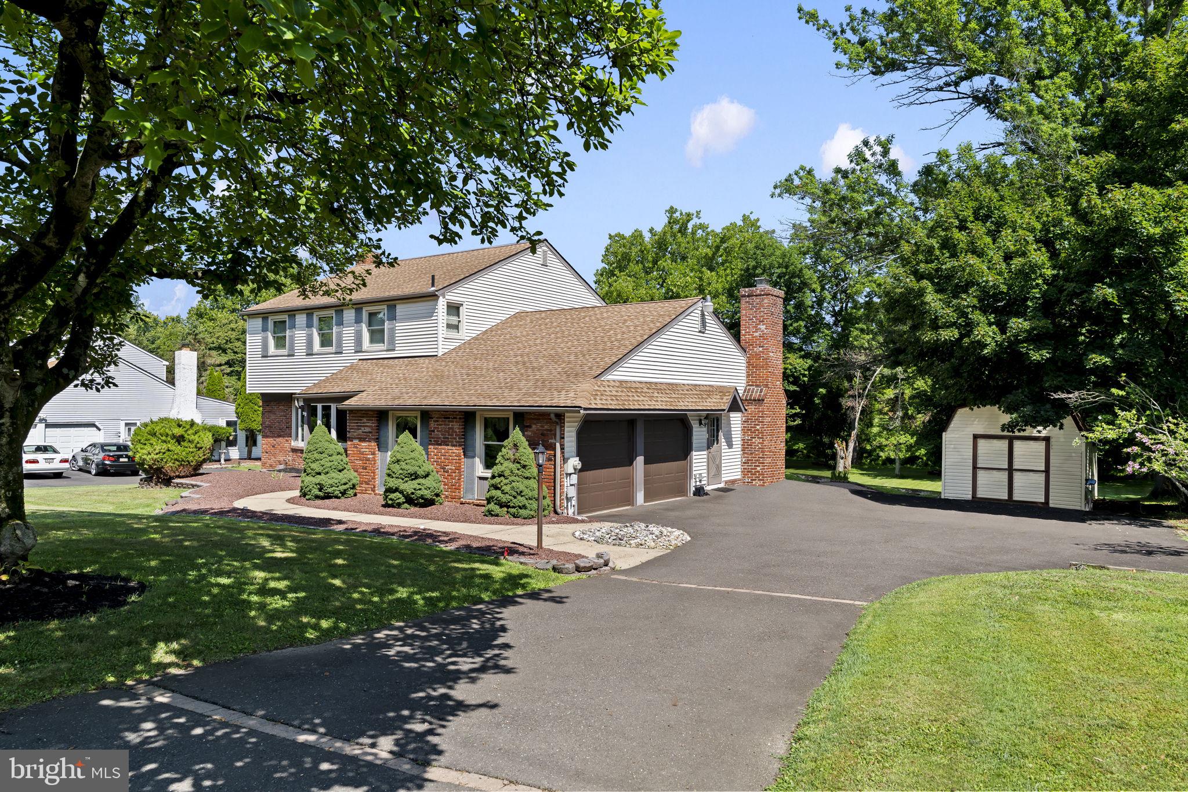
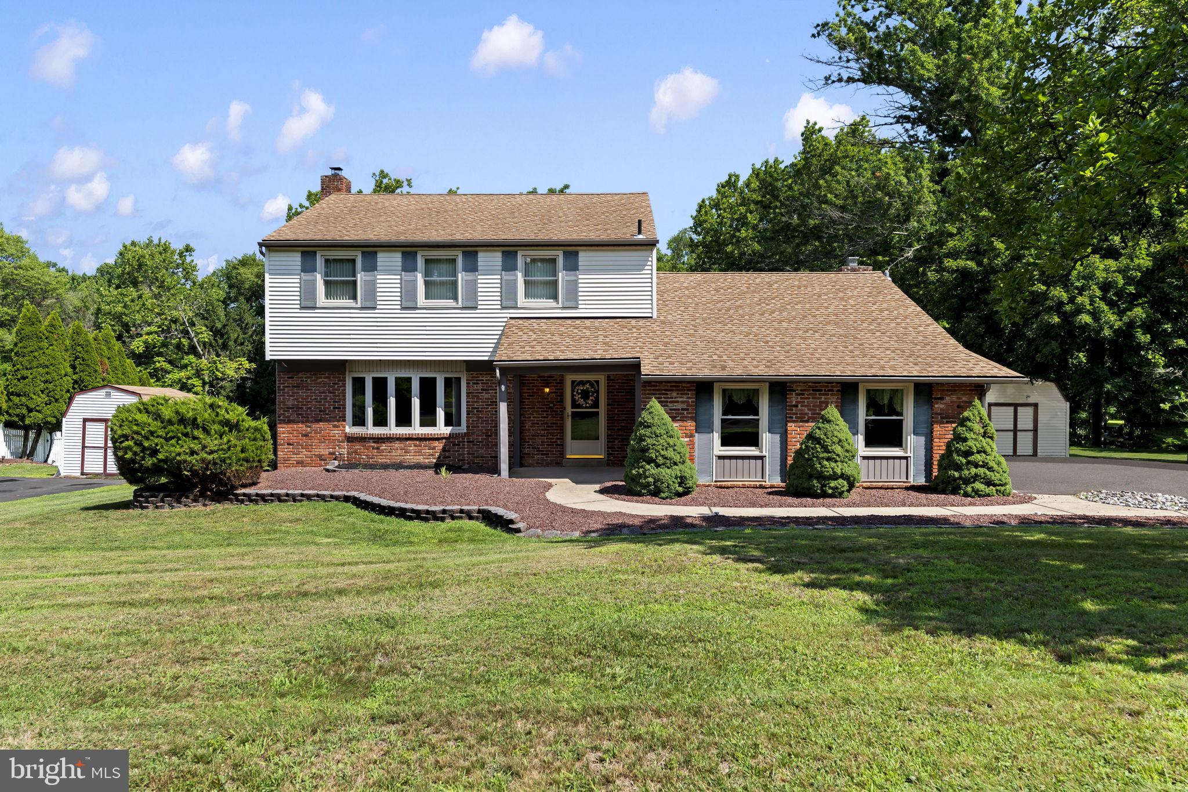
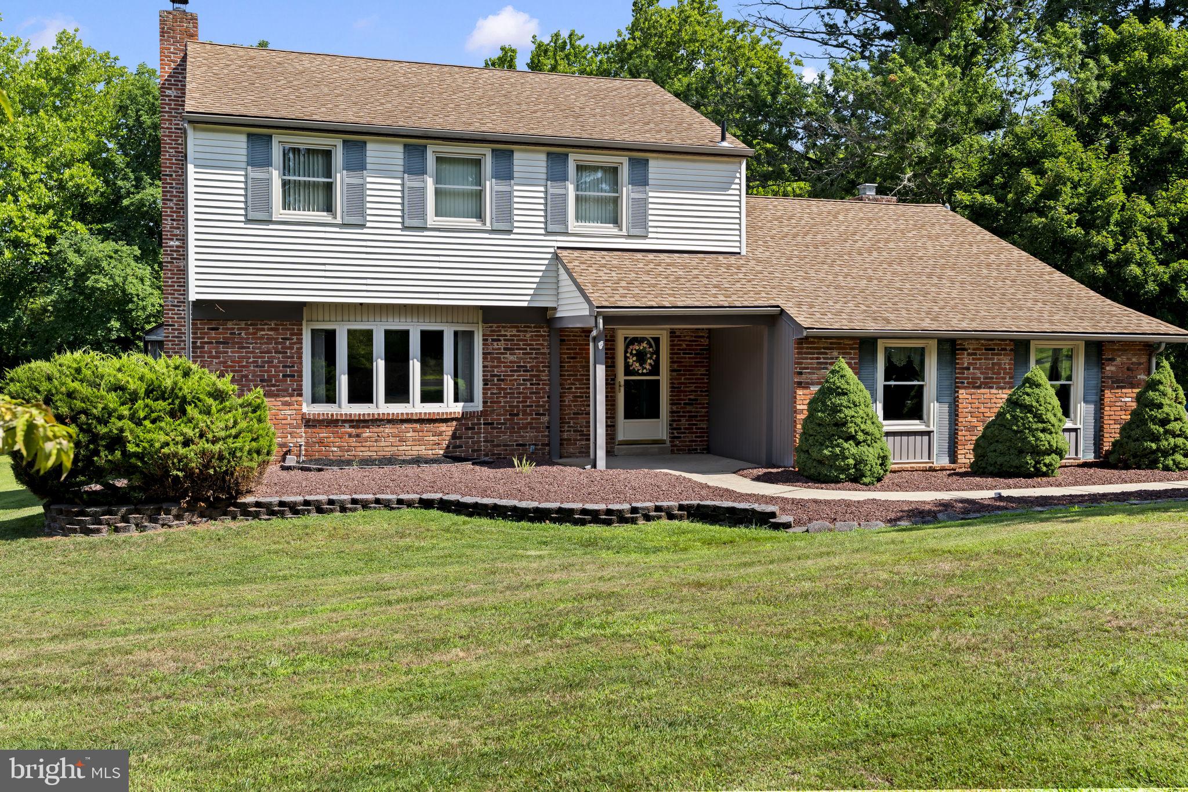
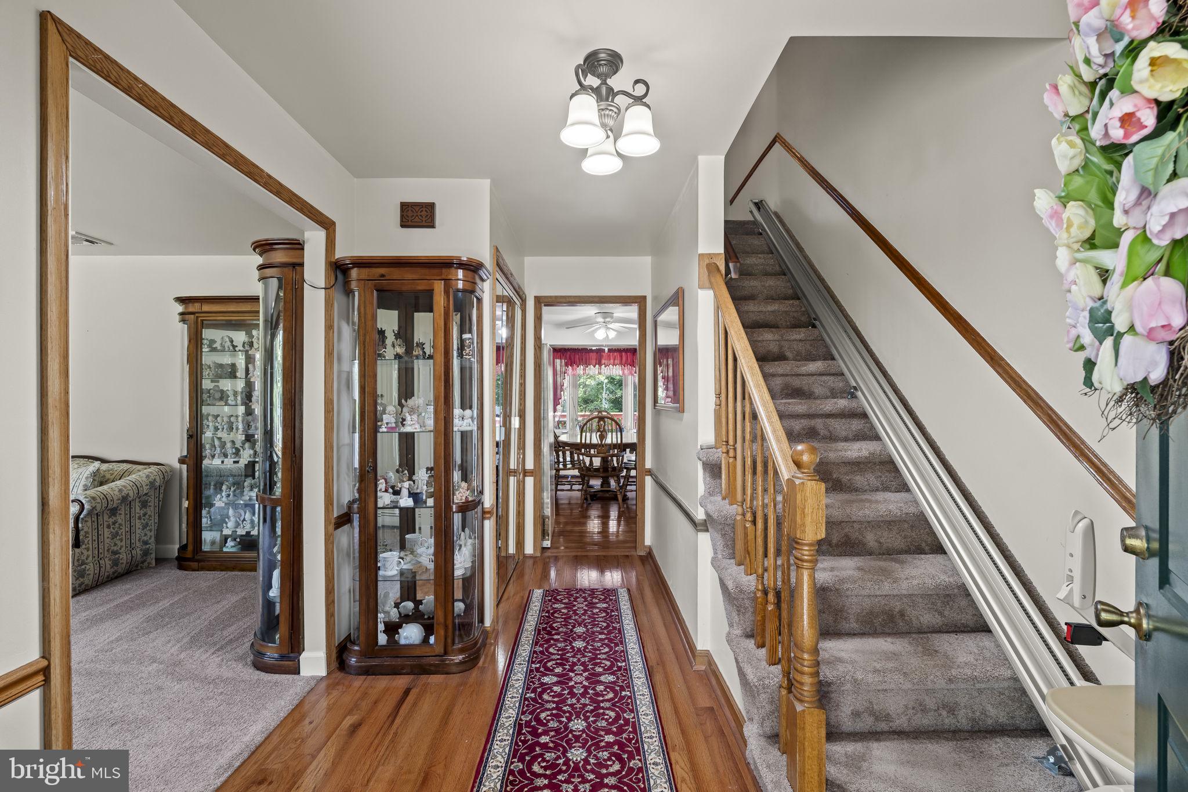
Enter an interest rate to see your estimated monthly payment.Welcome to 97 Lower Holland Road, a beautiful home located in the heart of Bucks County, where comfort, convenience, and community come together. Nestled in a sought-after neighborhood, this property offers the perfect balance of suburban tranquility while remaining close to shopping, dining, and major commuter routes. Families will appreciate being located within the highly regarded Council Rock School District, one of the area’s most desirable public school districts, known for its strong academic programs and wide range of extracurricular opportunities. Outdoor enthusiasts will love the home’s proximity to Tyler State Park, a 1,700-acre park featuring miles of scenic walking and biking trails, picnic areas, fishing, kayaking, horseback riding, and year-round recreation along the picturesque Neshaminy Creek. One of the property’s standout features is its generous backyard, providing plenty of space for entertaining, gardening, outdoor games, or simply relaxing in your own private outdoor retreat. Whether you’re hosting summer barbecues or enjoying a quiet evening outside, the expansive yard offers endless possibilities. With its excellent location, spacious outdoor living, and access to top-rated schools and one of Bucks County’s premier parks, 97 Lower Holland Road presents an exceptional opportunity to enjoy everything this vibrant community has to offer. Newer windows, newer garage doors and all new hardware, large deck with a custom bar built in , paver patio off the deck , large backyard that backs to the woods and more. Two attics for storage, one attic in the garage with pulldown stairs and one attic in the third floor hall with pulldown stairs and more. Make your appointment today, you should see this well maintained home in person . Please not all professional pictures will be uploaded/updated 8/1/2026
| 2 months ago | Status changed to Active Under Contract | |
| 2 months ago | Listing updated with changes from the MLS® | |
| 2 months ago | Listing first seen on site |

The real estate listing information is provided by Bright MLS is for the consumer's personal, non-commercial use and may not be used for any purpose other than to identify prospective properties consumer may be interested in purchasing. Any information relating to real estate for sale or lease referenced on this web site comes from the Internet Data Exchange (IDX) program of the Bright MLS. This web site references real estate listing(s) held by a brokerage firm other than the broker and/or agent who owns this web site. The accuracy of all information is deemed reliable but not guaranteed and should be personally verified through personal inspection by and/or with the appropriate professionals. Properties in listings may have been sold or may no longer be available. The data contained herein is copyrighted by Bright MLS and is protected by all applicable copyright laws. Any unauthorized collection or dissemination of this information is in violation of copyright laws and is strictly prohibited. Copyright © 2020 Bright MLS. All rights reserved.