7 PARKVIEW CIRCLE 7SOUTHAMPTON, PA 18966
Mortgage Calculator
Monthly Payment (Est.)
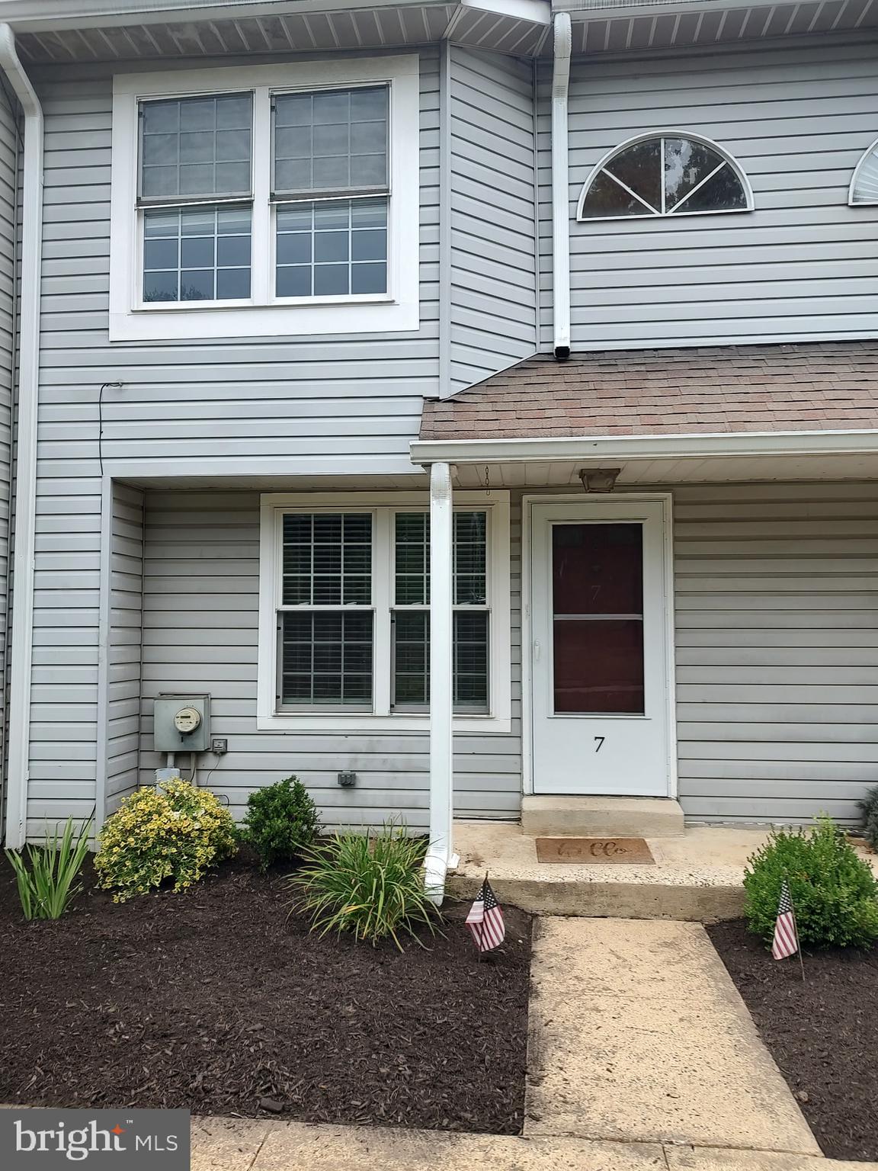
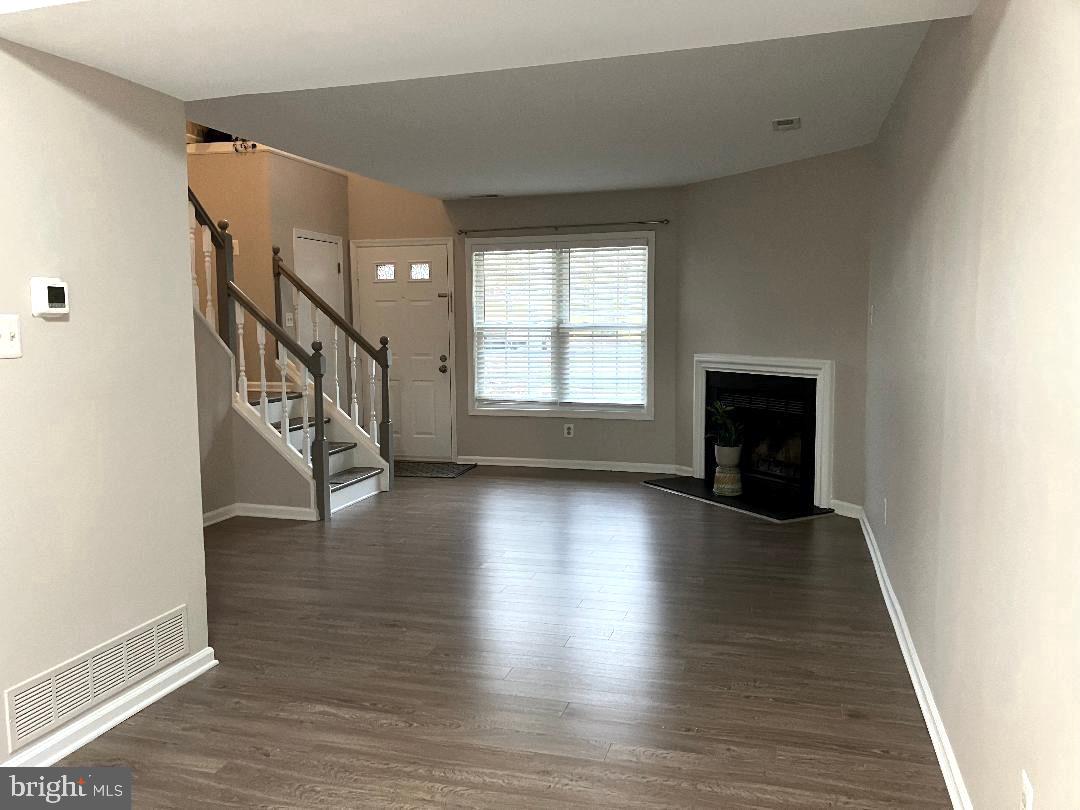
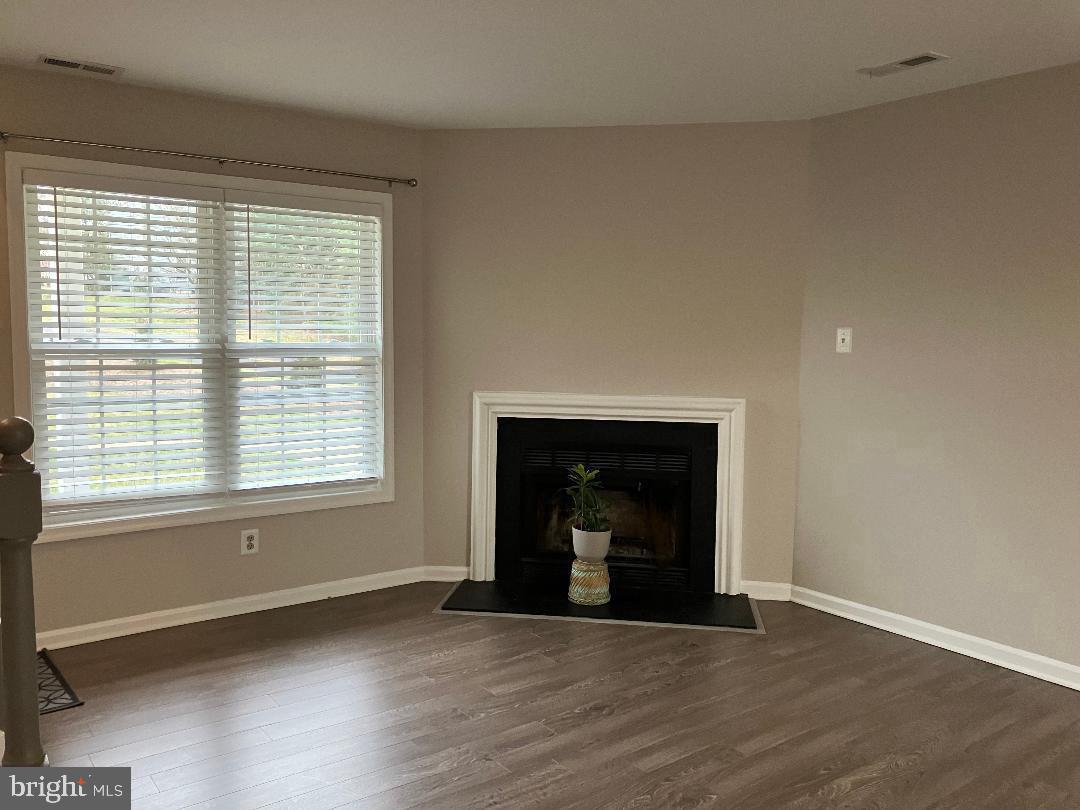
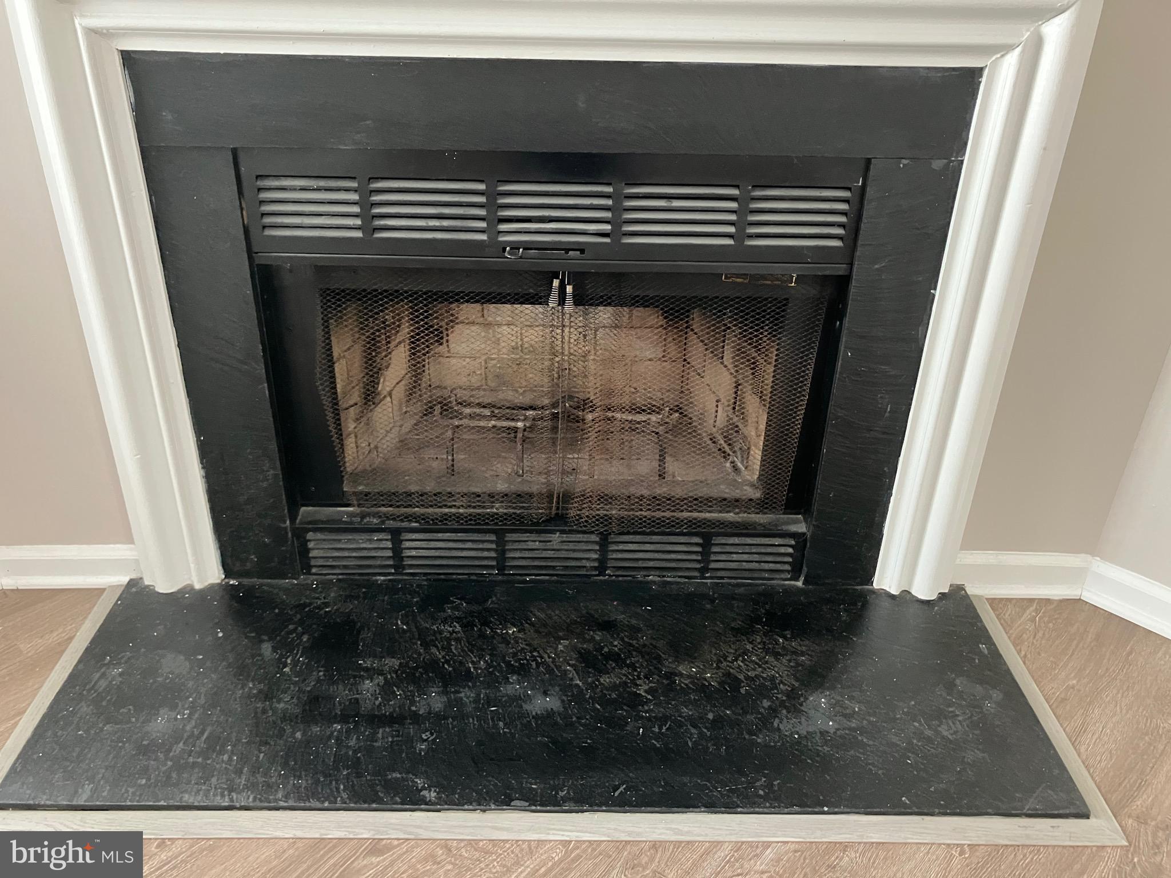
$12Fabulous 2 bedroom 3 story townhouse in Council Rock Schools available immediately! All newer vinyl plank flooring throughout, updated kitchen with granite, brand new refrigerator, newer appliances, updated full bath and powder room. Dining room and living room combination with walk out balcony, living room with wood burning fireplace, washer and dryer on second floor. 2 nice size bedrooms on second floor with direct access to the full bath from the master bedroom. Both bedrooms are bright with neutral paint. Walk out finished basement with large storage room completes this fabulous townhome in the very desirable neighborhood of Timber Ridge attached to 100 Acre Woods in the Holland section of Northampton Township. Unit backs to woods! I assigned parking spot with plenty of additional parking available. Square footage including the finished basement is approximately 1,450 plus added storage room.
| 19 hours ago | Price changed to $2,550 | |
| 19 hours ago | Listing updated with changes from the MLS® | |
| 2 months ago | Status changed to Active | |
| 2 months ago | Listing first seen on site |

The real estate listing information is provided by Bright MLS is for the consumer's personal, non-commercial use and may not be used for any purpose other than to identify prospective properties consumer may be interested in purchasing. Any information relating to real estate for sale or lease referenced on this web site comes from the Internet Data Exchange (IDX) program of the Bright MLS. This web site references real estate listing(s) held by a brokerage firm other than the broker and/or agent who owns this web site. The accuracy of all information is deemed reliable but not guaranteed and should be personally verified through personal inspection by and/or with the appropriate professionals. Properties in listings may have been sold or may no longer be available. The data contained herein is copyrighted by Bright MLS and is protected by all applicable copyright laws. Any unauthorized collection or dissemination of this information is in violation of copyright laws and is strictly prohibited. Copyright © 2020 Bright MLS. All rights reserved.
Did you know? You can invite friends and family to your search. They can join your search, rate and discuss listings with you.