77 WREN DRIVEHOLLAND, PA 18966
Mortgage Calculator
Monthly Payment (Est.)
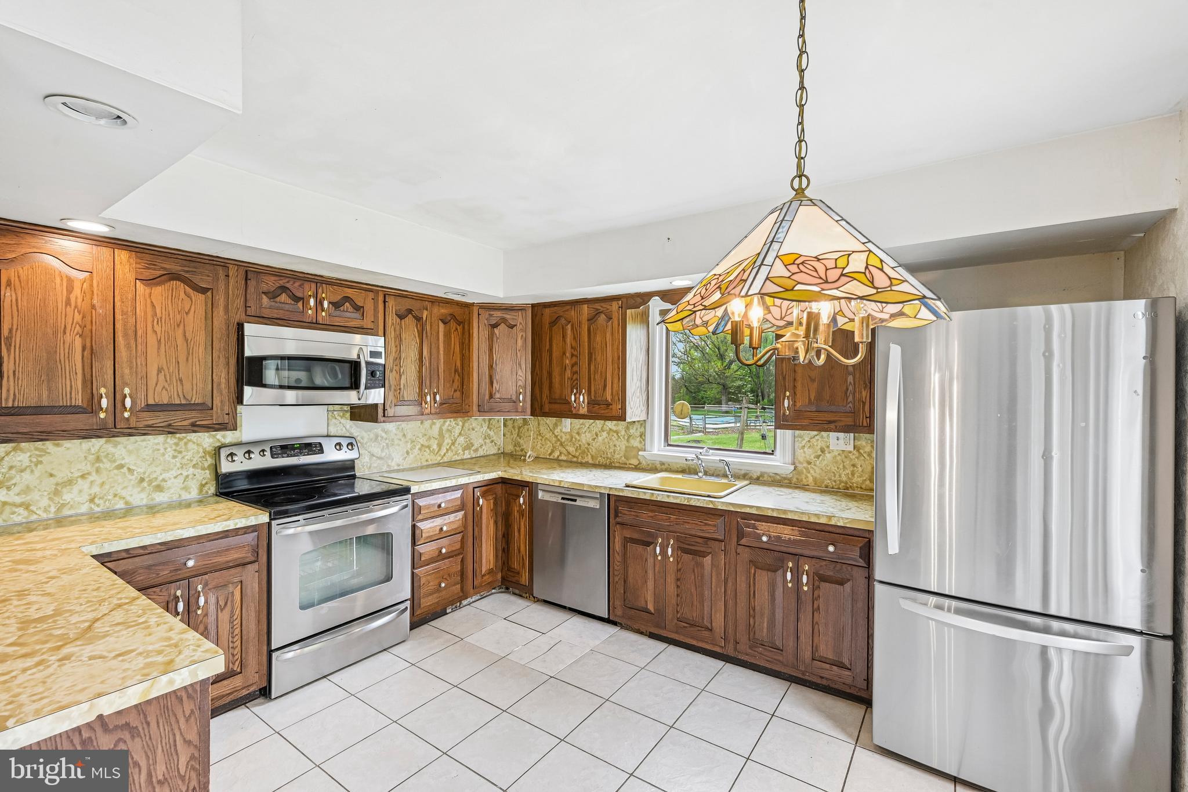
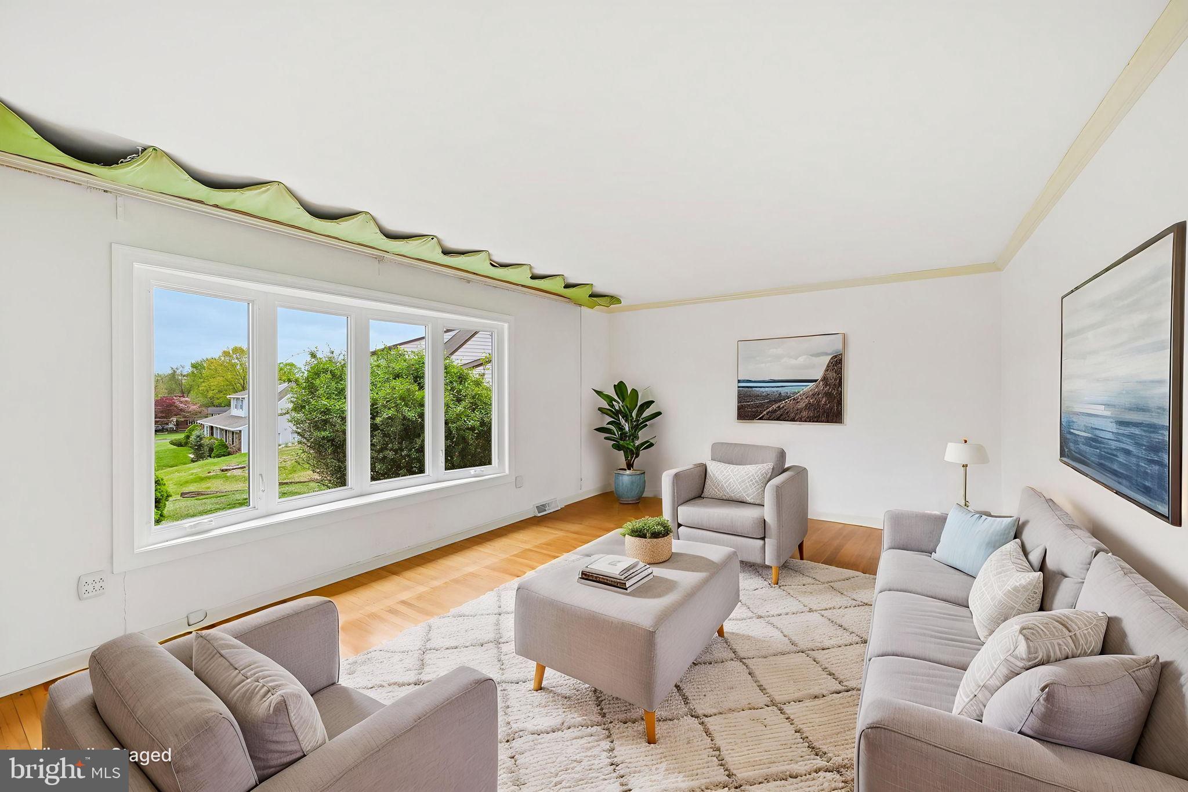
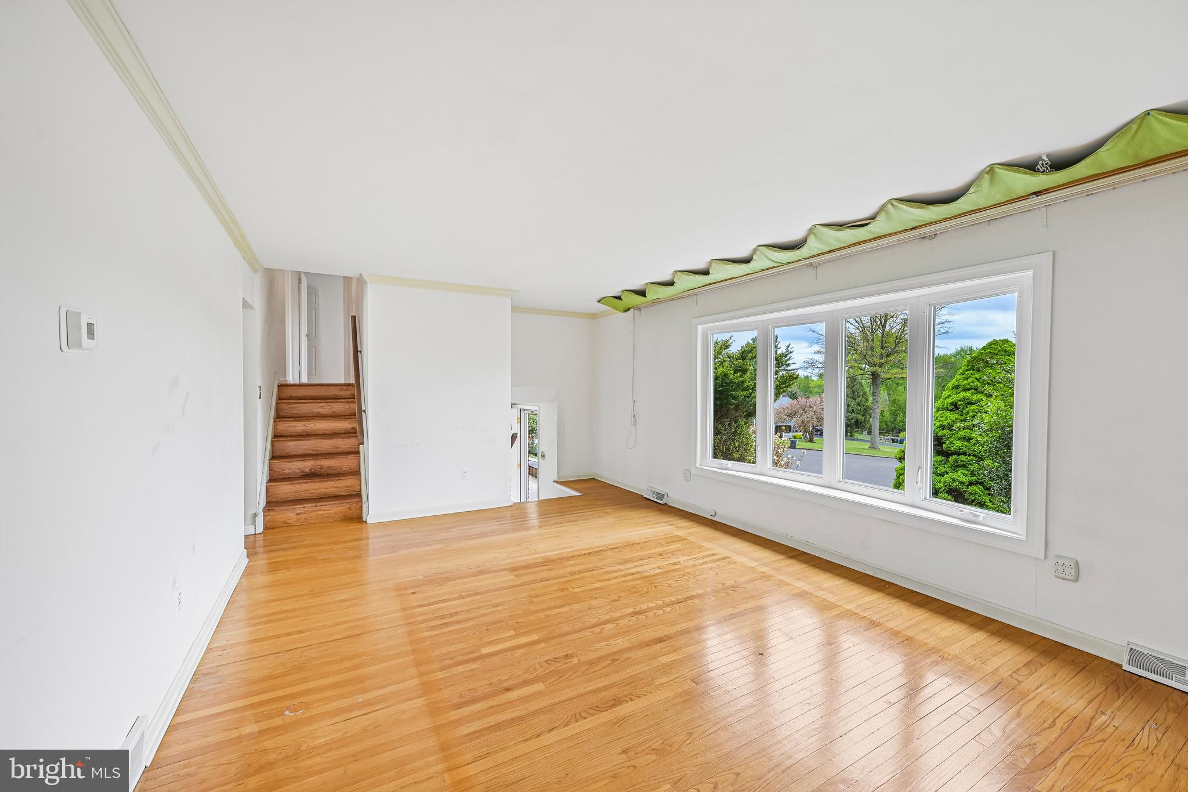
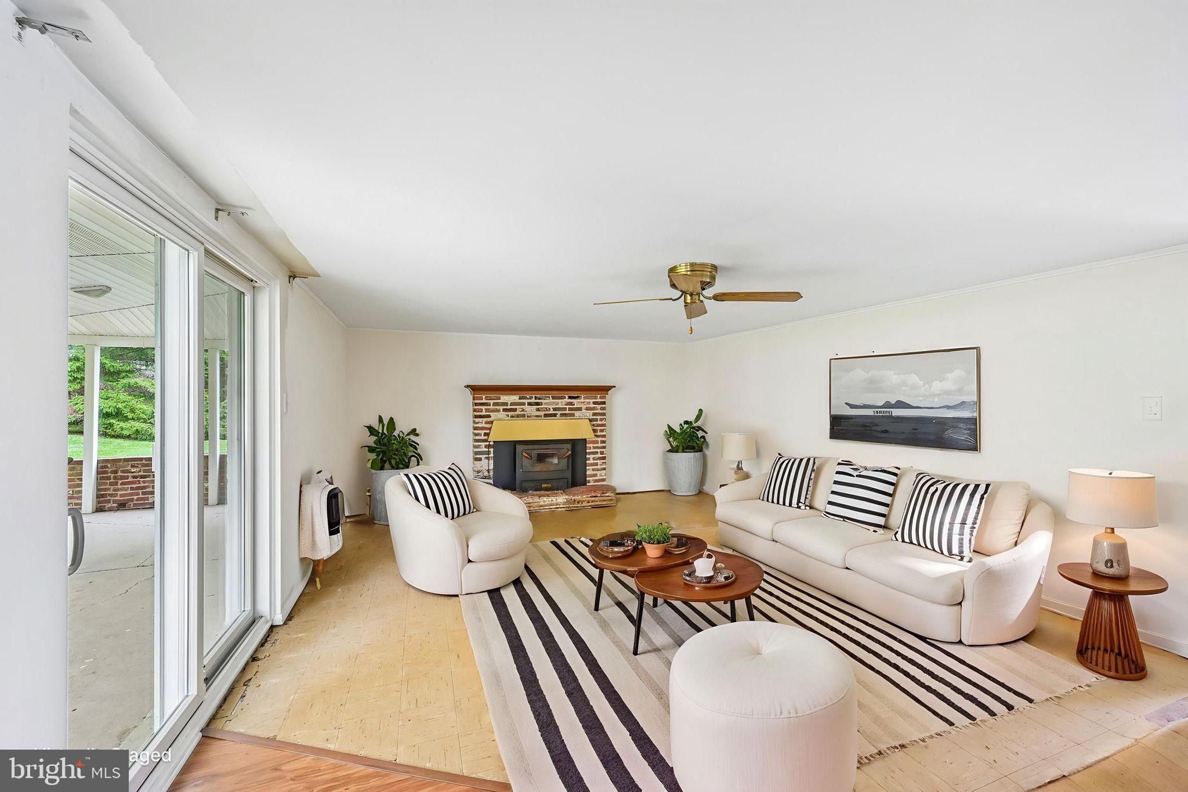
$2,281SECOND CHANCE! Previous buyer's financing fell through, creating a new opportunity for the next owner. Located on a quiet cul-de-sac in desirable Holland and the award-winning Council Rock School District, this 4-bedroom home offers exceptional value and unlimited potential. With approximately 1,855 square feet of living space, including a finished attic bedroom not reflected in public records, this home provides a flexible floor plan ready for your personal updates and design vision. Major improvements have already been completed, including a newer HVAC system, Pella replacement windows, new slider doors, front bow window and resurfaced asphalt driveway. The covered rear porch, unfinished basement, and one-car garage provide additional space and future possibilities. Whether you're looking to renovate and build instant equity or create your dream home in an established neighborhood, this property presents a rare opportunity to customize a home in a location where renovated properties command significantly higher values. Being sold in as-is condition. Seller is including a one-year HSA Home Warranty. Floor plans and 3D tour available online. Be sure to look in garage near extra refrigerator for "hidden" storage space, some homeowners have used this area for an additional laundry room or full bathroom. Bring your decorating ideas and transform this well-maintained home into something truly special!
| 7 hours ago | Listing updated with changes from the MLS® | |
| yesterday | Status changed to Active | |
| a month ago | Listing first seen on site |

The real estate listing information is provided by Bright MLS is for the consumer's personal, non-commercial use and may not be used for any purpose other than to identify prospective properties consumer may be interested in purchasing. Any information relating to real estate for sale or lease referenced on this web site comes from the Internet Data Exchange (IDX) program of the Bright MLS. This web site references real estate listing(s) held by a brokerage firm other than the broker and/or agent who owns this web site. The accuracy of all information is deemed reliable but not guaranteed and should be personally verified through personal inspection by and/or with the appropriate professionals. Properties in listings may have been sold or may no longer be available. The data contained herein is copyrighted by Bright MLS and is protected by all applicable copyright laws. Any unauthorized collection or dissemination of this information is in violation of copyright laws and is strictly prohibited. Copyright © 2020 Bright MLS. All rights reserved.
Did you know? You can invite friends and family to your search. They can join your search, rate and discuss listings with you.