712 RIDGEVIEW COURTSELLERSVILLE, PA 18960
Mortgage Calculator
Monthly Payment (Est.)
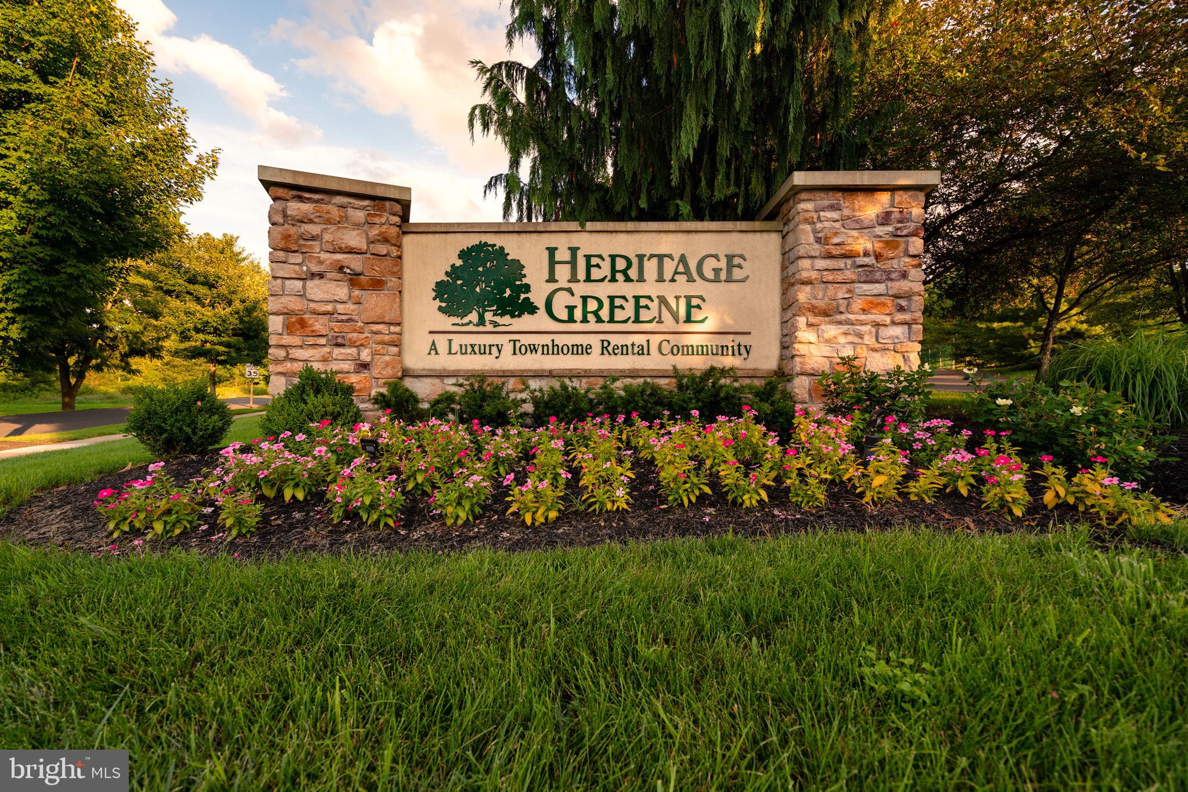
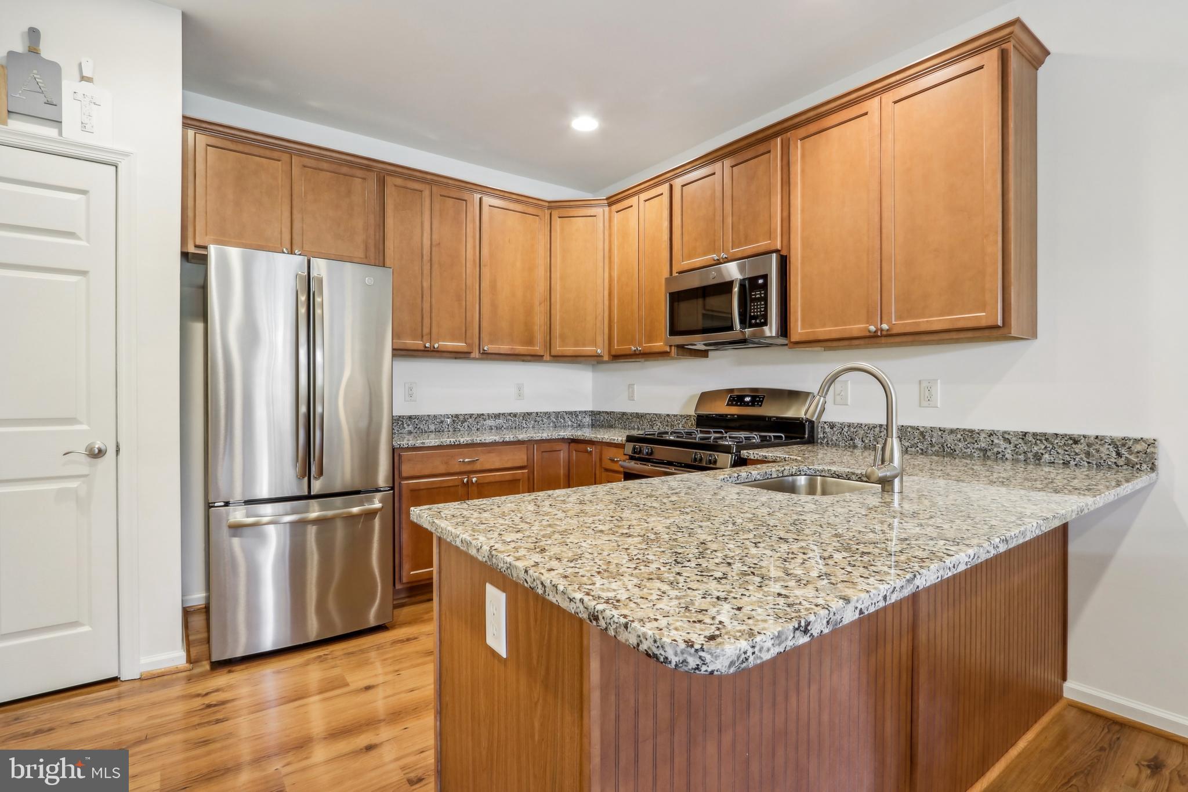
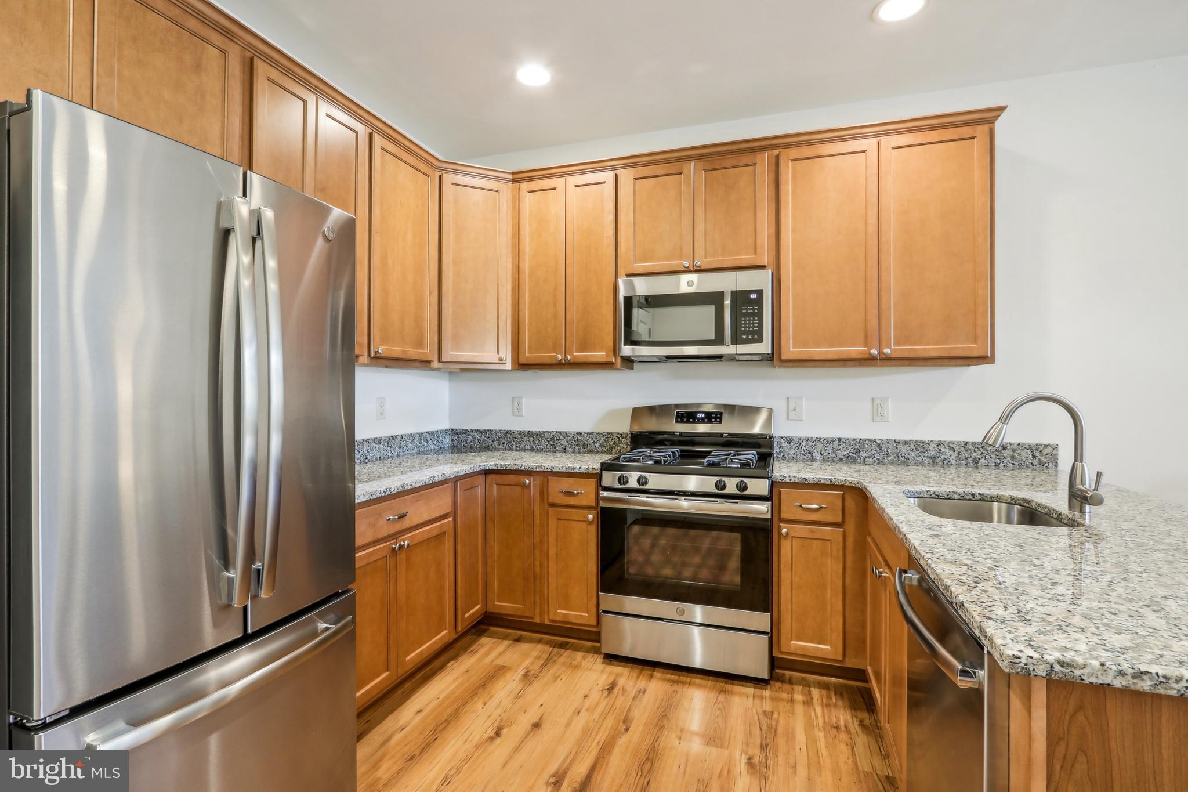
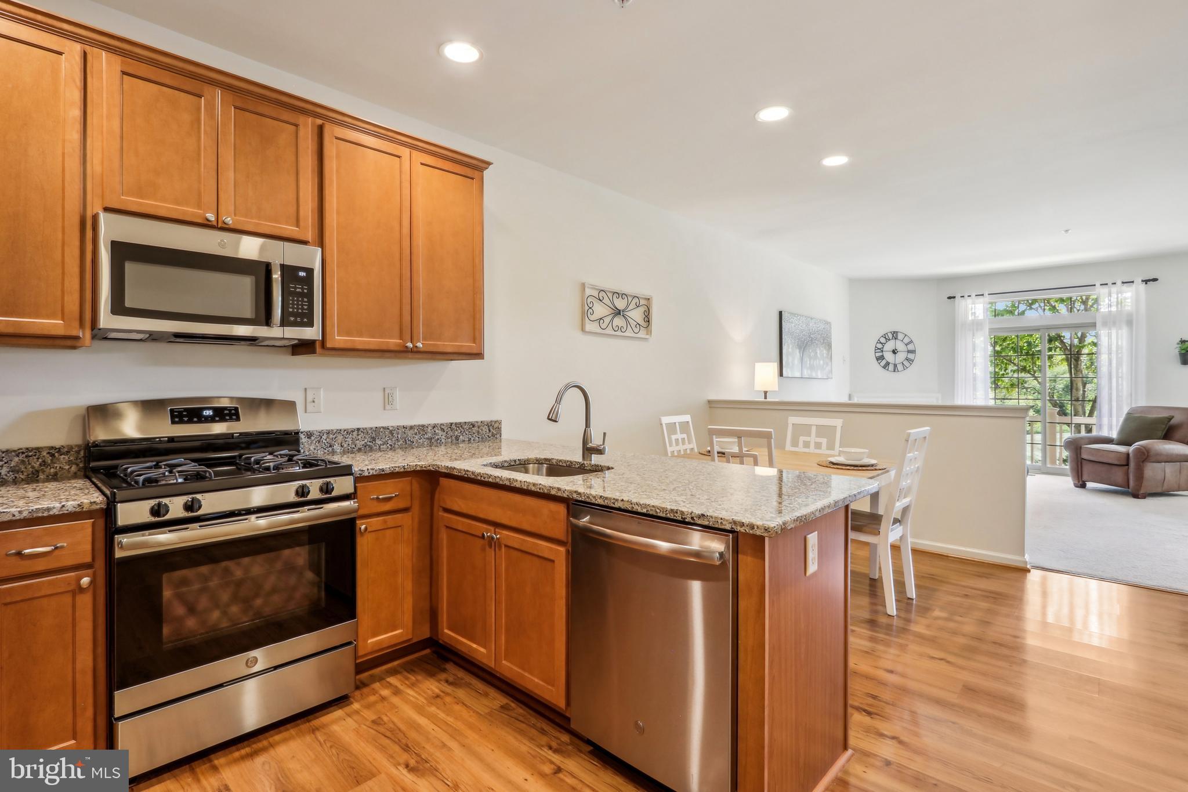
$13Picturesque views!! Don't miss out on this rare terrace entry home overlooking beautiful open space! This home offers a large kitchen with 42 inch cabinets, granite counter tops, stainless steel appliances and a pantry. Hardwood style flooring, 2 gas fireplaces, one in the lower level and one in the living room. Patio access from sliding door on lower level with additional powder room. Gas heat, central AC, tiled bathrooms and a full size, heavy duty washer and dryer. Two large bedrooms, master bath with soaking tub, large shower and dual vanity! Located in the lovely Heritage Greene community you'll enjoy the gorgeous park like views, swimming pool and two pet parks! We love your pets too and welcome them with no additional fees! Please ask about our breed restrictions.
| 4 days ago | Status changed to Active | |
| 4 days ago | Price changed to $2,820 | |
| 4 days ago | Listing updated with changes from the MLS® | |
| 2 years ago | Listing first seen on site |

The real estate listing information is provided by Bright MLS is for the consumer's personal, non-commercial use and may not be used for any purpose other than to identify prospective properties consumer may be interested in purchasing. Any information relating to real estate for sale or lease referenced on this web site comes from the Internet Data Exchange (IDX) program of the Bright MLS. This web site references real estate listing(s) held by a brokerage firm other than the broker and/or agent who owns this web site. The accuracy of all information is deemed reliable but not guaranteed and should be personally verified through personal inspection by and/or with the appropriate professionals. Properties in listings may have been sold or may no longer be available. The data contained herein is copyrighted by Bright MLS and is protected by all applicable copyright laws. Any unauthorized collection or dissemination of this information is in violation of copyright laws and is strictly prohibited. Copyright © 2020 Bright MLS. All rights reserved.
Did you know? You can invite friends and family to your search. They can join your search, rate and discuss listings with you.