18 MORNING GLORY CIRCLEMULLICA HILL, NJ 08062
Mortgage Calculator
Monthly Payment (Est.)
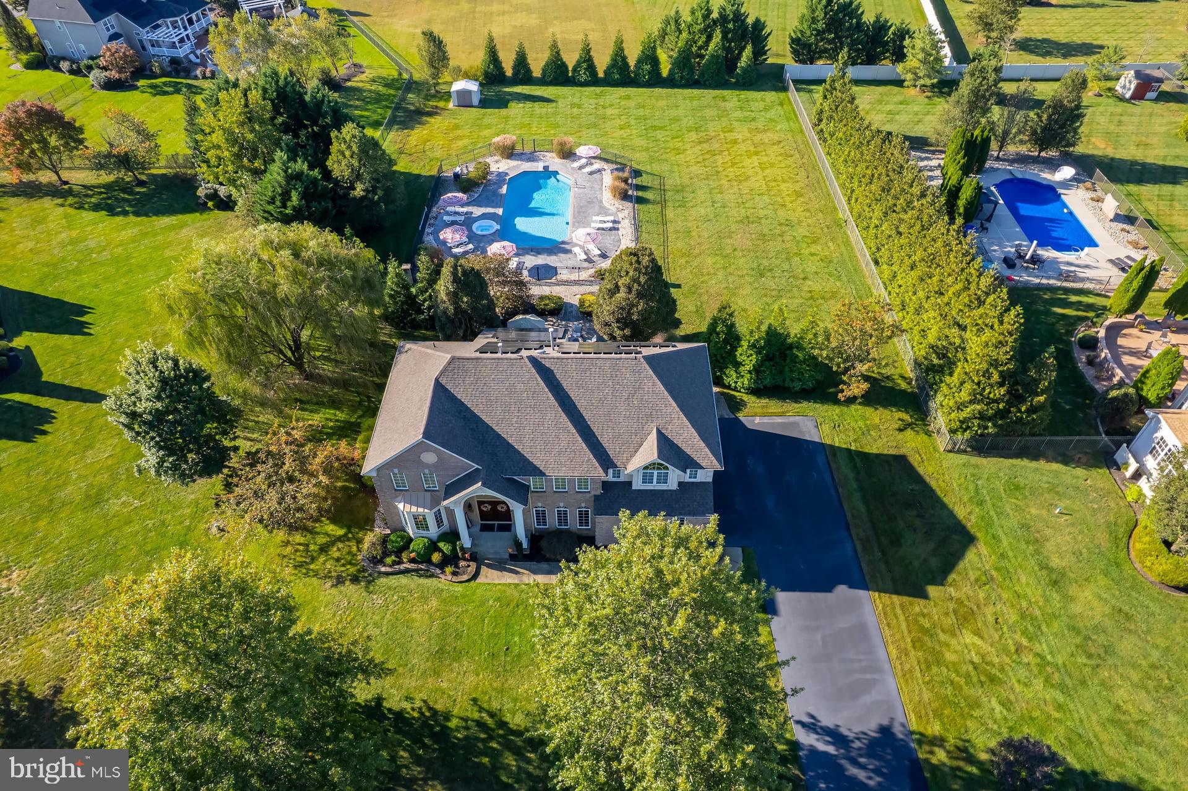
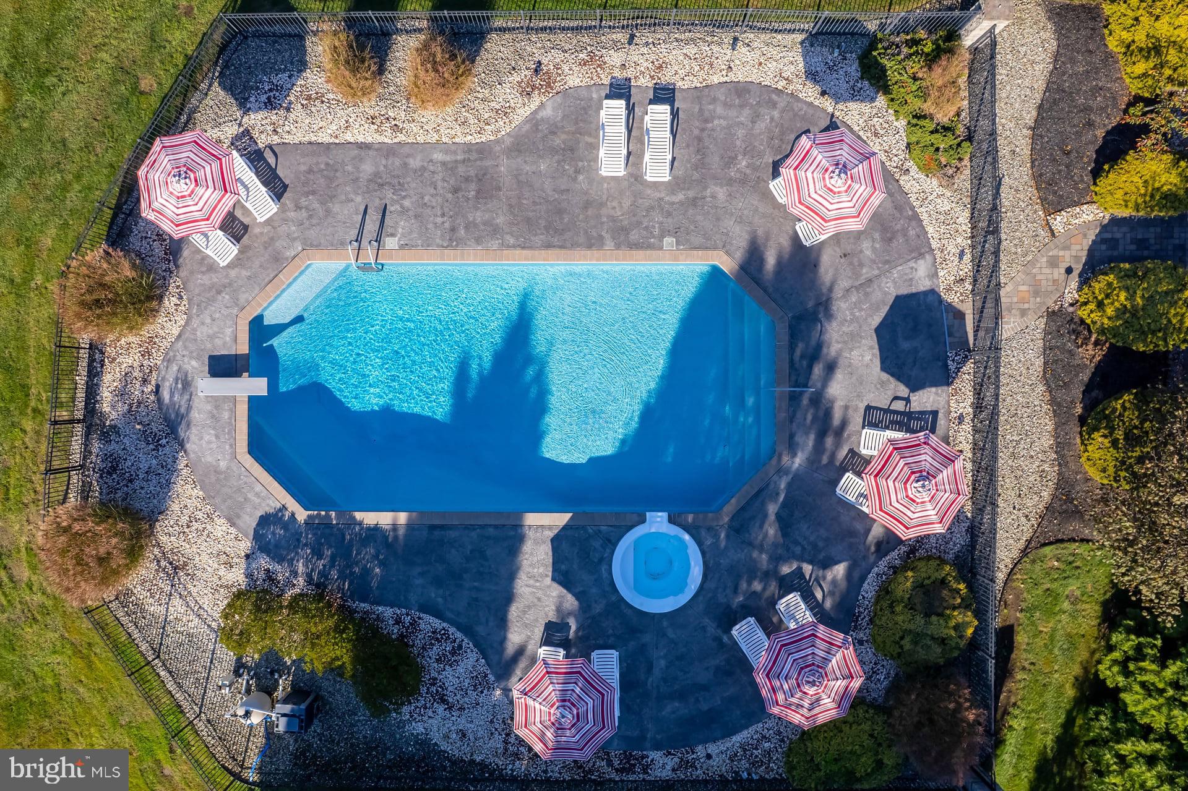
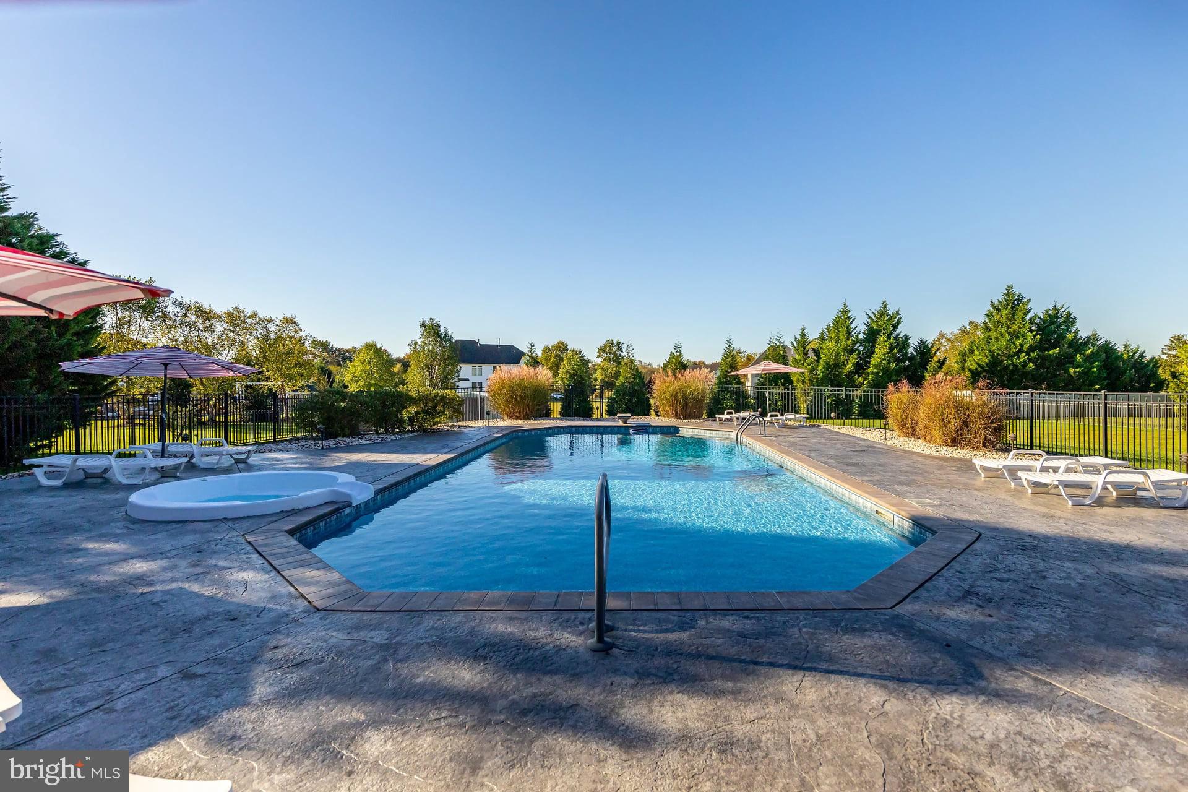
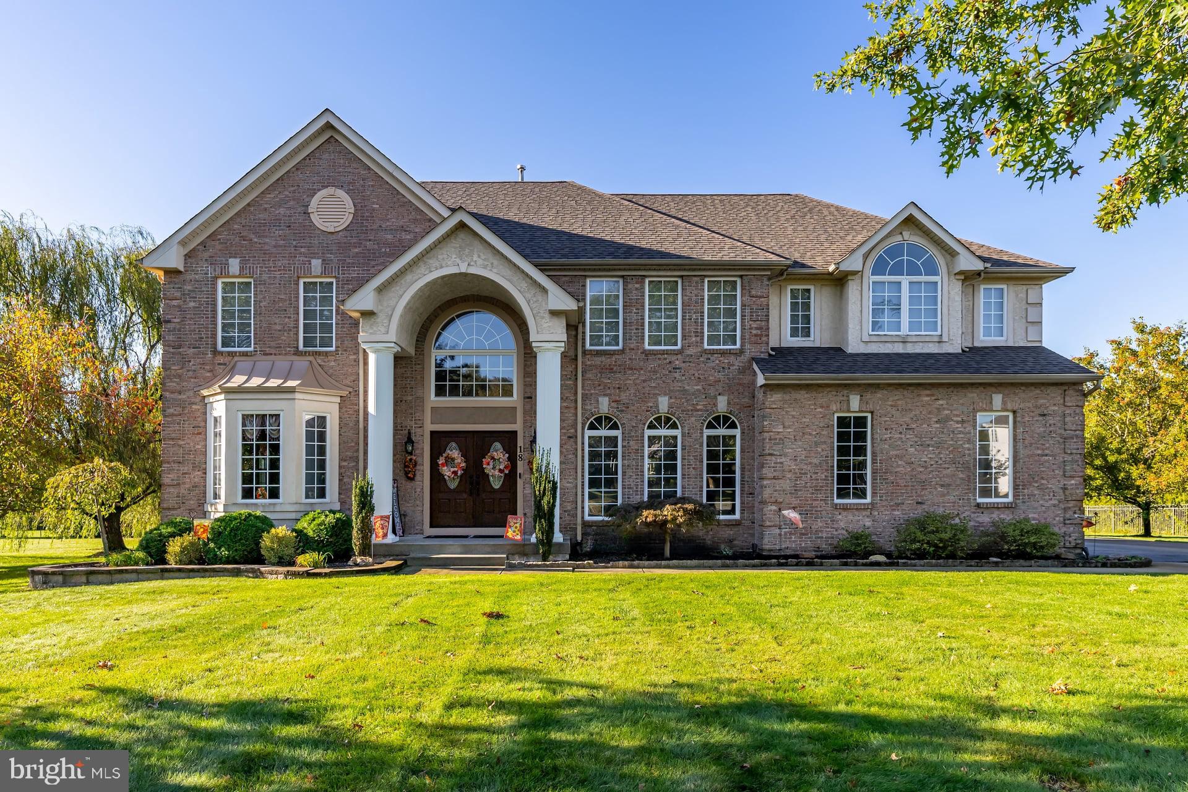
$4,060DUE TO MULTIPLE OFFERS, BEST & FINAL OFFERS DUE BY 5PM SUNDAY! Welcome to this exceptional brick-front residence in the highly sought-after Hunters Creek community of Mullica Hill. Beautifully maintained and thoughtfully upgraded throughout, this impressive home offers custom features of timeless design, refined finishes, and an outstanding indoor-outdoor living experience. A dramatic two-story foyer with hardwood flooring and custom trim work opens to elegant formal living and dining spaces, while the impressive sun-filled family room features a gas fireplace and serene backyard views. The beautifully updated kitchen showcases granite countertops, tile backsplash, updated cabinetry, newer appliances, double wall ovens, gas cooktop, breakfast bar seating, pantry and a bright vaulted breakfast area. A private first-floor office adds flexibility for work or additional living space. Upstairs, the spacious primary suite features a sitting area, oversized walk-in closet, and tiled en-suite bath with soaking tub and dual vanity. Three additional generously sized bedrooms and main hall bath complete the 2nd floor. A huge professionally finished basement provides an exceptional space for everyday living, recreation, entertaining, and storage. The resort-style backyard is designed to impress with a saltwater in-ground pool featuring newer liner, pump, and filter, resurfaced concrete decking, hot tub with waterfall feature, diving board, patio areas, landscaping, sprinkler system, and separate irrigation well. Additional BONUS features include- a newer roof, replacement double-hung windows, whole-house generator, leased solar panels ($199.81 per month), newer front and garage doors, and professional landscape lighting. Ideally located near Route 55, Route 295, and the NJ Turnpike, this exceptional property offers luxury, comfort, and convenience in one of Mullica Hill’s most desirable communities. Serviced by Clearview School district, just minutes to the award winning William Heritage Winery and the New Inspira hospital. Enjoy the quaint vibrant historic downtown. Come and experience Mullica Hill living! Don’t miss the opportunity to own this exceptional home!
| a week ago | Listing updated with changes from the MLS® | |
| 2 weeks ago | Listing first seen on site |

The real estate listing information is provided by Bright MLS is for the consumer's personal, non-commercial use and may not be used for any purpose other than to identify prospective properties consumer may be interested in purchasing. Any information relating to real estate for sale or lease referenced on this web site comes from the Internet Data Exchange (IDX) program of the Bright MLS. This web site references real estate listing(s) held by a brokerage firm other than the broker and/or agent who owns this web site. The accuracy of all information is deemed reliable but not guaranteed and should be personally verified through personal inspection by and/or with the appropriate professionals. Properties in listings may have been sold or may no longer be available. The data contained herein is copyrighted by Bright MLS and is protected by all applicable copyright laws. Any unauthorized collection or dissemination of this information is in violation of copyright laws and is strictly prohibited. Copyright © 2020 Bright MLS. All rights reserved.
Did you know? You can invite friends and family to your search. They can join your search, rate and discuss listings with you.