11 HOLLAND WAYSICKLERVILLE, NJ 08081

Mortgage Calculator
Monthly Payment (Est.)
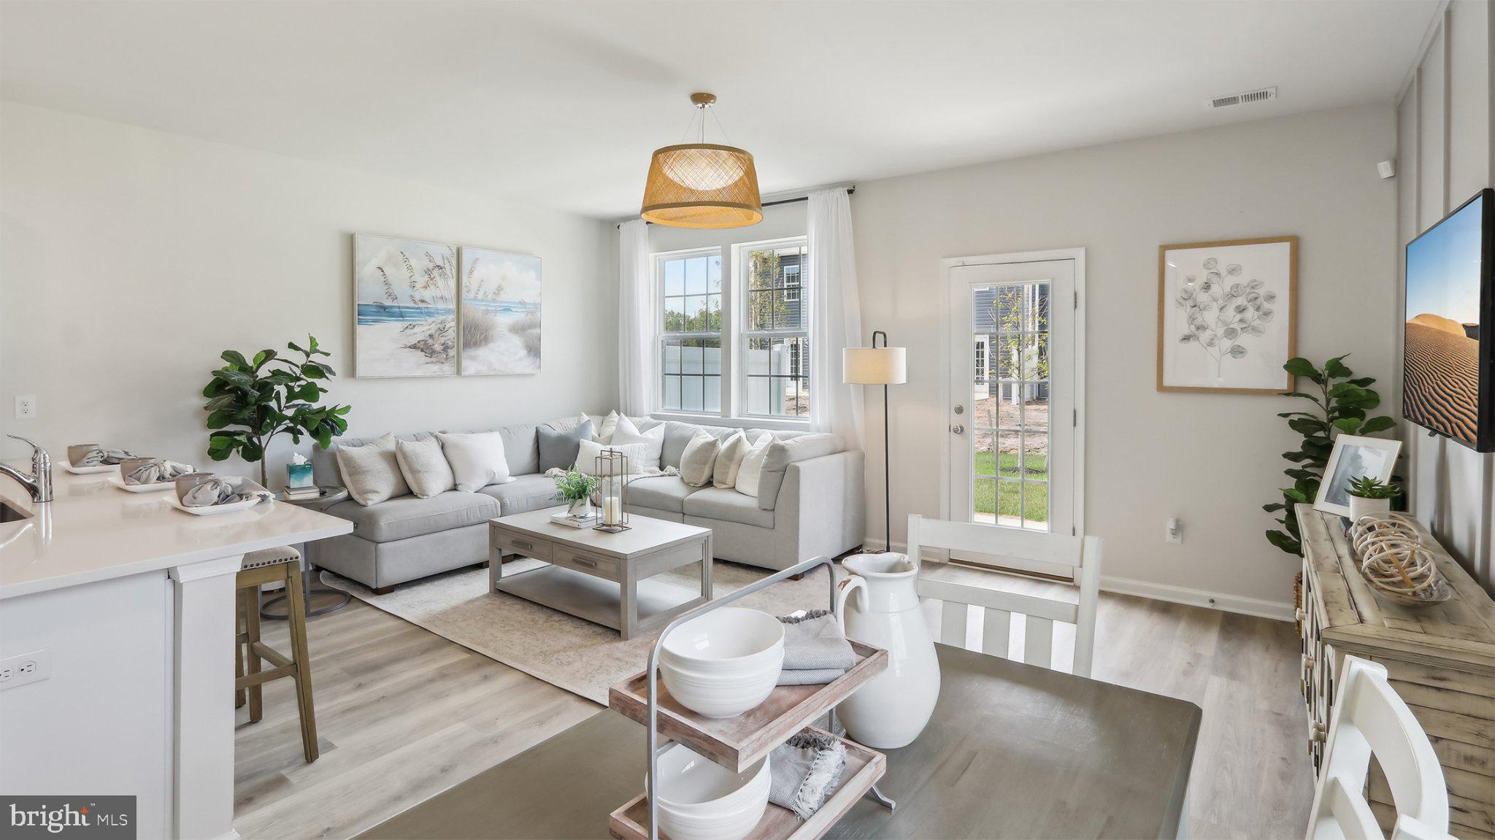
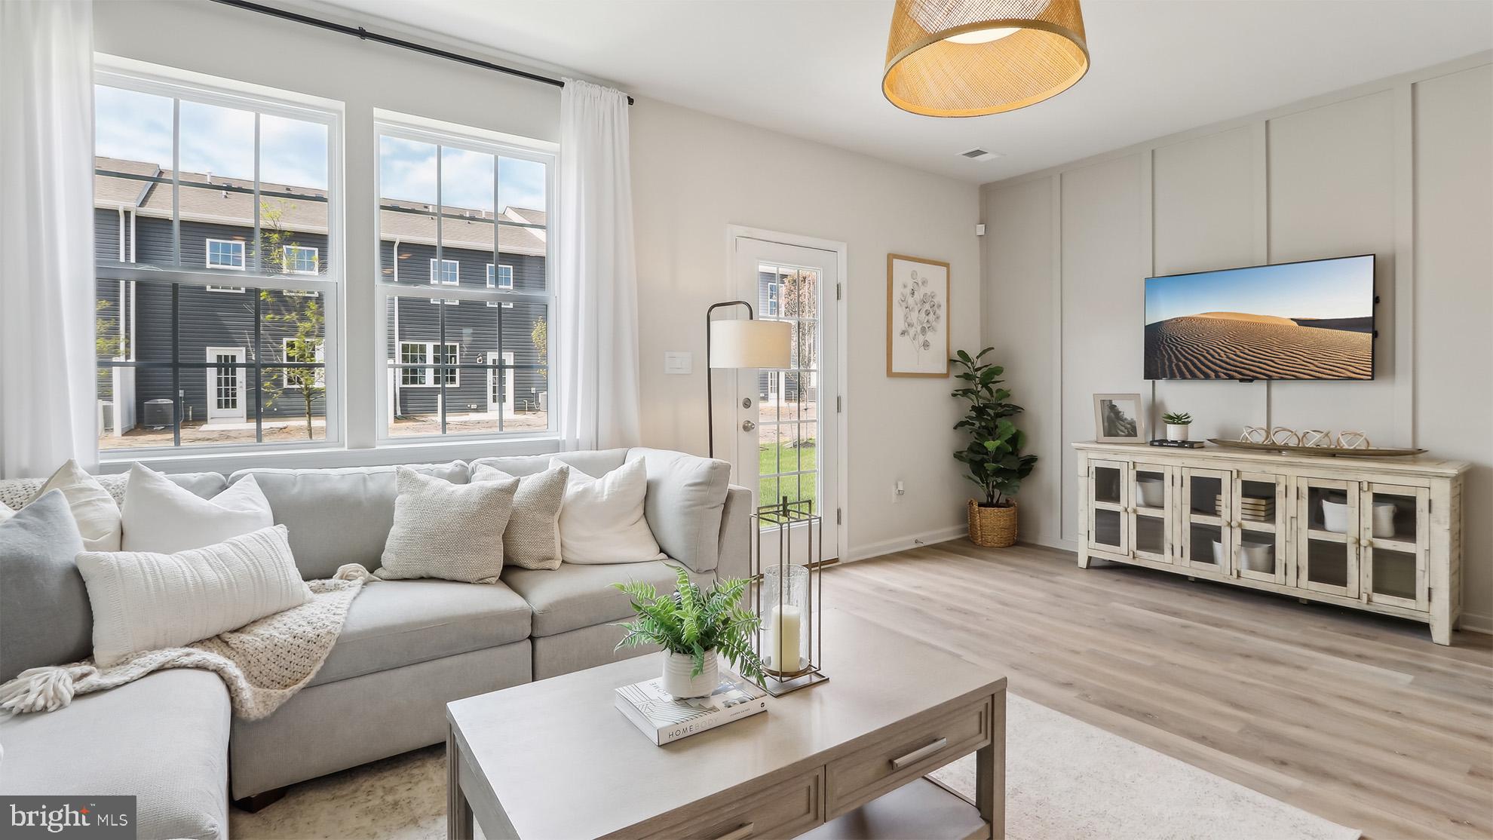
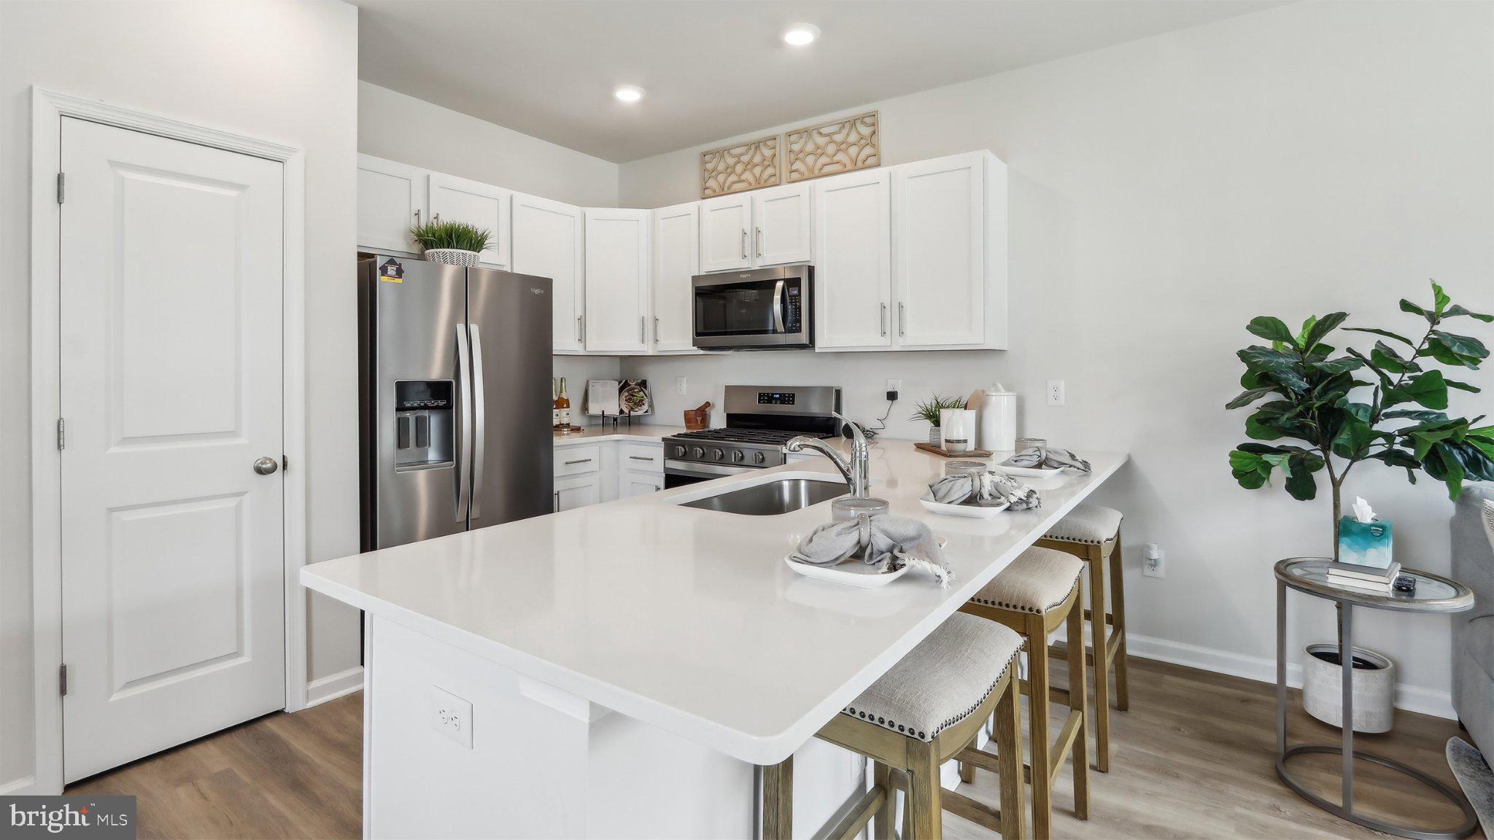
Enter an interest rate to see your estimated monthly payment.Welcome to Jefferson Mews, Camden County's best value in new construction townhome living! This exciting new community in Sicklerville offers beautifully designed two-story townhomes featuring open-concept floorplans, 2-3 bedrooms, 2.5 baths, modern kitchens with quartz countertops, smart home technology, and the convenience of low-maintenance living. Residents will enjoy thoughtfully planned community amenities including walking trails and a tot lot, creating opportunities to relax, connect, and enjoy the outdoors. Unlike traditional three-story townhomes, Jefferson Mews offers the ease and comfort of two-story living with spacious entertaining areas on the main level and private bedroom retreats upstairs. Ideally located just minutes from Route 42, the Atlantic City Expressway, and I-295, homeowners enjoy convenient access to Philadelphia, Atlantic City, major employers, shopping, dining, parks, and recreation. Nearby attractions include Blueberry Hill Trail, Frank Donio Memorial Park, William Heritage Winery, and the popular Berlin Cross Keys shopping and dining corridor. Whether you're a first-time buyer, downsizer, or simply looking for an affordable new home in South Jersey, Jefferson Mews delivers exceptional value, modern design, and a location that puts everything within reach. Don't miss your opportunity to own a brand-new home in one of Sicklerville's most anticipated communities!
| 2 weeks ago | Listing updated with changes from the MLS | |
| 2 weeks ago | Listing first seen on site |

The real estate listing information is provided by Bright MLS is for the consumer's personal, non-commercial use and may not be used for any purpose other than to identify prospective properties consumer may be interested in purchasing. Any information relating to real estate for sale or lease referenced on this web site comes from the Internet Data Exchange (IDX) program of the Bright MLS. This web site references real estate listing(s) held by a brokerage firm other than the broker and/or agent who owns this web site. The accuracy of all information is deemed reliable but not guaranteed and should be personally verified through personal inspection by and/or with the appropriate professionals. Properties in listings may have been sold or may no longer be available. The data contained herein is copyrighted by Bright MLS and is protected by all applicable copyright laws. Any unauthorized collection or dissemination of this information is in violation of copyright laws and is strictly prohibited. Copyright © 2020 Bright MLS. All rights reserved.