4612 HARLING LANEBETHESDA, MD 20814
Mortgage Calculator
Monthly Payment (Est.)
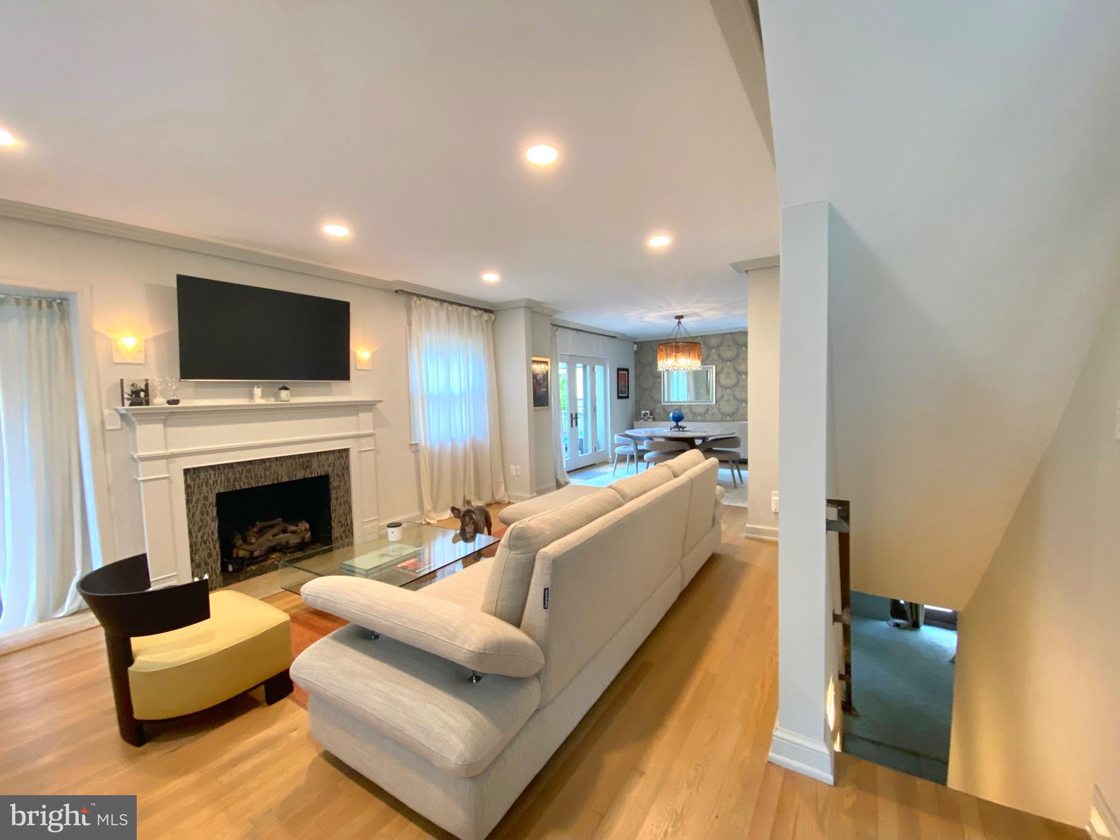
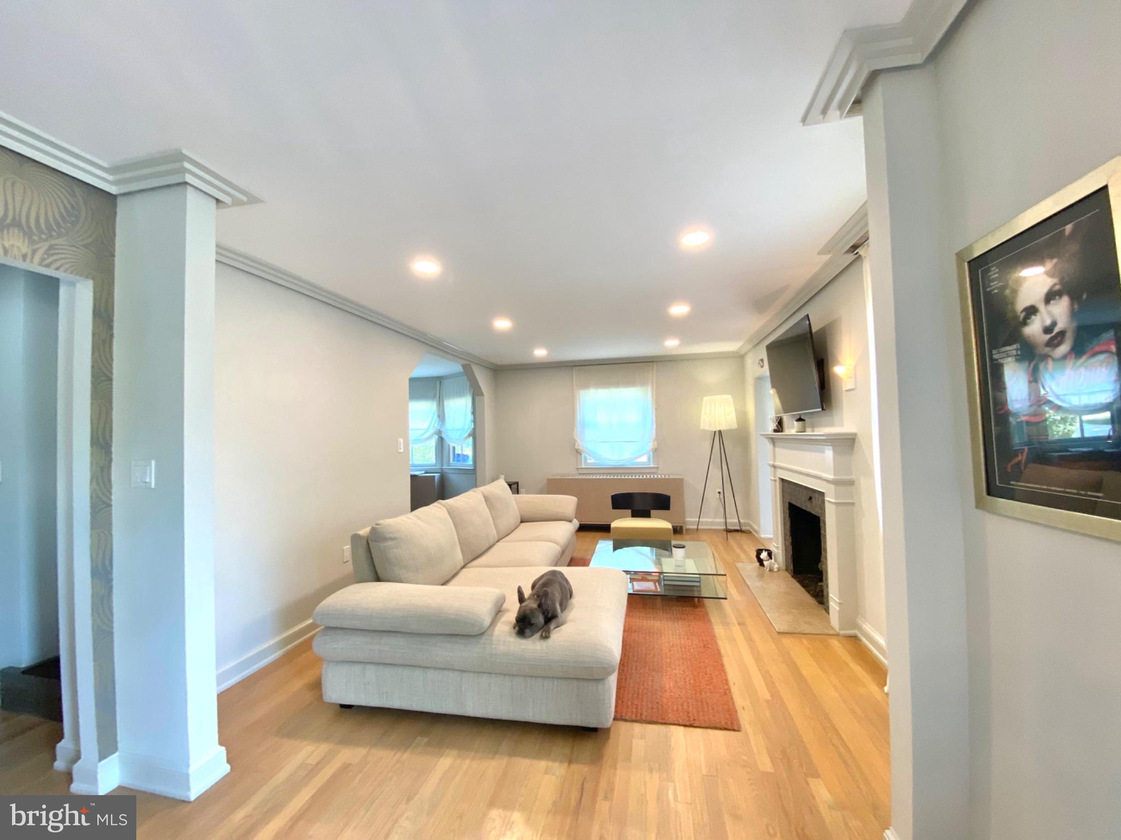
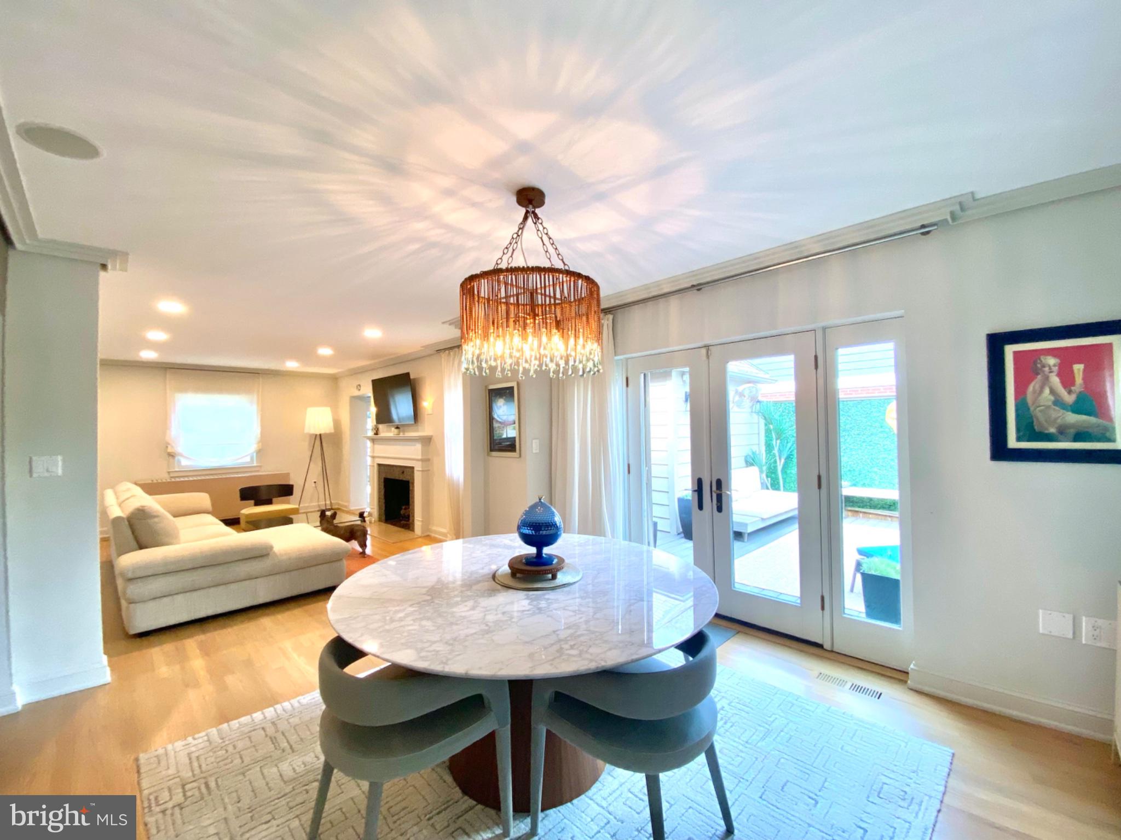
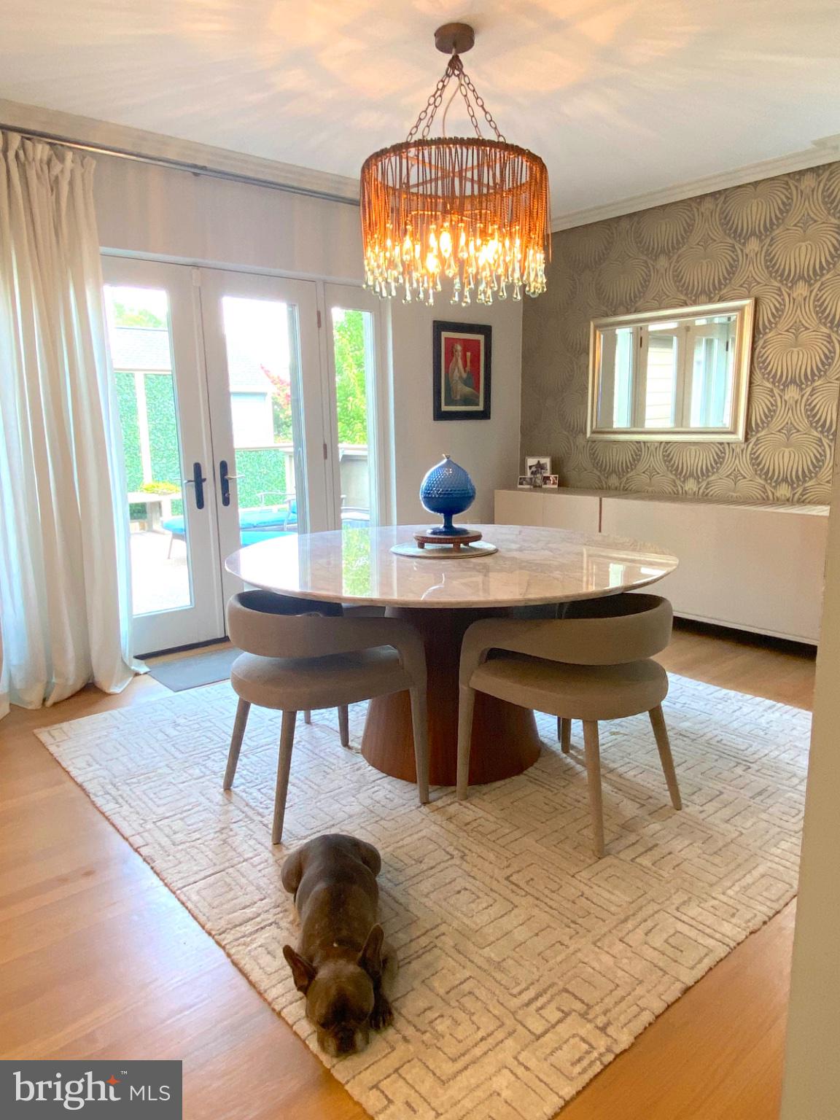
Enter an interest rate to see your estimated monthly payment.First Showings at Open House by Appointment, Saturday 11/14: 11:30-1:00. Email for an appointment during that time frame. Luxury Living in Stylish and Charming 3BR, 3BA Single Family Home in Bethesda - Available January 1, 2027. Discover your new home in the heart of thriving Bethesda, just off Wisconsin Ave. This unique 3-bedroom, 3-bathroom house offers an unbeatable location in a quiet neighborhood, providing both convenience and tranquility. Features Include: - Three Levels of Living: An open floor plan seamlessly connects the kitchen, dining, and living areas. - Modern Renovated Kitchen: Equipped with stainless steel appliances, a gas stove, and a cozy sitting area. - Living Area: Includes a gas fireplace, Smart TV, surround sound system, DVD player, Sonos, and Apple TV. - Outdoor Spaces: Enjoy modern and comfortable brand new deck with furniture, and a private fenced backyard with moonlit trees, including grilling area - Garage and Driveway: Additional area built in storage for Trash Bins - Front Entrance: Main Door has Electronic Keypad, Ring Camera w/security light & entrance area includes a mudroom area. - Spacious Primary Bedroom: Occupies the entire top floor, featuring a separate sitting area and high ceilings. Spacious wall-to-wall Custom built in closets; Separate reading area with bench and skylights. - Additional Bedrooms: The second bedroom on the main floor has an adjacent full bathroom, while the basement Rec Room offers an optional third bedroom with a full bath and walkout access to the backyard plus extra storage, laundry, & work out area with equipment. - **Natural Light**: Abundant throughout the home. Window treatments included. This home is a must-see! Rent is $5995.00 per month, plus utilities, existing cable is 100/mth. A security deposit and reference check are required. A 1-2year lease is available. Pets are considered on a case-by-case basis; no smoking is allowed. Comes Furnished. SQ FT estimated. Contact us today to schedule a viewing and make this beautiful house your new home!
| 10 hours ago | Listing first seen on site | |
| 10 hours ago | Listing updated with changes from the MLS |

The real estate listing information is provided by Bright MLS is for the consumer's personal, non-commercial use and may not be used for any purpose other than to identify prospective properties consumer may be interested in purchasing. Any information relating to real estate for sale or lease referenced on this web site comes from the Internet Data Exchange (IDX) program of the Bright MLS. This web site references real estate listing(s) held by a brokerage firm other than the broker and/or agent who owns this web site. The accuracy of all information is deemed reliable but not guaranteed and should be personally verified through personal inspection by and/or with the appropriate professionals. Properties in listings may have been sold or may no longer be available. The data contained herein is copyrighted by Bright MLS and is protected by all applicable copyright laws. Any unauthorized collection or dissemination of this information is in violation of copyright laws and is strictly prohibited. Copyright © 2020 Bright MLS. All rights reserved.
Did you know? You can invite friends and family to your search. They can join your search, rate and discuss listings with you.