3229 RAMBLEWOOD ROADELLICOTT CITY, MD 21042
Mortgage Calculator
Monthly Payment (Est.)
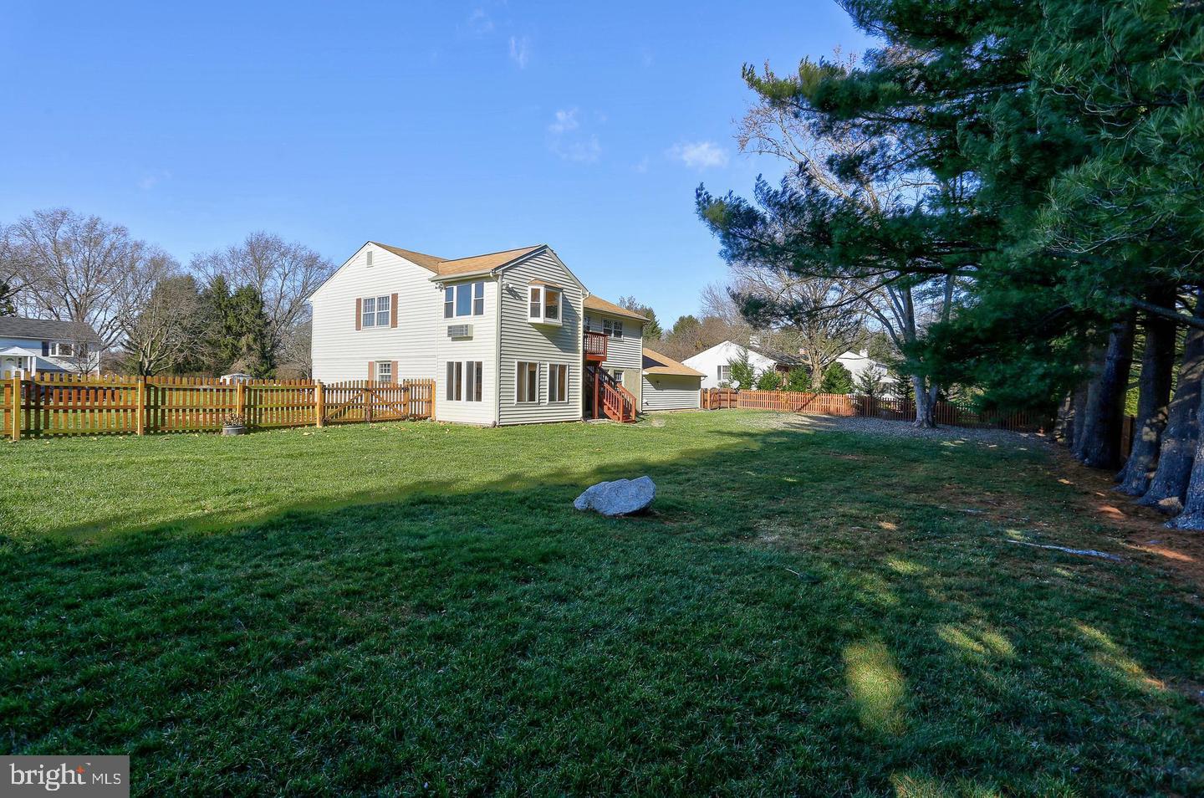
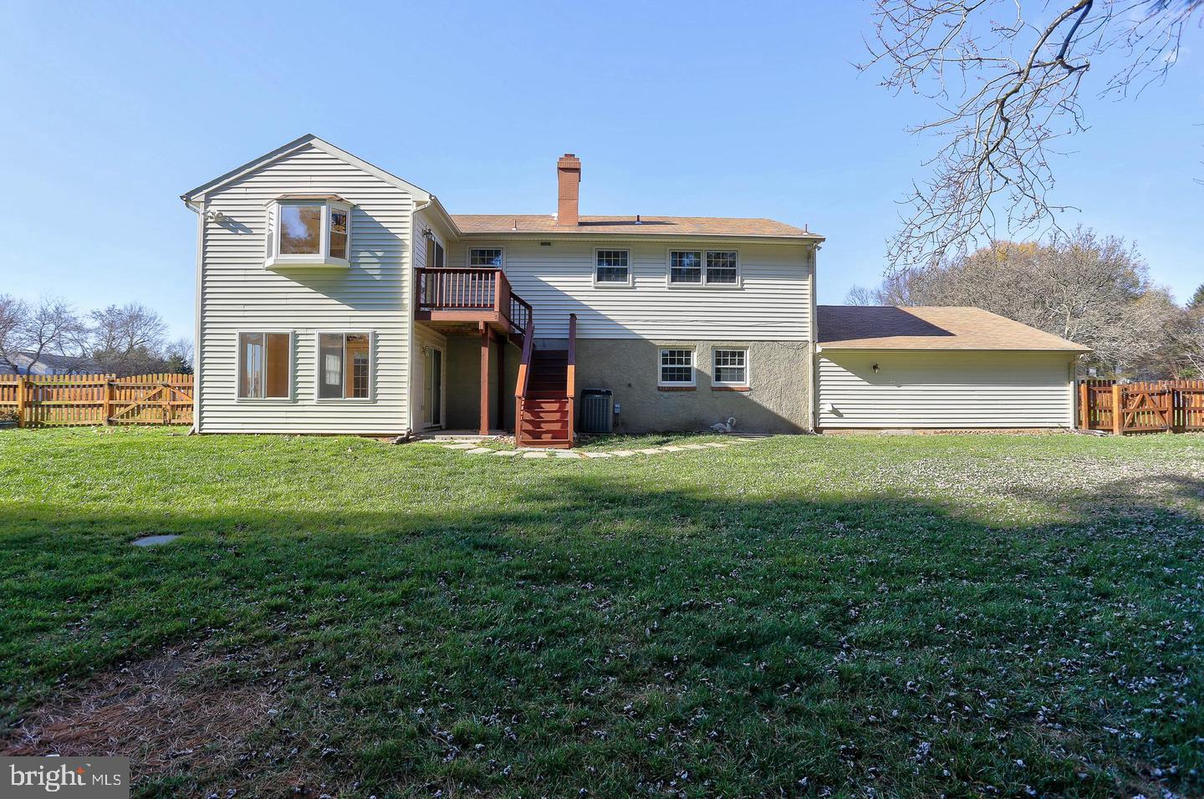
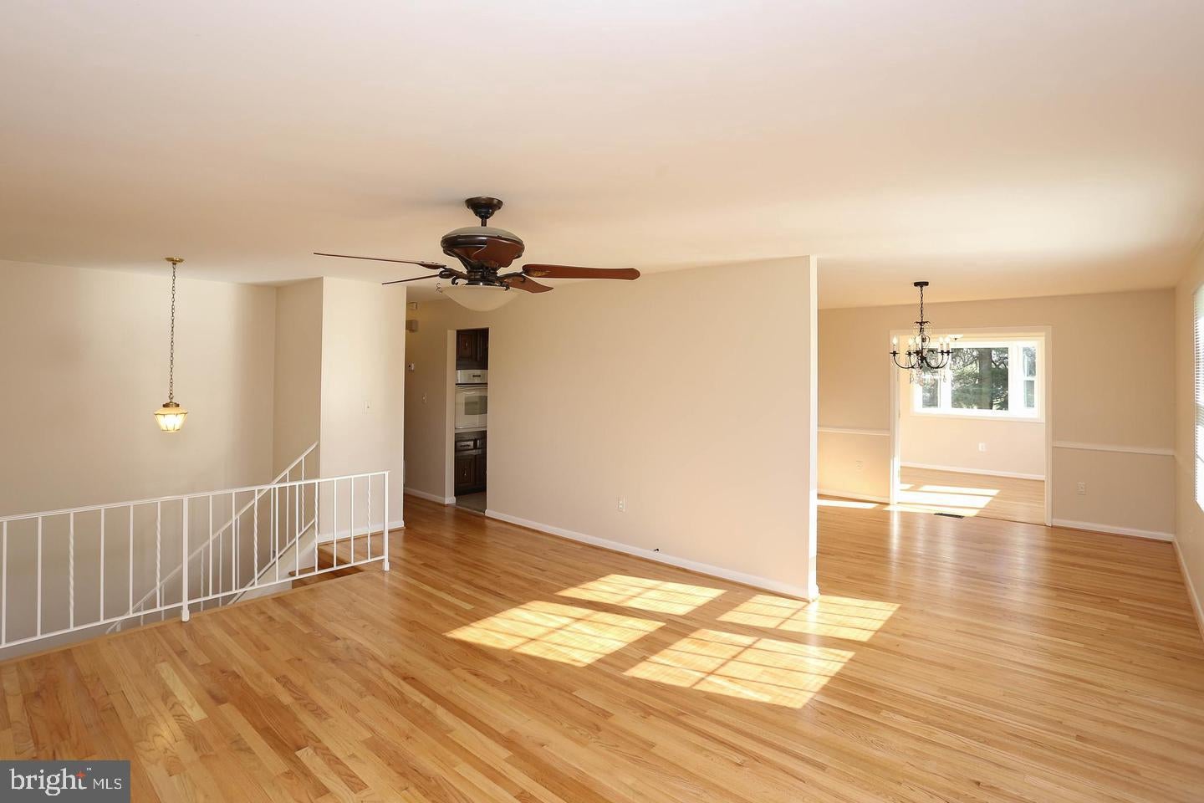
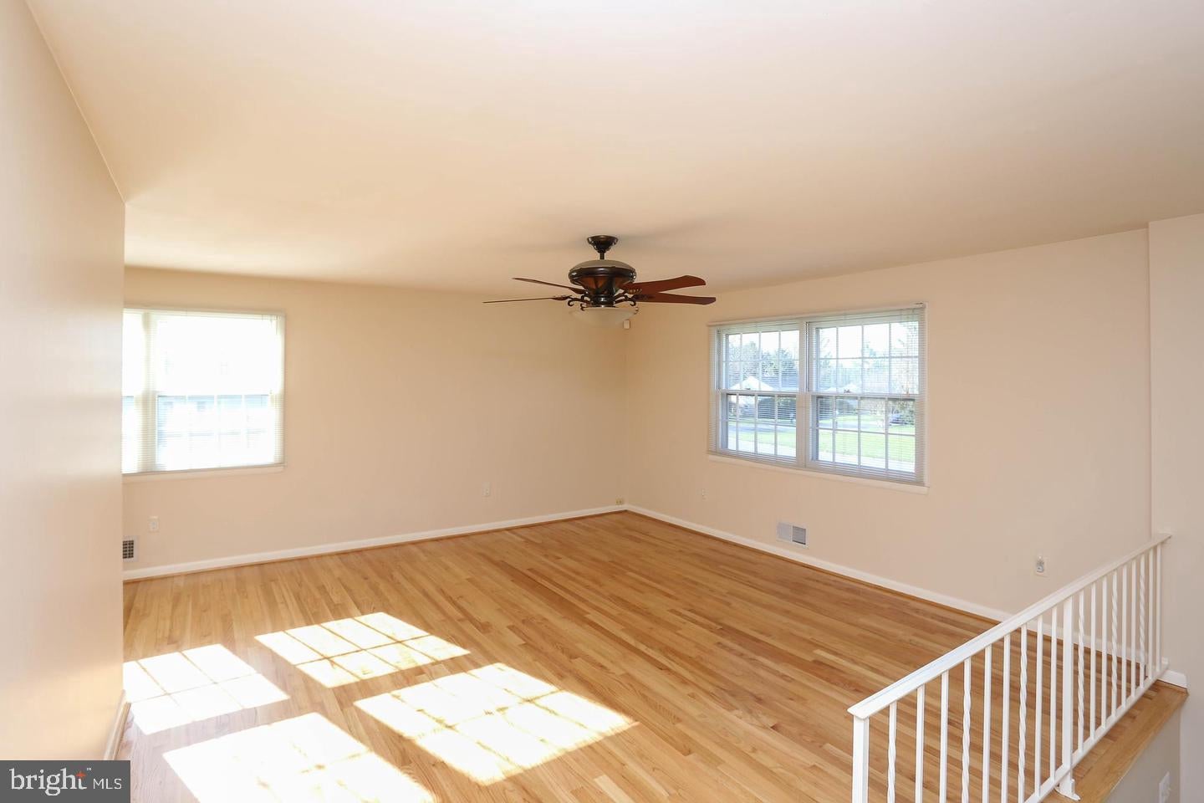
Enter an interest rate to see your estimated monthly payment.Tucked away on a peaceful no-through street is a remarkably spacious home offering the ideal blend of comfort and convenience. Do not be deceived by the exterior, as this meticulously maintained residence is much larger than it appears, boasting a two-story addition off the rear that expands your living footprint. Fresh paint gives the interior a clean, bright, and modern feel from the moment you step inside. The main level greets you with gorgeous hardwood floors and an open living and dining area that is ideal for effortless hosting. Enjoy an eat-in kitchen complete with gas cooking and a large window overlooking the private backyard. Just down the hall, the upper-level bathrooms feature tasteful modern updates. While a charming sitting room opens directly onto an elevated deck with rear stairs leading down to the fully fenced yard. The expansive walkout lower level offers incredible flexibility for guests, remote work, or recreation. A private fourth bedroom, a dedicated office or bonus room, a convenient half-bathroom and a second sitting room that steps out onto the patio. Daily ease is built-in with a separate laundry and mudroom located just off the oversized two-car garage, complemented by ample additional parking in the wide driveway. Lawn maintenance is included allowing you to enjoy the outdoor space without the work of maintaining it. Plus enjoy easy access to local parks, premier shopping, dining, and major commuter routes.
| 10 hours ago | Listing updated with changes from the MLS | |
| 10 hours ago | Listing first seen on site |

The real estate listing information is provided by Bright MLS is for the consumer's personal, non-commercial use and may not be used for any purpose other than to identify prospective properties consumer may be interested in purchasing. Any information relating to real estate for sale or lease referenced on this web site comes from the Internet Data Exchange (IDX) program of the Bright MLS. This web site references real estate listing(s) held by a brokerage firm other than the broker and/or agent who owns this web site. The accuracy of all information is deemed reliable but not guaranteed and should be personally verified through personal inspection by and/or with the appropriate professionals. Properties in listings may have been sold or may no longer be available. The data contained herein is copyrighted by Bright MLS and is protected by all applicable copyright laws. Any unauthorized collection or dissemination of this information is in violation of copyright laws and is strictly prohibited. Copyright © 2020 Bright MLS. All rights reserved.
Did you know? You can invite friends and family to your search. They can join your search, rate and discuss listings with you.