HOMESITE 14 SIRI COURTFREDERICK, MD 21703
Mortgage Calculator
Monthly Payment (Est.)
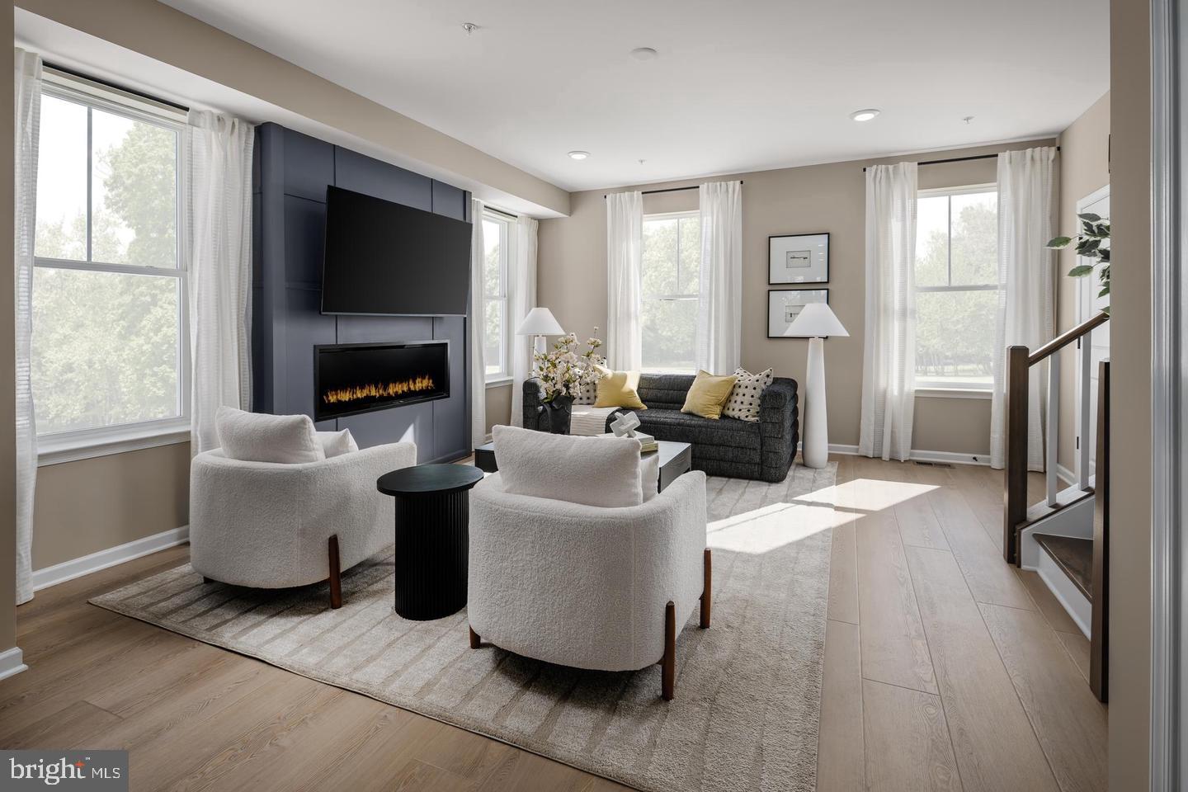
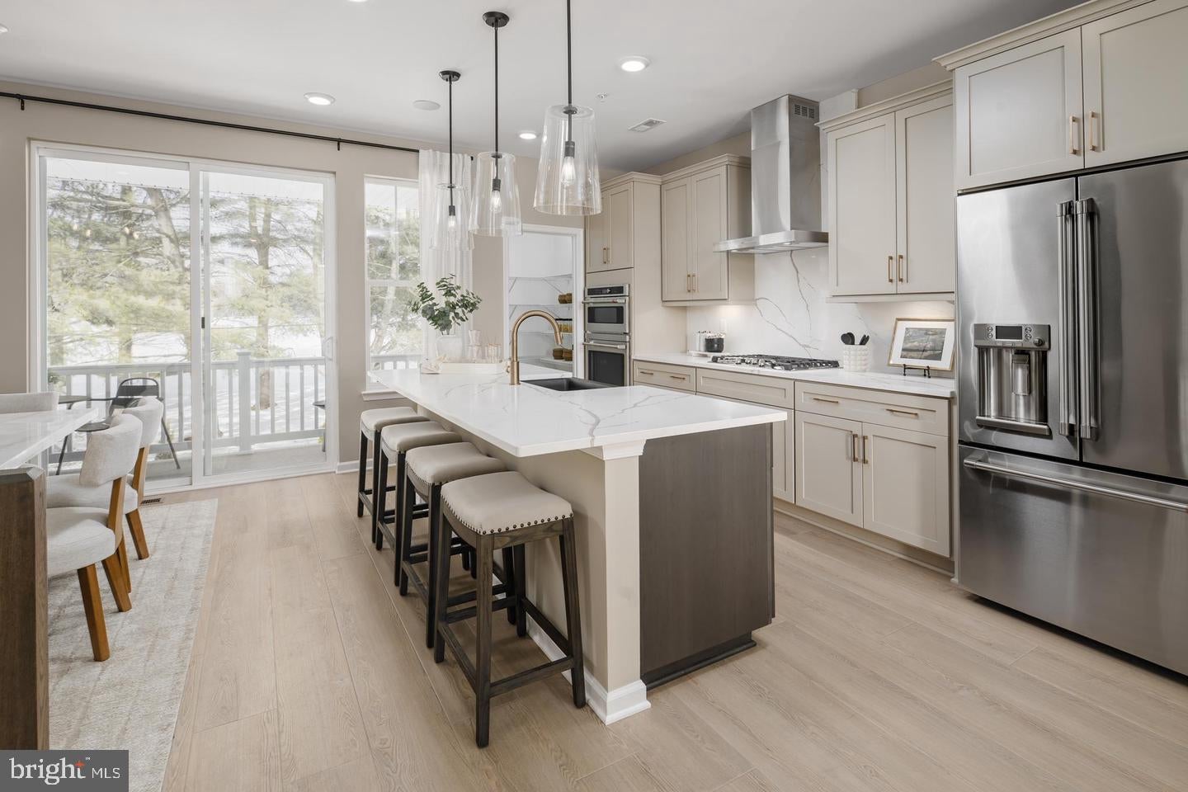
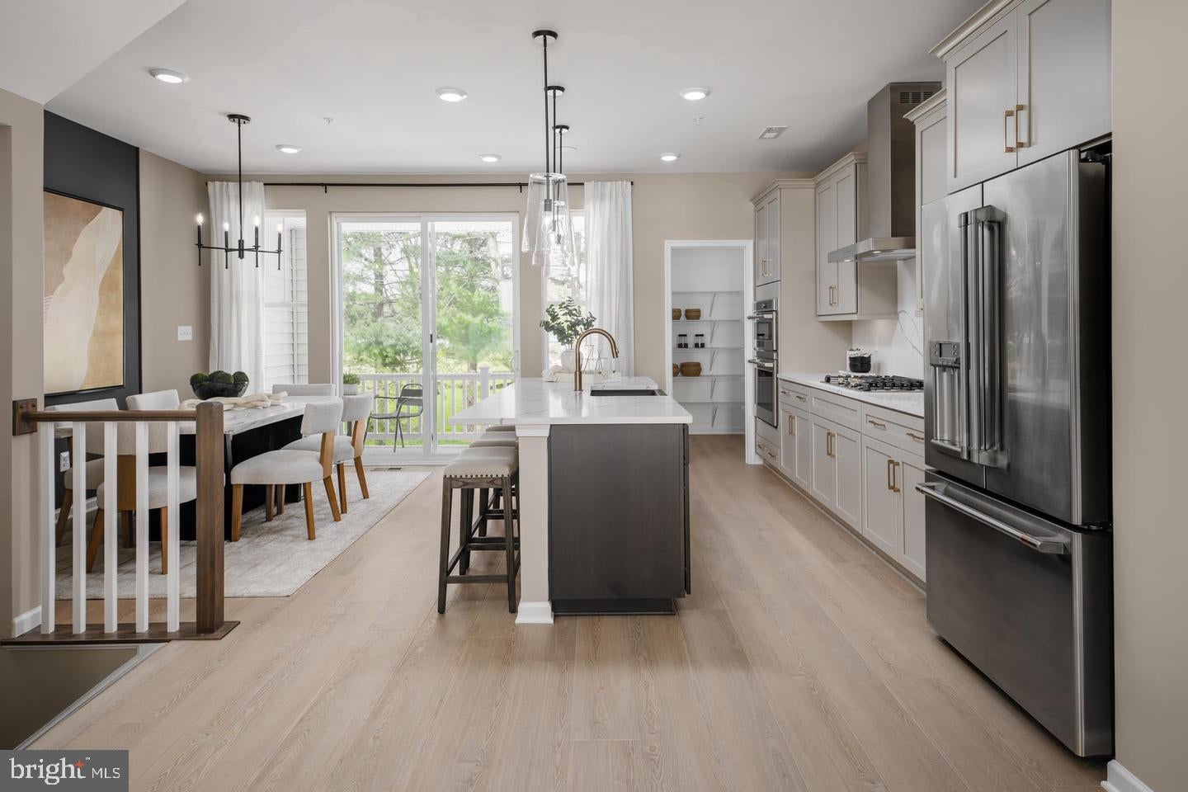
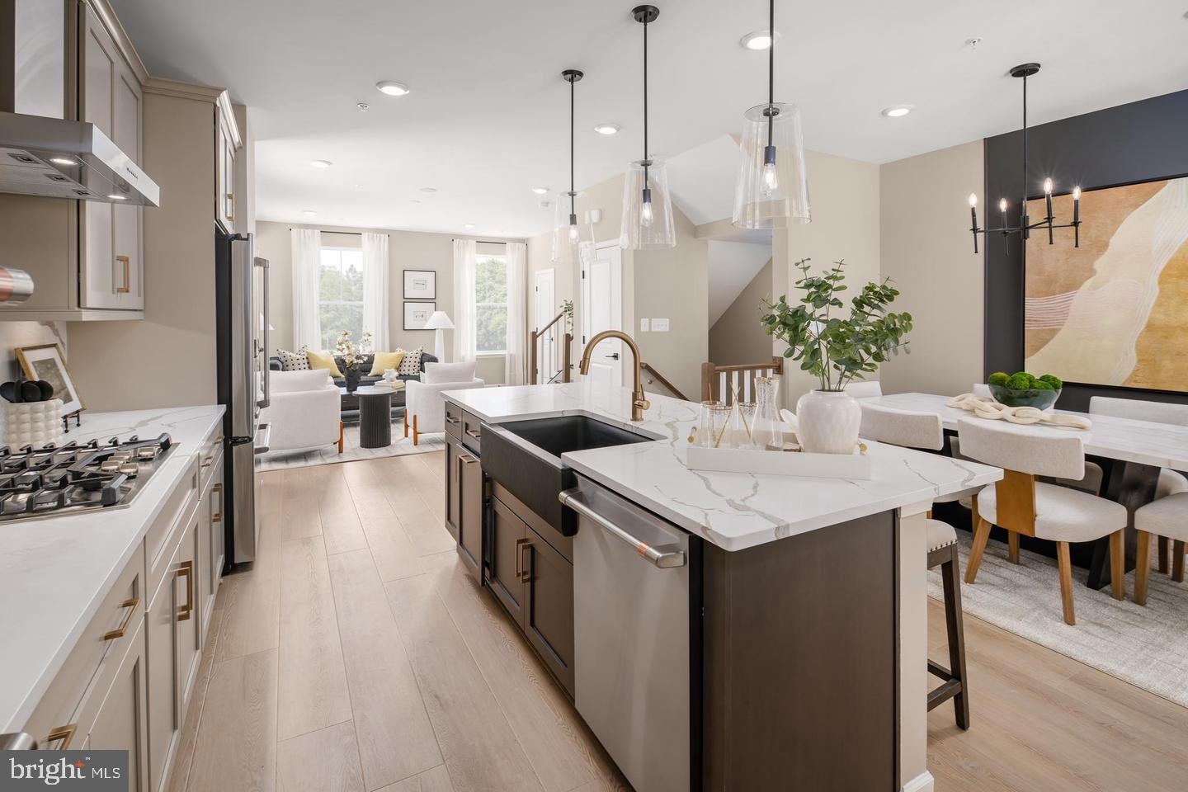
$2,477Frederick’s only new‑construction townhomes backing directly to Ballenger Creek Park with no city taxes. Our brand‑new Bradford floorplan is an inviting, modern townhome designed for flexibility, comfort, and everyday functionality. Enter through the welcoming front door or enjoy direct access from the attached garage. The lower level features a bright, finished space that includes a full bedroom with a private full bath. This area is thoughtfully designed for versatility — it can serve as a comfortable fourth bedroom, a guest suite, or a spacious recreation room depending on your lifestyle needs. On the main level, daily living unfolds in a beautifully open layout. The chef’s kitchen includes a center island, premium finishes, a walk‑in pantry, and a dedicated dining area that flows seamlessly into the spacious living room. A 6‑ft extension adds valuable square footage across all levels, enhancing the kitchen, living area, and lower level while improving the overall openness of the home. A covered porch extends your living space outdoors, creating a comfortable spot for morning coffee, evening relaxation, or year‑round entertaining. Upstairs, the primary suite offers a luxurious retreat with a vaulted ceiling that adds height, light, and architectural interest. The ensuite bathroom features a dual vanity, private water closet, and seated shower. The laundry room is conveniently located on the upper level for easy access. Park Place is a premier townhome community in Frederick, Maryland, nestled beside Ballenger Creek Park — a vibrant outdoor destination offering athletic fields, nature trails, picnic pavilions, playgrounds, a dog park, and a community garden. Residents enjoy a usable yard, scenic surroundings, and endless recreation right outside their door. The community is just minutes from historic downtown Frederick, known for its dining, retail, and walkable charm. Your Bradford townhome is scheduled for November delivery, combining modern design, expanded living space, and unbeatable access to park amenities. *Photos may not be of actual home. Photos may be of similar home/floorplan if home is under construction or if this is a base price listing. AGENT REGISTRATION REQUIRED.
| 4 days ago | Listing updated with changes from the MLS® | |
| 4 days ago | Listing first seen on site |

The real estate listing information is provided by Bright MLS is for the consumer's personal, non-commercial use and may not be used for any purpose other than to identify prospective properties consumer may be interested in purchasing. Any information relating to real estate for sale or lease referenced on this web site comes from the Internet Data Exchange (IDX) program of the Bright MLS. This web site references real estate listing(s) held by a brokerage firm other than the broker and/or agent who owns this web site. The accuracy of all information is deemed reliable but not guaranteed and should be personally verified through personal inspection by and/or with the appropriate professionals. Properties in listings may have been sold or may no longer be available. The data contained herein is copyrighted by Bright MLS and is protected by all applicable copyright laws. Any unauthorized collection or dissemination of this information is in violation of copyright laws and is strictly prohibited. Copyright © 2020 Bright MLS. All rights reserved.
Did you know? You can invite friends and family to your search. They can join your search, rate and discuss listings with you.