1161 SHORTLEAF CIRCLEELDERSBURG, MD 21784
Mortgage Calculator
Monthly Payment (Est.)
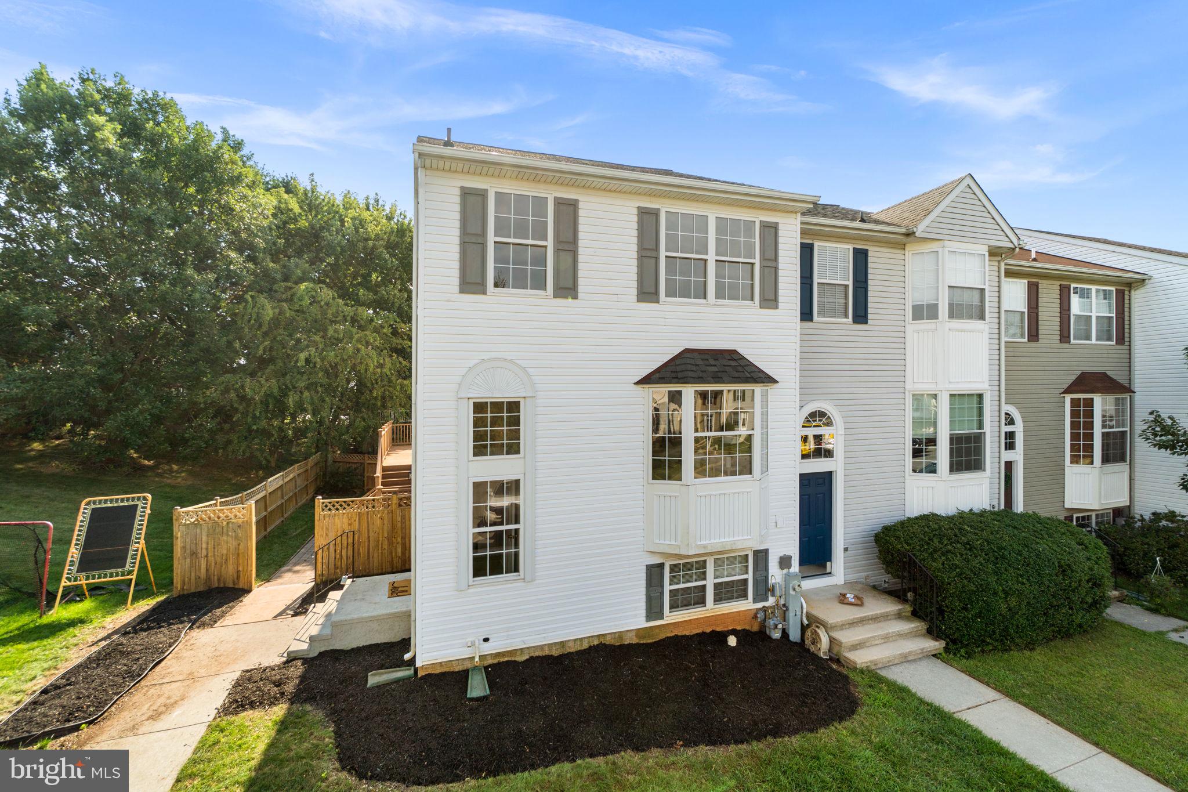
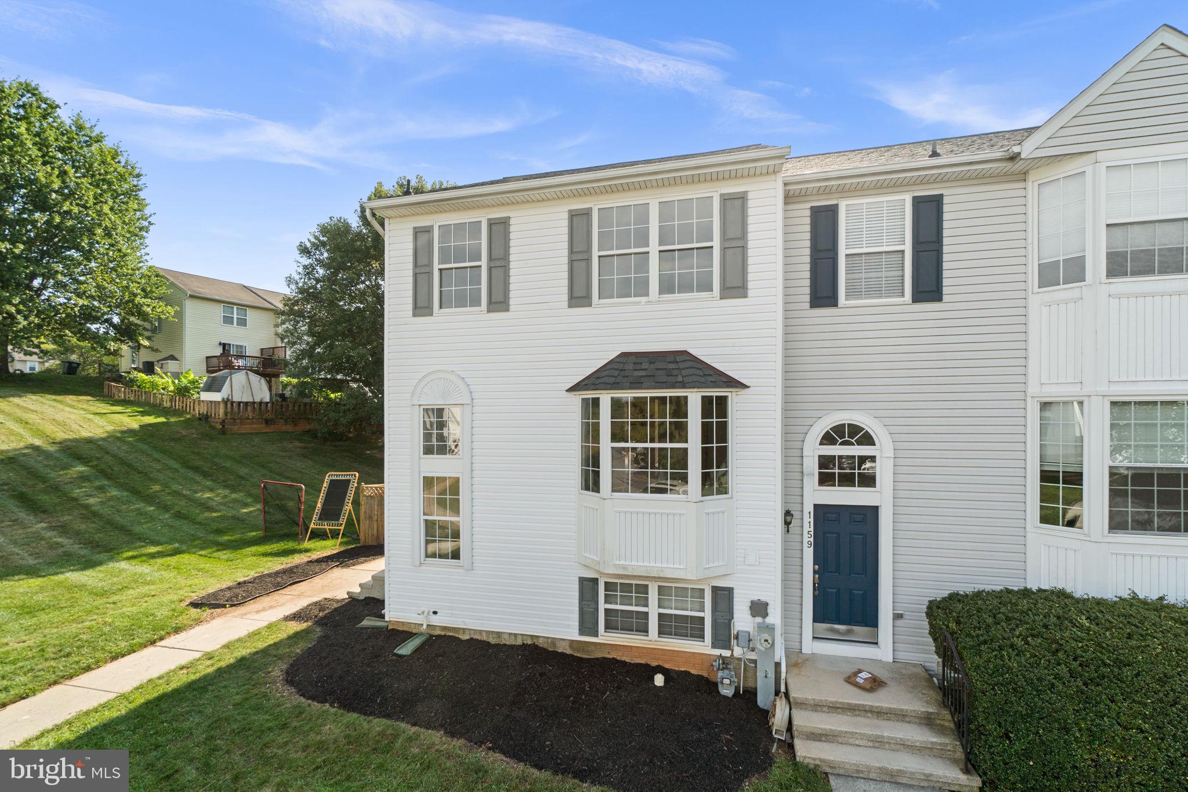
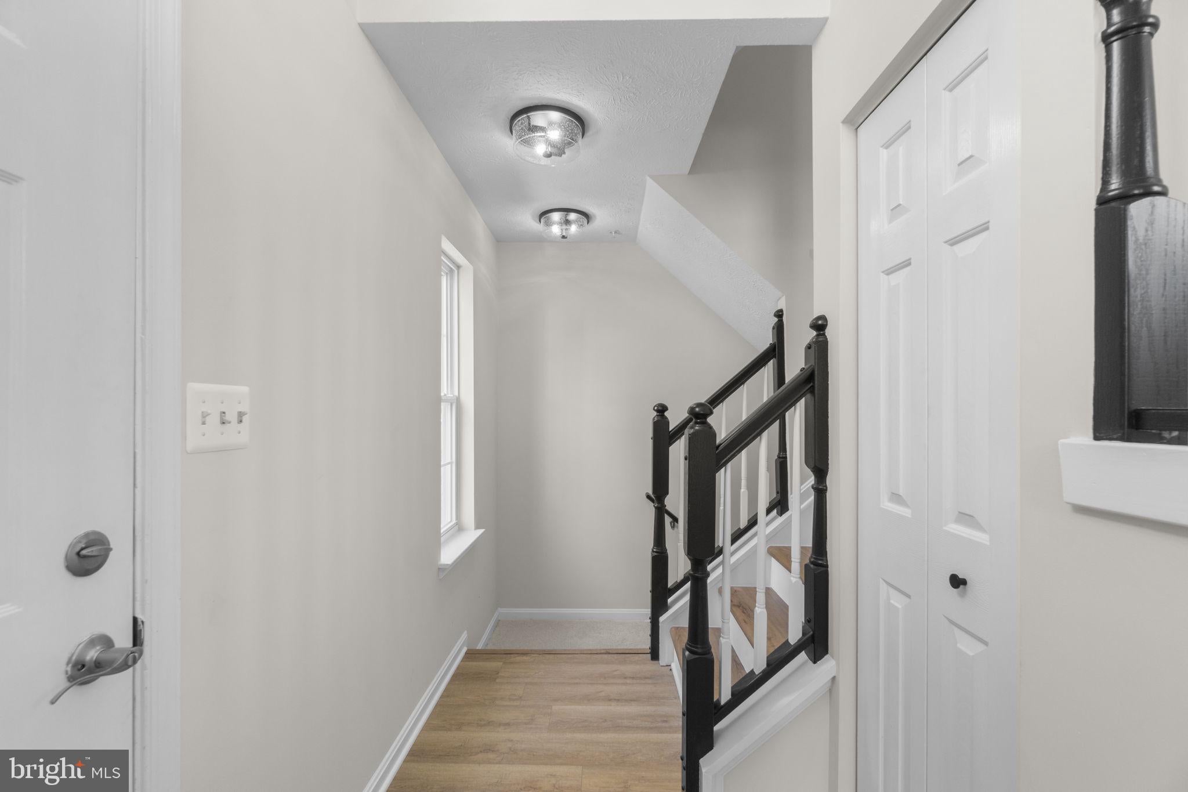
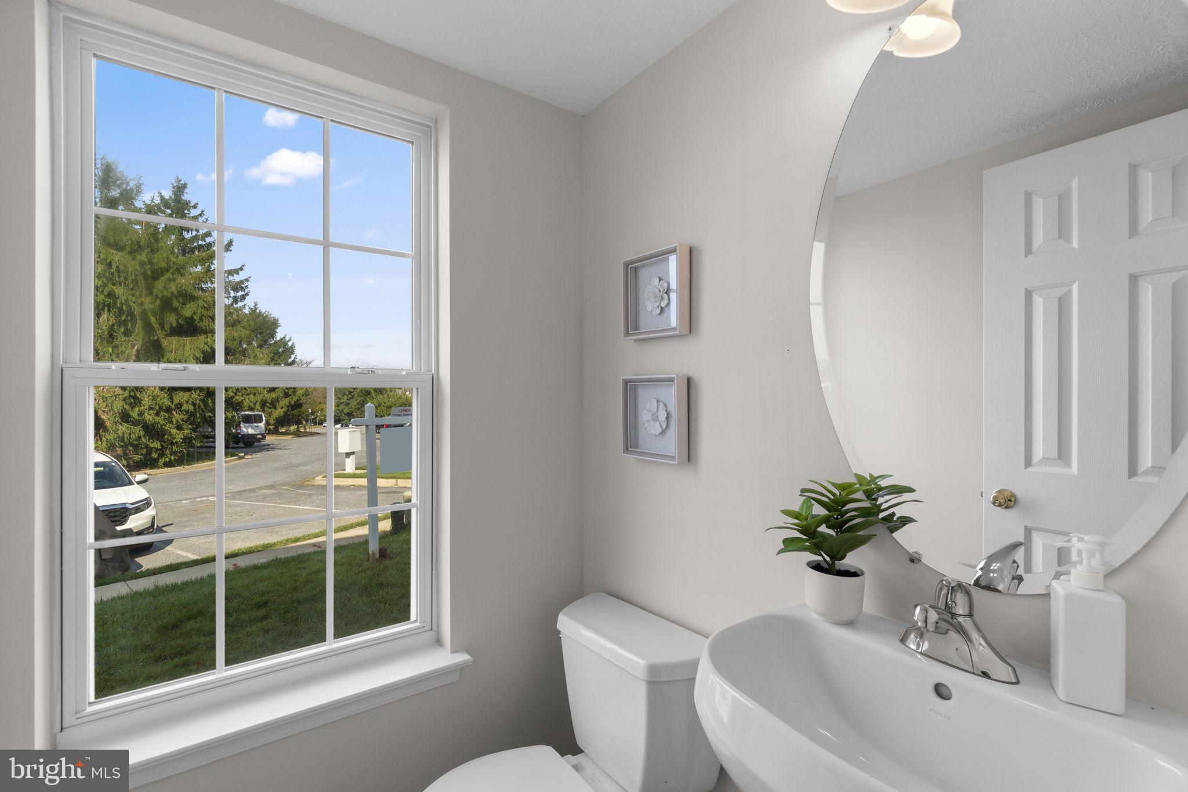
$1,939Welcome to 1161 Shortleaf Circle, a beautifully maintained split-foyer townhome in the desirable Piney Ridge Village community of Eldersburg. Offering spacious living areas, thoughtful updates, and exceptional outdoor space, this move-in ready home perfectly combines comfort, style, and convenience. Step inside to a welcoming foyer featuring a convenient coat closet and powder room and beautiful vinyl plank flooring. Just a few steps up, the bright and inviting main level unfolds with the same luxury vinyl plank flooring throughout, creating a seamless flow between the living room, dining room, kitchen and sunroom. The living room is filled with natural light from a beautiful bay window, while recessed lighting adds a modern touch throughout the main living areas. The kitchen has been tastefully updated with quartz countertops, stainless appliances, a pantry, and plenty of cabinet and counter space to meet all of your culinary needs. Adjacent to the kitchen, the sunroom provides additional living space and leads directly to the expansive composite deck—one of the home's standout features. From here, stairs lead to the fully fenced backyard with a privacy fence and a beautifully paved patio beneath the deck, creating the perfect setting for outdoor entertaining, relaxing, or enjoying family gatherings. The home is further enhanced by a roof installed approximately eight years ago featuring Owens Corning architectural shingles with a 50-year warranty, along with high-efficiency Trane HVAC systems. The upper level features brand new carpet throughout and offers a spacious primary suite complete with an attached bathroom featuring a double-sink vanity, soaking tub, and separate shower. Two additional generously sized bedrooms and a full hall bath complete this level, providing comfortable accommodations for family and guests. The lower level offers even more living space with brand new carpet throughout the spacious family room, which provides the perfect place to relax or entertain, while French doors lead to a private office—ideal for working from home, hobbies, a 4th bedroom or a playroom. This level also includes a powder room, as well as a utility, storage, and laundry room, offering excellent functionality and organization. Ideally located in the heart of Eldersburg, this home is just minutes from local shopping, restaurants, grocery stores, gyms, and everyday conveniences. Outdoor enthusiasts will appreciate nearby Freedom Park, Piney Run Park, and countless walking and biking trails, while historic downtown Sykesville—voted one of "America's Coolest Small Towns"—offers charming boutiques, restaurants, coffee shops, and year-round community events. Commuters will enjoy easy access to Routes 26, 32, 97, and I-70, providing convenient travel to Baltimore, Columbia, Westminster, and surrounding areas. Located within a well-maintained community with sought-after amenities, this home offers the perfect combination of lifestyle, convenience, and value.
| 3 days ago | Status changed to Pending | |
| 3 days ago | Listing updated with changes from the MLS® | |
| 7 days ago | Listing first seen on site |

The real estate listing information is provided by Bright MLS is for the consumer's personal, non-commercial use and may not be used for any purpose other than to identify prospective properties consumer may be interested in purchasing. Any information relating to real estate for sale or lease referenced on this web site comes from the Internet Data Exchange (IDX) program of the Bright MLS. This web site references real estate listing(s) held by a brokerage firm other than the broker and/or agent who owns this web site. The accuracy of all information is deemed reliable but not guaranteed and should be personally verified through personal inspection by and/or with the appropriate professionals. Properties in listings may have been sold or may no longer be available. The data contained herein is copyrighted by Bright MLS and is protected by all applicable copyright laws. Any unauthorized collection or dissemination of this information is in violation of copyright laws and is strictly prohibited. Copyright © 2020 Bright MLS. All rights reserved.
Did you know? You can invite friends and family to your search. They can join your search, rate and discuss listings with you.