18374 SOUTHAMPTON DRIVELEWES, DE 19958
Mortgage Calculator
Monthly Payment (Est.)
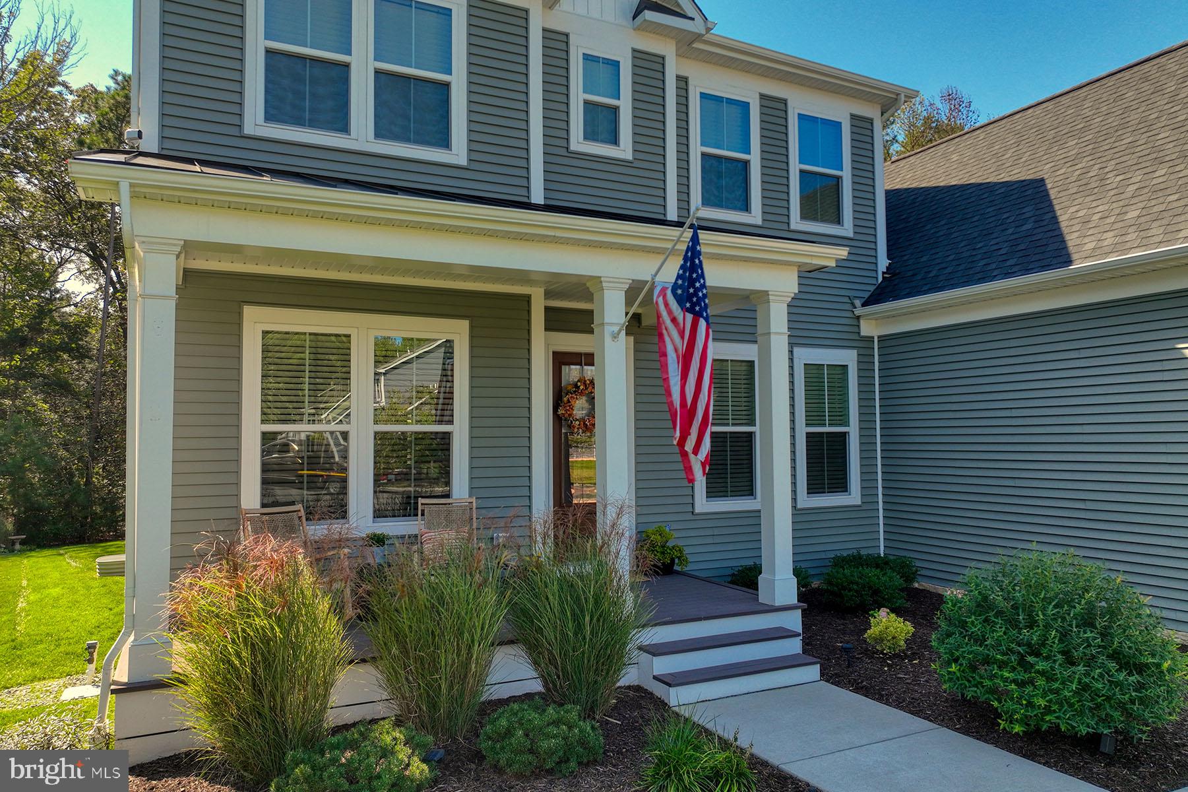
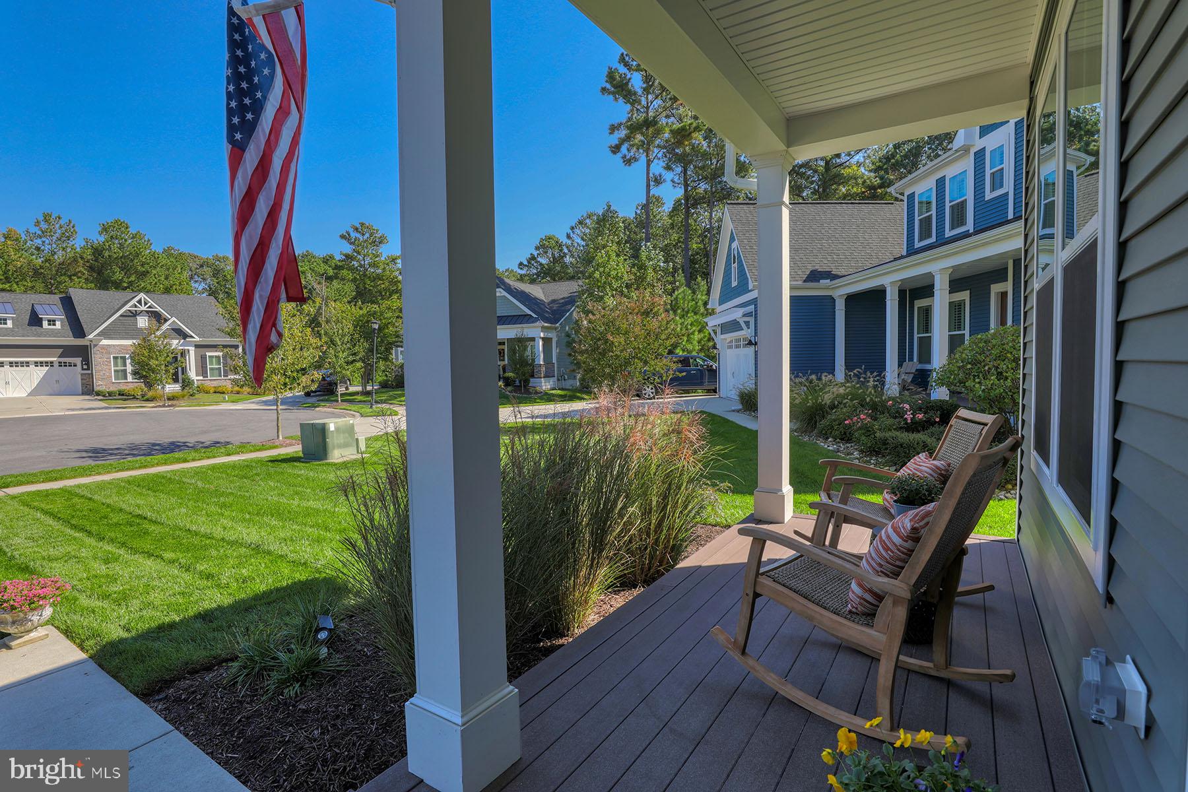
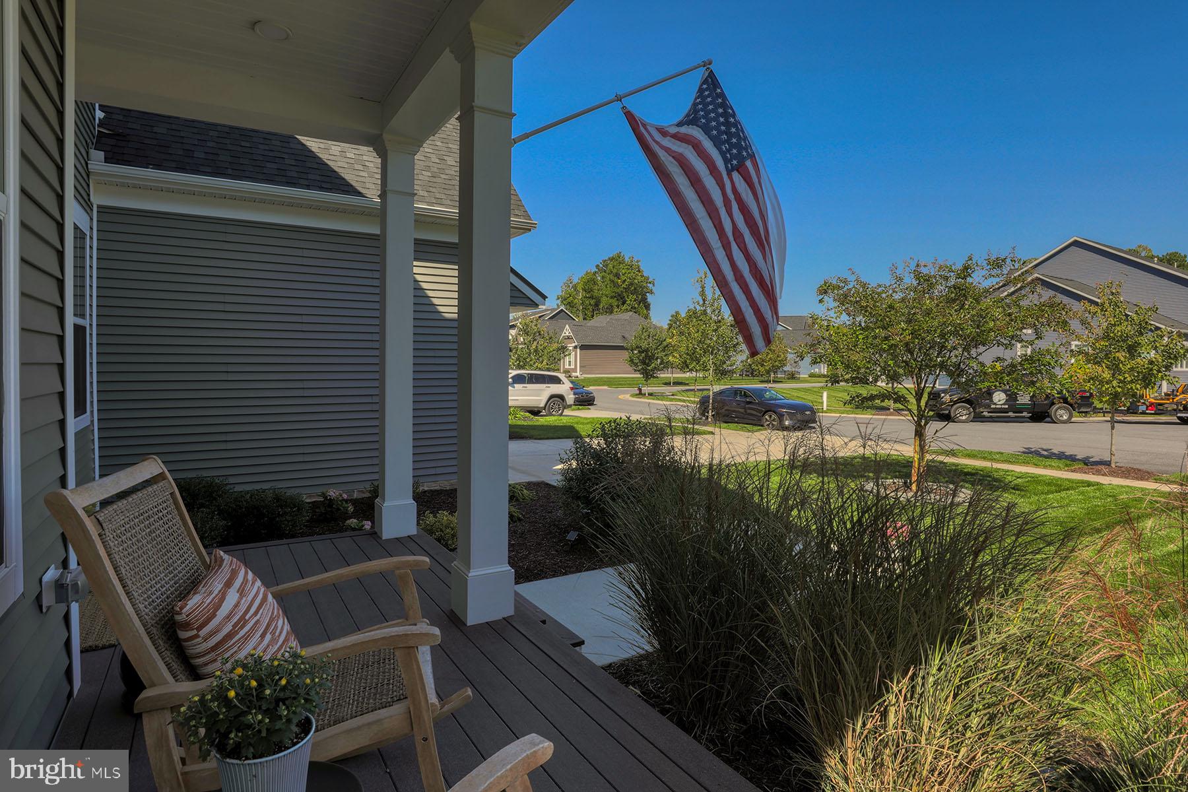
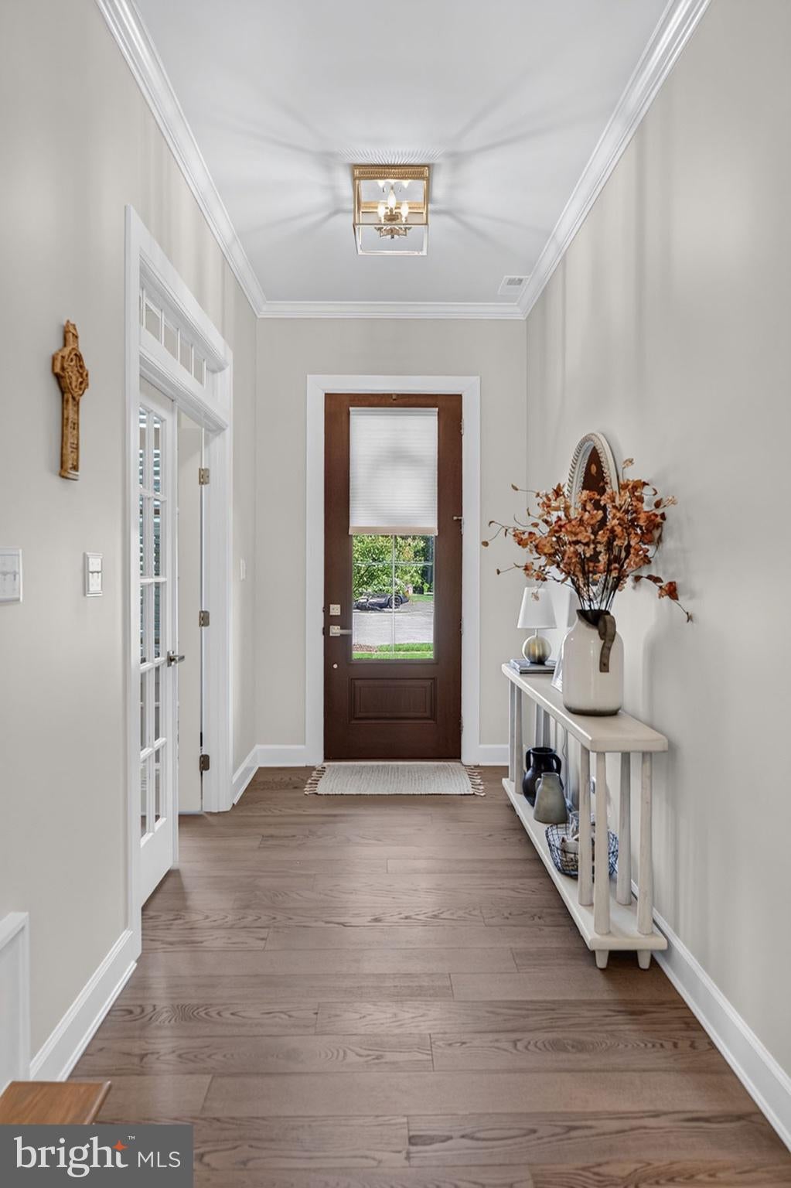
Enter an interest rate to see your estimated monthly payment.Welcome to this beautifully designed 4-bedroom, 3-bath home in the sought-after Coastal Club community, where spacious interiors, thoughtful design, and exceptional resort-style amenities come together to offer the best of coastal living. Perfectly situated on a quiet cul-de-sac with a wooded backdrop and convenient access to the community's scenic walking and biking trails, this home offers a wonderful combination of privacy, comfort, and convenience. Step inside to discover a bright, open floor plan designed for both everyday living and effortless entertaining. Beautiful, engineered hardwood flooring extends throughout most of the first-floor living areas, adding warmth and continuity to the home's inviting interior. The heart of the home is the spacious gourmet kitchen, beautifully appointed with quartz countertops, a tile backsplash, farmhouse sink, pantry, and a large counter-height island with breakfast bar seating. The kitchen flows seamlessly into the generous great room and dining area, creating an inviting gathering space for family and friends. The desirable first-floor primary suite offers a peaceful retreat, complete with a spacious, light-filled bathroom featuring dual sinks, a large fully tiled walk-in shower, and a generous walk-in closet. A dedicated office provides the perfect space for working from home, reading, or pursuing your favorite hobbies. A second bedroom and full bathroom on the main level offer wonderful flexibility for guests or family members who prefer to avoid stairs. Just off the dining area, the expansive three-season porch with WeatherMaster vinyl windows is a natural extension of the home's living space. Whether enjoying a quiet morning, entertaining friends, or relaxing after a day at the beach, this inviting space overlooks the peaceful wooded setting. Step outside to the generously sized, low-maintenance deck and fenced backyard, where you'll appreciate the privacy and natural beauty surrounding the property. One of this home's especially appealing features is its convenient access to Coastal Club's scenic walking, running, and biking trails. A pathway established by the homeowners through the wooded portion of their property connects to the community trail, making it easy to enjoy a shaded morning walk, an afternoon bike ride, or an invigorating run just steps from home. It's a wonderful opportunity to embrace an active outdoor lifestyle without ever leaving the neighborhood. Upstairs, two additional bedrooms and a full bathroom provide comfortable accommodations for family and guests. A very spacious second-floor family room offers endless possibilities as a media room, recreation space, or additional gathering area. You'll also appreciate the generously sized walk-in storage room, providing that hard-to-find extra space for holiday decorations, luggage, and seasonal belongings. Beyond the home itself, Coastal Club delivers an exceptional resort-style lifestyle. The impressive 14,000-square-foot clubhouse features a heated indoor pool, fitness center, yoga studio, locker rooms, billiards and game rooms, meeting spaces, and an indoor bar. Outdoors, residents enjoy two pools, a swim-up bar, waterslide, pirate ship splash zone, bocce ball, tennis, pickleball, shuffleboard, and over three miles of scenic walking trails. The Lighthouse Club adds another inviting gathering destination with a full bar and food and beverage service. Ideally located just minutes from historic downtown Lewes, you'll enjoy convenient access to charming boutiques, wonderful restaurants, Cape Henlopen State Park, and Delaware's beautiful beaches. With its flexible floor plan, desirable first-floor living, exceptional indoor and outdoor spaces, peaceful cul-de-sac setting, and outstanding community amenities, this Coastal Club home offers a truly wonderful opportunity to enjoy the coastal lifestyle you've been dreaming of.
| yesterday | Listing updated with changes from the MLS® | |
| 3 days ago | Status changed to Active | |
| 4 days ago | Listing first seen on site |

The real estate listing information is provided by Bright MLS is for the consumer's personal, non-commercial use and may not be used for any purpose other than to identify prospective properties consumer may be interested in purchasing. Any information relating to real estate for sale or lease referenced on this web site comes from the Internet Data Exchange (IDX) program of the Bright MLS. This web site references real estate listing(s) held by a brokerage firm other than the broker and/or agent who owns this web site. The accuracy of all information is deemed reliable but not guaranteed and should be personally verified through personal inspection by and/or with the appropriate professionals. Properties in listings may have been sold or may no longer be available. The data contained herein is copyrighted by Bright MLS and is protected by all applicable copyright laws. Any unauthorized collection or dissemination of this information is in violation of copyright laws and is strictly prohibited. Copyright © 2020 Bright MLS. All rights reserved.